Beautiful all-brick home on the southwest side of town! This inviting 3-bedroom, 2-bath home offers over 2,000 square feet of living space, with plenty of room to relax and entertain. The galley-style kitchen is complemented by both a breakfast room and a formal dining room, offering flexible spaces for everyday living and special gatherings. Cozy up by the wood-burning fireplace in the den, perfect for relaxing evenings at home. The finished basement adds even more versatility with a spacious family room, bedroom, full bath, and office space. Step outside to enjoy the fully fenced backyard and an expansive deck and patio that extend the length of the home. A charming covered front porch offers the perfect spot to enjoy your morning coffee. With a timeless all-brick exterior and inviting indoor and outdoor living spaces, this home is everything you've been looking for!
Pending
$290,000
1506 W Boulevard Ct, Columbia, MO 65203
3beds
2,060sqft
Single Family Residence
Built in 1963
-- sqft lot
$289,100 Zestimate®
$141/sqft
$-- HOA
What's special
Finished basementFully fenced backyardAll-brick homeCharming covered front porchGalley-style kitchenOffice spaceTimeless all-brick exterior
- 13 days
- 1,175
- 119
Likely to sell faster than
Zillow last checked:
Listing updated:
Listed by:
Lori Brockman 573-864-4702,
Weichert, Realtors - House of Brokers 573-446-6767,
Kelsey Brockman 573-864-8778,
Weichert, Realtors - House of Brokers
Source: MMBOR,MLS#: 438190
Facts & features
Interior
Bedrooms & bathrooms
- Bedrooms: 3
- Bathrooms: 2
- Full bathrooms: 2
Full bathroom
- Level: Main
Full bathroom
- Level: Lower
Heating
- Forced Air, Natural Gas
Cooling
- Central Electric
Appliances
- Included: Refrigerator, Disposal, Dishwasher, Dryer
- Laundry: Washer/Dryer Hookup
Features
- High Speed Internet, Tub/Shower, Walk-In Closet(s), Smart Thermostat, Breakfast Room, Formal Dining, Laminate Counters, Wood Cabinets, Pantry
- Flooring: Wood, Carpet, Tile
- Has basement: Yes
- Has fireplace: Yes
- Fireplace features: Living Room, Wood Burning, Screen
Interior area
- Total structure area: 2,060
- Total interior livable area: 2,060 sqft
- Finished area below ground: 1,000
Property
Parking
- Total spaces: 1
- Parking features: Attached, Paved
- Attached garage spaces: 1
Features
- Patio & porch: Covered, Concrete, Back, Deck, Front Porch
- Fencing: Back Yard,Full,Privacy,Wood
Lot
- Dimensions: 70.00 × 120.00
- Features: Cleared, Rolling Slope
Details
- Parcel number: 1651600010220001
- Zoning description: R-1 One- Family Dwelling*
Construction
Type & style
- Home type: SingleFamily
- Property subtype: Single Family Residence
Materials
- Foundation: Concrete Perimeter
Condition
- Year built: 1963
Utilities & green energy
- Utilities for property: Trash-City
Community & HOA
Community
- Subdivision: Highridge
HOA
- Has HOA: No
Location
- Region: Columbia
Financial & listing details
- Price per square foot: $141/sqft
- Tax assessed value: $165,000
- Annual tax amount: $2,052
- Date on market: 10/26/2026
- Road surface type: Paved
Estimated market value
$289,100
$275,000 - $304,000
$1,493/mo
Price history
| Date | Event | Price |
|---|---|---|
| 11/2/2026 | Pending sale | $290,000$141/sqft |
Source:  MMBOR #438190 Report a problem | ||
| 10/26/2026 | Listed for sale | $290,000+1.8%$141/sqft |
Source: MMBOR #438190 Report a problem | ||
| 6/10/2025 | Sold | -- |
Source: MMBOR #426694 Report a problem | ||
| 5/2/2025 | Pending sale | $285,000$138/sqft |
Source: MMBOR #426694 Report a problem | ||
| 4/29/2025 | Listed for sale | $285,000+78.2%$138/sqft |
Source: MMBOR #426694 Report a problem | ||
| 3/24/2021 | Listing removed | -- |
Source: Owner Report a problem | ||
| 1/16/2017 | Listing removed | $159,900$78/sqft |
Source: Owner Report a problem | ||
| 1/6/2017 | Listed for sale | $159,900+23.1%$78/sqft |
Source: Owner Report a problem | ||
| 4/1/2013 | Sold | -- |
Source: MMBOR #343591 Report a problem | ||
| 2/8/2013 | Listed for sale | $129,900$63/sqft |
Source: Columbia - WEICHERT, REALTORS - First Tier #343591 Report a problem | ||
Public tax history
| Year | Property taxes | Tax assessment |
|---|---|---|
| 2025 | $2,053 +11.1% | $31,350 +14.5% |
| 2024 | $1,847 +0.8% | $27,379 |
| 2023 | $1,832 +8.1% | $27,379 +8% |
| 2022 | $1,694 -0.2% | $25,346 |
| 2021 | $1,697 +1.5% | $25,346 +8% |
| 2020 | $1,673 0% | $23,474 |
| 2019 | $1,673 +7.2% | $23,474 +8% |
| 2018 | $1,560 +1.2% | $21,736 |
| 2017 | $1,541 -2.6% | $21,736 |
| 2016 | $1,582 | $21,736 |
| 2015 | $1,582 +8.4% | $21,736 |
| 2014 | $1,459 | $21,736 |
| 2013 | -- | $21,736 |
| 2012 | -- | $21,736 |
| 2011 | -- | $21,736 |
| 2010 | -- | $21,736 |
| 2009 | -- | $21,736 |
| 2008 | -- | $21,736 |
| 2007 | -- | -- |
| 2003 | -- | $18,905 |
| 2002 | -- | $18,905 |
| 2001 | -- | $18,905 |
Find assessor info on the county website
Monthly payment
Est. payment
Payment breakdown
Explore the cost of this home by adjusting the details. Changes won't be saved.Climate risks
Neighborhood: 65203
Nearby schools
Schools provided by the listing agent
- Elementary: Russell Boulevard
- Middle: Gentry
- High: Rock Bridge
Source: MMBOR. This data may not be complete. We recommend contacting the local school district to confirm school assignments for this home.
Similar homes
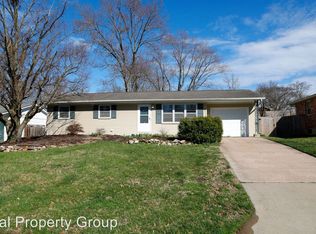
- $314,9004 bd3 ba2.4k sqft1403 Ridgemont Ct, Columbia, MO 65203For Sale
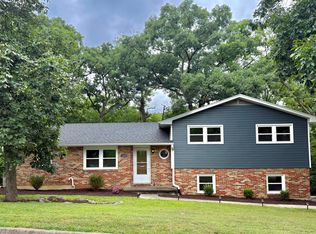 MLS ID #436195, Wendy Swetz, The Company, Wendy C. Swetz Real Estate. MMBOR
- $289,0004 bd3 ba1.8k sqft2306 Walther Ct, Columbia, MO 65203For Sale
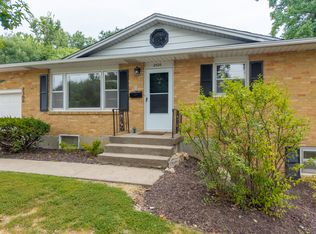 MLS ID #437732, Janice Downes, Weichert, Realtors - House of Brokers. MMBOR
- $299,9003 bd2 ba1.6k sqft1019 Harvard, Columbia, MO 65203For Sale
 MLS ID #435966, Adam Curtis, North Star Real Estate. MMBOR
- $305,0003 bd3 ba2k sqft200 Rockingham Dr, Columbia, MO 65203For Sale
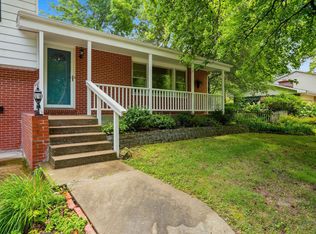 MLS ID #436185, Angie Enochs, REMAX Boone Realty. MMBOR
