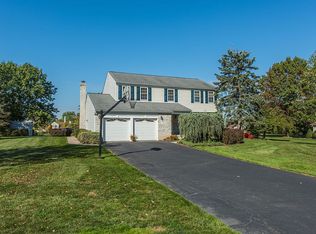
Welcome to this immaculate, beautifully maintained Colonial nestled on a private cul-de-sac. Situated on nearly ¾ of an acre, this exceptional property offers a rare combination of privacy, space, and a remarkably flat, usable backyard perfect for outdoor enjoyment, entertaining, play, or future enhancements. Step inside the inviting foyer and immediately appreciate the quality craftsmanship showcased through gleaming hardwood floors, elegant wainscoting, crown molding, and a beautifully appointed staircase. The formal dining room features a stunning 9-foot bay window overlooking the expanded covered front porch—an ideal spot to relax and enjoy peaceful mornings or evening sunsets. The adjoining living room is equally inviting, highlighted by crown molding and a bay window framing picturesque backyard views. The heart of the home is the gourmet kitchen, thoughtfully designed for both everyday living and entertaining. Features include a center island, granite countertops, stainless steel appliances, recessed lighting, electric slide-in range with hood, 2nd built-in oven and microwave, and detailed crown molding throughout. The bright breakfast room with its beautiful bay window overlooks the backyard and flows seamlessly into the impressive family room. Designed for comfortable living and memorable gatherings, the expansive family room boasts soaring cathedral ceilings, luxury vinyl plank flooring, a gas fireplace with brick surround and mantel, and an atrium door leading to the paver patio. A dramatic wall of windows and skylights fills the space with abundant natural light and creates a warm, welcoming atmosphere year-round. Retreat to the private primary suite featuring a spacious walk-in closet with custom built-ins and shelving. The luxurious en-suite bath offers a custom glass walk-in shower, double vanity with quartz countertops, and elegant marble flooring. Three additional generously sized bedrooms each feature custom closet systems, while the hall bath includes double sinks, quartz countertops, and a tub/shower combination. Additional conveniences include a first-floor laundry room with custom storage, direct access to the side yard, and a powder room. The unfinished basement provides endless possibilities for future living space, including a recreation room, home gym, media room, or abundant storage. Surrounded by mature landscaping and ideally located within the outstanding North Penn School District, this exceptional home is just minutes from shopping, parks, dining, and major commuting routes. Homes offering this level of care, space, and location are rare. Schedule your private showing today and experience everything this remarkable property has to offer.
Sold for $760,000
$760,000
1807 Hickory Way, Hatfield, PA 19440
4beds
2,641sqft
Single Family Residence
Built in 1986
0.69 Acres Lot
$760,300 Zestimate®
$288/sqft
$3,714 Estimated rent
Home value
$760,300
$715,000 - $806,000
$3,714/mo
Zestimate® history
Owner options
List your home for rent
$3,714/mo
Rent Zestimate®
Find your next renter with Zillow Rental Manager. Plus, with online applications, you can quickly screen prospective tenants – for free.
$3,714/mo
Rent Zestimate®
Refinance and save
$5,066/mo
Est. payment
Refinancing to a lower rate could help reduce your monthly payments and save thousands over the life of the loan.
$5,066/mo
Est. payment
Explore your selling options
Work with a Zillow partner agent
Leverage their expertise and Zillow's premium Showcase listings to get your home seen by more buyers.
Get startedList with your own agent
Get your home in front of millions of buyers by listing it on Zillow.
Learn how to do itSell it yourself
Take full control of how buyers see your home on Zillow by listing For Sale by Owner (FSBO).
List your homeWhat's special
Private cul-de-sacSurrounded by mature landscapingElegant marble flooringExpanded covered front porchCenter islandRecessed lightingImpressive family room
Zillow last checked:
Listing updated:
Listed by:
Greg Parker 215-239-7953,
Keller Williams Real Estate-Blue Bell
Bought with:
Diane Richardson, RS272221
BHHS Keystone Properties
Source: Bright MLS,MLS#: PAMC2181926
Facts & features
Interior
Bedrooms & bathrooms
- Bedrooms: 4
- Bathrooms: 3
- Full bathrooms: 2
- 1/2 bathrooms: 1
- Main level bathrooms: 1
Rooms
- Room types: Living Room, Dining Room, Primary Bedroom, Bedroom 2, Bedroom 3, Bedroom 4, Kitchen, Family Room, Basement, Foyer, Breakfast Room, Laundry, Bathroom 3, Primary Bathroom, Half Bath
Primary bedroom
- Features: Chair Rail, Ceiling Fan(s), Flooring - Carpet, Walk-In Closet(s), Attached Bathroom
- Level: Upper
- Dimensions: 0 X 20
Bedroom 2
- Features: Flooring - Carpet
- Level: Upper
- Area: 132 Square Feet
- Dimensions: 11 X 12
Bedroom 3
- Features: Ceiling Fan(s), Flooring - Carpet
- Level: Upper
- Area: 192 Square Feet
- Dimensions: 12 X 16
Bedroom 4
- Features: Flooring - Carpet
- Level: Upper
- Area: 204 Square Feet
- Dimensions: 12 X 17
Primary bathroom
- Features: Bathroom - Walk-In Shower, Countertop(s) - Quartz, Double Sink, Lighting - Wall sconces, Bathroom - Tub Shower, Flooring - Ceramic Tile
- Level: Upper
- Area: 64 Square Feet
- Dimensions: 8 X 8
Bathroom 3
- Features: Countertop(s) - Quartz, Double Sink, Flooring - Ceramic Tile, Lighting - Wall sconces
- Level: Upper
- Area: 64 Square Feet
- Dimensions: 8 X 8
Basement
- Features: Basement - Unfinished, Flooring - Concrete, Lighting - Ceiling
- Level: Lower
- Area: 754 Square Feet
- Dimensions: 26 X 29
Breakfast room
- Features: Flooring - Luxury Vinyl Tile, Lighting - Ceiling
- Level: Main
- Area: 88 Square Feet
- Dimensions: 8 X 11
Dining room
- Features: Formal Dining Room, Flooring - Carpet, Crown Molding
- Level: Main
- Area: 234 Square Feet
- Dimensions: 13 X 18
Family room
- Features: Ceiling Fan(s), Cathedral/Vaulted Ceiling, Fireplace - Gas, Flooring - Luxury Vinyl Plank, Recessed Lighting, Skylight(s)
- Level: Main
- Area: 551 Square Feet
- Dimensions: 19 X 29
Foyer
- Features: Chair Rail, Crown Molding, Flooring - HardWood, Lighting - Ceiling
- Level: Main
- Area: 104 Square Feet
- Dimensions: 8 X 13
Half bath
- Features: Flooring - Luxury Vinyl Tile, Lighting - Wall sconces
- Level: Main
- Area: 24 Square Feet
- Dimensions: 4 X 6
Kitchen
- Features: Crown Molding, Flooring - Luxury Vinyl Tile, Kitchen - Electric Cooking, Kitchen Island, Recessed Lighting, Eat-in Kitchen, Pantry, Granite Counters
- Level: Main
- Area: 132 Square Feet
- Dimensions: 11 X 12
Laundry
- Features: Built-in Features, Flooring - Luxury Vinyl Tile, Lighting - Ceiling
- Level: Main
- Area: 70 Square Feet
- Dimensions: 5 X 14
Living room
- Features: Chair Rail, Crown Molding, Flooring - Carpet
- Level: Main
- Area: 156 Square Feet
- Dimensions: 12 X 13
Heating
- Heat Pump, Electric
Cooling
- Central Air, Electric
Appliances
- Included: Microwave, Dishwasher, Disposal, Dryer, Oven, Oven/Range - Electric, Range Hood, Refrigerator, Stainless Steel Appliance(s), Washer, Electric Water Heater
- Laundry: Main Level, Laundry Room
Features
- Basement: Full
- Number of fireplaces: 1
- Fireplace features: Gas/Propane
Interior area
- Total structure area: 2,641
- Total interior livable area: 2,641 sqft
- Finished area above ground: 2,641
- Finished area below ground: 0
Property
Parking
- Total spaces: 2
- Parking features: Garage Faces Front, Garage Door Opener, Attached
- Attached garage spaces: 2
Accessibility
- Accessibility features: None
Features
- Levels: Two
- Stories: 2
- Patio & porch: Patio
- Pool features: None
Lot
- Size: 0.69 Acres
- Dimensions: 125.00 x 0.00
Details
- Additional structures: Above Grade, Below Grade
- Parcel number: 530003575071
- Zoning: R175
- Special conditions: Standard
Construction
Type & style
- Home type: SingleFamily
- Architectural style: Colonial
- Property subtype: Single Family Residence
Materials
- Vinyl Siding
- Foundation: Concrete Perimeter
Condition
- New construction: No
- Year built: 1986
Utilities & green energy
- Sewer: Public Sewer
- Water: Public
Community & HOA
Community
- Subdivision: Country Meadows
HOA
- Has HOA: No
Location
- Region: Hatfield
- Municipality: TOWAMENCIN TWP
Financial & listing details
- Price per square foot: $288/sqft
- Tax assessed value: $194,620
- Annual tax amount: $8,610
- Date on market: 6/12/2026
- Listing agreement: Exclusive Right To Sell
- Listing terms: Cash,Conventional,FHA,VA Loan
- Inclusions: Arlo Door Bell, Washer, Dryer And Refrigerator
- Exclusions: Alarm System, Sensors And Cameras, And Mirrored Wall Cabinet In Primary Bedroom
- Ownership: Fee Simple
Price history
| Date | Event | Price |
|---|---|---|
| 8/10/2026 | Sold | $760,000+6.3%$288/sqft |
Source:  Bright MLS #PAMC2181926 Report a problem Bright MLS #PAMC2181926 Report a problem | ||
| 6/15/2026 | Pending sale | $715,000$271/sqft |
Source: Bright MLS #PAMC2181926 Report a problem | ||
| 6/12/2026 | Listed for sale | $715,000$271/sqft |
Source: Bright MLS #PAMC2181926 Report a problem | ||
Public tax history
| Year | Property taxes | Tax assessment |
|---|---|---|
| 2025 | $8,142 +4.7% | $194,620 |
| 2024 | $7,776 | $194,620 |
| 2023 | $7,776 +9.7% | $194,620 |
| 2022 | $7,086 +5.2% | $194,620 |
| 2021 | $6,735 +2.5% | $194,620 |
| 2020 | $6,569 +1.8% | $194,620 |
| 2019 | $6,455 +2.6% | $194,620 |
| 2018 | $6,291 +2.8% | $194,620 |
| 2017 | $6,122 +1.8% | $194,620 |
| 2016 | $6,011 +2.5% | $194,620 |
| 2015 | $5,866 +1.6% | $194,620 |
| 2014 | $5,773 +1.3% | $194,620 |
| 2013 | $5,699 +1.3% | $194,620 |
| 2012 | $5,627 +1.6% | $194,620 |
| 2011 | $5,539 +8% | $194,620 |
| 2010 | $5,127 +3.1% | $194,620 |
| 2009 | $4,971 +3.5% | $194,620 |
| 2008 | $4,803 +2.1% | -- |
| 2007 | $4,705 +2.8% | -- |
| 2006 | $4,575 +2.4% | -- |
| 2005 | $4,468 +3.5% | -- |
| 2004 | $4,316 | -- |
| 2003 | $4,316 +9.6% | -- |
| 2002 | $3,939 +9.1% | -- |
| 2000 | $3,612 -0.9% | -- |
| 1999 | $3,643 | -- |
Find assessor info on the county website
Neighborhood: 19440
Nearby homes
- $715,7004 bd3 ba2.6k sqft1809 Hickory Way, Hatfield, PA 19440Off Market
- $644,1004 bd2 ba2.6k sqft1805 Hickory Way, Hatfield, PA 19440Off Market
- $669,5004 bd3 ba2.3k sqft1806 Red Oak Way, Hatfield, PA 19440Off Market
- $531,8003 bd1 ba1.9k sqft1803 Hickory Way, Hatfield, PA 19440Off Market
- $656,8004 bd2 ba2.3k sqft1808 Red Oak Way, Hatfield, PA 19440Off Market
- $685,6004 bd3 ba2.3k sqft1811 Hickory Way, Hatfield, PA 19440Off Market
- $697,1004 bd2 ba2.7k sqft1804 Red Oak Way, Hatfield, PA 19440Off Market
- $800,9004 bd3 ba3.7k sqft1804 Hickory Way, Hatfield, PA 19440Off Market
Nearby schools
GreatSchools rating
- 9/10Walton Farm El SchoolGrades: K-6Distance: 0.8 mi
- 8/10Pennfield Middle SchoolGrades: 7-9Distance: 1.5 mi
- 9/10North Penn Senior High SchoolGrades: 10-12Distance: 2.1 mi
Schools provided by the listing agent
- District: North Penn
Source: Bright MLS. This data may not be complete. We recommend contacting the local school district to confirm school assignments for this home.
Get a cash offer in 3 minutes
Find out how much your home could sell for in as little as 3 minutes with a no-obligation cash offer.
Estimated market value
$760,300
Get a cash offer in 3 minutes
Find out how much your home could sell for in as little as 3 minutes with a no-obligation cash offer.
Estimated market value
$760,300
- Pennsylvania
- Montgomery County
- Souderton
- 19440
- 1807 Hickory Way
