Skip main navigation
Off market
  • $691,700

    1811 Hickory Way, Hatfield, PA 19440

    4beds
    2,353sqft
    SingleFamily
    Built in 1985
    0.7 Acres Lot
    $691,700 Zestimate®
    $294/sqft
    $3,556 Estimated rent

    Home value

    $691,700

    $609,000 - $782,000

    $3,556/mo

    Zestimate® history
    Loading
    Loading...

    Owner options

    List your home for rent

    $3,556/mo

    Rent Zestimate®

    Find your next renter with Zillow Rental Manager. Plus, with online applications, you can quickly screen prospective tenants – for free.

    Learn more

    $3,556/mo

    Rent Zestimate®

    Refinance and save

    $4,434/mo

    Est. payment

    Refinancing to a lower rate could help reduce your monthly payments and save thousands over the life of the loan.

    See today's rates

    $4,434/mo

    Est. payment

    Explore your selling options

    Work with a Zillow partner agent

    Leverage their expertise and Zillow's premium Showcase listings to get your home seen by more buyers.

    Get started

    List with your own agent

    Get your home in front of millions of buyers by listing it on Zillow.

    Learn how to do it

    Sell it yourself

    Take full control of how buyers see your home on Zillow by listing For Sale by Owner (FSBO).

    List your home

    What's special

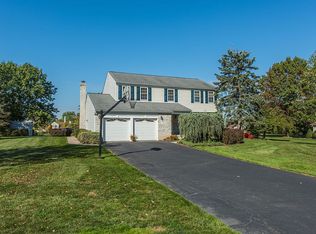
    PRICE REDUCED! NOW $419,420. 'Amazing' doesn't begin to describe this over 2300 square foot home! This Brick Front Colonial Home sits at the end of a quiet cul-de-sac and features 4 Bedrooms with 2.5 Baths. As you walk in, you will notice that every surface of the home sparkles...it has been repainted and every carpet has been replaced with hardwood and tile! An Open Floor Plan allows you to keep an eye on the little ones from your Kitchen while they are in the Family Room. The Kitchen has been recently remodeled with a Double Oven, Granite Counter-tops and a HUGE Granite Island and even a quaint Kitchen-Aid Mixer cozy. The Step-Down Family Room has an entire Brick Wall with Fireplace and Pellet Stove Insert. Two Sets of Sliding Glass Doors allow you to enjoy the GREAT Outdoor living space of this home! An extra-large, 500+ square foot new TREX deck can be viewed from the Kitchen while a paver patio can be seen from the Family Room. Relax on your Patio and Deck and enjoy the 3 yr. old, 27ft. Above Ground Pool w/Electric Heater and Double Solar Heater to extend the shoulder seasons. Notice the professional landscaping around the entire property as well as recent tree trimming. A raised vegetable garden awaits your treasures! Upstairs, there are Three Bedrooms & a Master Suite all with Brand-New Laminate Hardwood Flooring. The Oversized Two Car Garage is large enough to hold a 2 OVERSIZED CARS with safe-rack overhead storage installed above. The Garage has 'Amarr' triple construction doors for extra-insulation to keep the garage warm in winter and cool in summer. The Garage door opener even has a battery backup! The Basement has a Brand-new Sump Pump. Electric Heat Pump was installed in 2013 and Hot Water Heater in 2016.~The Unfinished Basement was recently waterproofed and is just waiting to be your Man-Cave or other inspired room. The Attic has TWO solar attic fans for efficiency with electric back up on cloudy days. The Roof, Siding and Windows were all replaced in 2002. The Windows boast Anderson EE high efficiency to reduce energy bills. This Charming Home sits at the end of a Tree-Lined Street on a Quiet Cul-De-Sac. Award Winning North Penn School District. Convenient location just TWO miles to the Entrance to the Turnpike & Major Roadways. This Home has the best of both worlds... a 'Like-New' interior in a Mature Neighborhood. Welcome Home!

    This property is off market, which means it's not currently listed for sale or rent on Zillow. This may be different from what's available on other websites or public sources.

    Facts & features

    Interior

    Bedrooms & bathrooms
    • Bedrooms: 4
    • Bathrooms: 3
    • Full bathrooms: 2
    • 1/2 bathrooms: 1
    Heating
    • Forced air, Heat pump, Electric, Wood / Pellet
    Cooling
    • Central
    Appliances
    • Included: Dishwasher, Dryer, Garbage disposal, Microwave, Range / Oven, Refrigerator, Washer
    Features
    • ExposedBeams, CeilngFan(s), BayWindow, WaterTreatSy
    • Flooring: Tile, Carpet, Hardwood, Laminate
    • Basement: Unfinished
    • Has fireplace: Yes
    Interior area
    • Total interior livable area: 2,353 sqft

    Property

    Parking
    • Total spaces: 2
    • Parking features: Garage - Attached
    Features
    • Exterior features: Vinyl
    Lot
    • Size: 0.70 Acres
    Details
    • Parcel number: 530003575053

    Construction

    Type & style
    • Home type: SingleFamily
    • Architectural style: Colonial
    Materials
    • Roof: Shake / Shingle
    Condition
    • Year built: 1985

    Community & neighborhood

    Location
    • Region: Hatfield

    Other

    Other facts
    • LisMediaList: Photo, Virtual Tour
    • LocaleListingStatus: ACTIVE
    • Ownership: Fee Simple
    • Appliances: KitCookTop, KitIsland, Refrigerator, Built In Microwave
    • BedroomSecond1Level: Upper 1
    • BedroomThird1Level: Upper 1
    • Design: 2-Story
    • ElectricService: 200-300AmpEl
    • GarageSpaces: 2-CarGarage
    • Kitchen1Level: Main
    • LaundryType: MainFlrLndry
    • LivingRoomLevel: Main
    • MainBedroom: FullBath-MBR, WalkInClstMB
    • RoomList: Living Room, Dining Room, Bedroom-Master, Bedroom-Second, Bedroom-Third, Kitchen, Family Rm, Bedroom-Fourth, Laundry Room
    • SewerSeptic: Public Sewer
    • State: PA
    • Water: Public
    • BedroomMaster1Level: Upper 1
    • CookingFuel: ElecCooking
    • HotWater: Electric
    • DiningKitchen: KitW/NookBar
    • LotDescription: OpenLot, Cul-de-sac
    • MainEntrance: Foyer
    • Roof: PitchedRoof
    • InteriorFeatures: ExposedBeams, CeilngFan(s), BayWindow, WaterTreatSy
    • Parking: 3+CarParking
    • InteriorSquareFeetSource: Assessor
    • Attics: AccessPanel
    • BedroomFourth1Level: Upper 1
    • Foundation: Block/BrickF
    • FamilyRoomLevel: Main
    • LaundryRoomLevel: Main
    • Ownership: Fee Simple

    Price history

    DateEventPrice
    2/28/2017Sold$41,622,600+9823.8%$17,689/sqft
    Source: Public Record Report a problem
    11/5/2016Price change$419,420-4.1%$178/sqft
    Source: Class-Harlan Real Estate #6856748 Report a problem
    9/29/2016Price change$437,226-2.9%$186/sqft
    Source: Class-Harlan Real Estate #6856748 Report a problem
    9/8/2016Listed for sale$450,226+11.1%$191/sqft
    Source: Class-Harlan Real Estate #6856748 Report a problem
    12/28/2005Sold$405,226$172/sqft
    Source: Public Record Report a problem

    Public tax history

    YearProperty taxesTax assessment
    2025$7,994 +4.7%$191,080
    2024$7,635 $191,080
    2023$7,635 +9.7%$191,080
    2022$6,957 +5.2%$191,080
    2021$6,613 +2.5%$191,080
    2020$6,450 +1.8%$191,080
    2019$6,338 +2.6%$191,080
    2018$6,178 +2.8%$191,080
    2017$6,011 +1.8%$191,080
    2016$5,903 +2.5%$191,080
    2015$5,760 +1.6%$191,080
    2014$5,668 +1.3%$191,080
    2013$5,596 +1.3%$191,080
    2012$5,525 +1.6%$191,080
    2011$5,438 +8%$191,080
    2010$5,034 +3.1%$191,080
    2009$4,881 +3.5%$191,080
    2008$4,715 +2.1%--
    2007$4,620 +2.8%--
    2006$4,492 +2.4%--
    2005$4,387 +3.5%--
    2004$4,238 --
    2003$4,238 +6.9%--
    2002$3,963 +9.1%--
    2000$3,634 -0.8%--
    1999$3,665 --

    Find assessor info on the county website

    Neighborhood: 19440

    Nearby schools

    GreatSchools rating
    Schools provided by the listing agent
    • High: North Penn
    • District: N Penn

    Source: The MLS. This data may not be complete. We recommend contacting the local school district to confirm school assignments for this home.

    Get a cash offer in 3 minutes
    Find out how much your home could sell for in as little as 3 minutes with a no-obligation cash offer.
    Estimated market value
    $691,700
    Get a cash offer in 3 minutes
    Find out how much your home could sell for in as little as 3 minutes with a no-obligation cash offer.
    Estimated market value
    $691,700