Perfect blend of comfort and character in the Paddocks neighborhood of Walden Lake. The home has been completed updated. Recently painted inside and out. The open floor plan features living/dining, family room with fireplace. Lower level bedroom is perfect for an in home office. Living area has easy care wood look tile. Kitchen with eating space features stainless appliances and copper farmhouse sink. The primary bedroom has double sided fireplace and beautiful en-suite bath. Soaking tub, separate shower and dual vanities. Located on a oversize lot completely fenced. Walden Lake features lakeside park, 6+ miles of trails, playground, fishing pier, sports complex and community dog park. Schedule showing today!
Sold for $380,000
Zillow last checked:
Listing updated:
Bought with:
Rachel Zimmerman, PA, 3501865
COMPASS FLORIDA LLC
Source: Stellar MLS,MLS#: TB8467212 Originating MLS: Suncoast Tampa
Originating MLS: Suncoast Tampa
Price history
| Date | Event | Price |
|---|---|---|
| 2/19/2026 | Sold | $380,000+1.3%$165/sqft |
Source:  Stellar MLS #TB8467212 Report a problem Stellar MLS #TB8467212 Report a problem | ||
| 1/28/2026 | Pending sale | $375,000$162/sqft |
Source: Stellar MLS #TB8467212 Report a problem | ||
| 1/24/2026 | Listed for sale | $375,000-22.1%$162/sqft |
Source: Stellar MLS #TB8467212 Report a problem | ||
| 4/20/2023 | Sold | $481,200-0.6%$208/sqft |
Source: Public Record Report a problem | ||
| 3/13/2023 | Pending sale | $484,000$210/sqft |
Source: Stellar MLS #T3413373 Report a problem | ||
| 3/2/2023 | Price change | $484,000-1%$210/sqft |
Source: Stellar MLS #T3413373 Report a problem | ||
| 1/12/2023 | Price change | $489,000-2%$212/sqft |
Source: Stellar MLS #T3413373 Report a problem | ||
| 12/29/2022 | Price change | $499,000-1.2%$216/sqft |
Source: Stellar MLS #T3413373 Report a problem | ||
| 11/11/2022 | Listed for sale | $505,000+10.4%$219/sqft |
Source: Stellar MLS #T3413373 Report a problem | ||
| 3/16/2022 | Sold | $457,500+9%$198/sqft |
Source: Public Record Report a problem | ||
| 2/19/2022 | Pending sale | $419,900$182/sqft |
Source: Stellar MLS #L4928047 Report a problem | ||
| 2/16/2022 | Listed for sale | $419,900+66.3%$182/sqft |
Source: Stellar MLS #L4928047 Report a problem | ||
| 7/13/2021 | Sold | $252,500-9.8%$109/sqft |
Source: Public Record Report a problem | ||
| 1/19/2021 | Listing removed | -- |
Source: Stellar MLS Report a problem | ||
| 12/19/2020 | Listed for sale | $279,900+56.4%$121/sqft |
Source: WEATHERVANE REALTY LLC #T3280883 Report a problem | ||
| 2/26/2020 | Sold | $179,010-9%$78/sqft |
Source: Public Record Report a problem | ||
| 11/21/2019 | Listed for sale | $196,690+1847.4%$85/sqft |
Source: Waterview Realty Services, LLC #861430 Report a problem | ||
| 7/31/2019 | Listing removed | $1,650$1/sqft |
Source: Owner Report a problem | ||
| 7/24/2019 | Price change | $1,650-5.7%$1/sqft |
Source: Owner Report a problem | ||
| 7/17/2019 | Listed for rent | $1,750$1/sqft |
Source: Owner Report a problem | ||
| 12/28/2018 | Sold | $10,100-91.5%$4/sqft |
Source: Public Record Report a problem | ||
| 7/26/1995 | Sold | $118,900$52/sqft |
Source: Public Record Report a problem | ||
Nearby homes
- $346,5003 bd2 ba1.6k sqft1805 Hitching Post Pl, Plant City, FL 33566Off Market

- $486,0005 bd3 ba2.9k sqft2738 Horseshoe Dr, Plant City, FL 33566Off Market
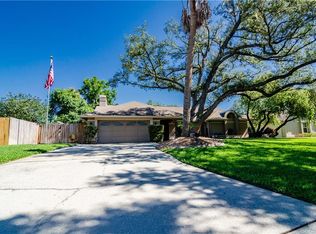
- $379,5003 bd2 ba2k sqft1806 Hitching Post Pl, Plant City, FL 33566Off Market
- $405,4004 bd2 ba1.8k sqft1803 Hitching Post Pl, Plant City, FL 33566Off Market

Get a cash offer in 3 minutes
Find out how much your home could sell for in as little as 3 minutes with a no-obligation cash offer.
Estimated market value
$373,400
