Just Listed ! UPDATED Walden Lake HEATED POOL Home with SPA in FABULOUS CONDITION! Welcome home to a beautiful and cozy home that has it all that begins with double door entry to find a welcoming living space with tall ceilings and lots of natural light. You will also find a full size dining room area with updated lighting that has a view of the pool & covered patio in one direction, large front window and then the updated kitchen and 2nd living space with fireplace on the other side. The kitchen is the center of the home and has been updated with granite counters, newer stainless appliances and features a pass thru window that overlooks the pool and yard and opens to the outdoor patio that is perfect when entertaining guests. The master bedroom retreat also has high ceilings and French doors that lead to the patio. This room flows into the updated master bathroom suite with garden soaking tub, step in shower and double sinks with matching granite counters all updated with warm neutral tones! The other 3 full size bedrooms are in a split plan on the other side of the home with updated bathroom that also opens to the pool. The expansive pool paver patio area with newer pool surface and PVC fenced yard (hard to find in Walden Lake). Behind the home is wooded area for peaceful privacy. Highlighting upgrades in the home you will love to know the home has been well maintained with a 2026 roof replacement, 2024 Trane AC replacement, newer stainless steel appliances, and updated paver patio. Other fun facts about the home... there is a separate laundry room (you dont have to walk thru the laundry when coming in from the garage) & it also has custom landscape curbing. This location is also ideal in the center of town and close to major highways but its also only a few steps away from a fantastic 1 mile waterfront walking trail. Imagine being able to access this fantastic walking waterfront trail steps from your front door to visit the private Walden Lake resident’s park or fish on the dock. After taking a sunset stroll around the lake, turn on the spa to rewind at the end of your day. There is No CDD in Walden Lake and a low HOA that offers sports parks, dog park, playground and nighttime security and gated privacy. In addition, the home has the best schools associated in the area. Call for your personal tour today before this home is on the SOLD list!
Sold for $440,000
$440,000
2739 HORSESHOE DRIVE, PLANT CITY, FL 33566
4beds
2,000sqft
Single Family Residence
Built in 1988
9,801 Square Feet Lot
$438,300 Zestimate®
$220/sqft
$2,550 Estimated rent
Home value
$438,300
$412,000 - $469,000
$2,550/mo
Zestimate® history
Owner options
List your home for rent
$2,550/mo
Rent Zestimate®
Find your next renter with Zillow Rental Manager. Plus, with online applications, you can quickly screen prospective tenants – for free.
$2,550/mo
Rent Zestimate®
Refinance and save
$3,154/mo
Est. payment
Refinancing to a lower rate could help reduce your monthly payments and save thousands over the life of the loan.
$3,154/mo
Est. payment
Explore your selling options
Work with a Zillow partner agent
Leverage their expertise and Zillow's premium Showcase listings to get your home seen by more buyers.
Get startedList with your own agent
Get your home in front of millions of buyers by listing it on Zillow.
Learn how to do itSell it yourself
Take full control of how buyers see your home on Zillow by listing For Sale by Owner (FSBO).
List your homeWhat's special
Zillow last checked:
Listing updated:
Listed by:
Angela Inzerillo 813-230-4453,
BLUE SUN REALTY LLC 813-365-3370
Bought with:
Zachary Vath, 3518031
IMPACT REALTY TAMPA BAY
Source: Stellar MLS,MLS#: TB8507746 Originating MLS: Suncoast Tampa
Originating MLS: Suncoast Tampa
Facts & features
Interior
Bedrooms & bathrooms
- Bedrooms: 4
- Bathrooms: 2
- Full bathrooms: 2
Primary bedroom
- Features: Walk-In Closet(s)
- Level: First
- Area: 180 Square Feet
- Dimensions: 12x15
Bedroom 2
- Features: Built-in Closet
- Level: First
- Area: 120 Square Feet
- Dimensions: 10x12
Bedroom 3
- Features: Built-in Closet
- Level: First
- Area: 100 Square Feet
- Dimensions: 10x10
Bedroom 4
- Features: Built-in Closet
- Level: First
- Area: 100 Square Feet
- Dimensions: 10x10
Dinette
- Level: First
- Area: 56 Square Feet
- Dimensions: 7x8
Family room
- Level: First
- Area: 238 Square Feet
- Dimensions: 14x17
Kitchen
- Features: Built-in Closet
- Level: First
- Area: 210 Square Feet
- Dimensions: 14x15
Living room
- Level: First
- Area: 182 Square Feet
- Dimensions: 13x14
Heating
- Central
Cooling
- Central Air
Appliances
- Included: Dishwasher, Range, Refrigerator
- Laundry: Laundry Room
Features
- Eating Space In Kitchen, Split Bedroom, Stone Counters, Walk-In Closet(s)
- Flooring: Laminate
- Doors: French Doors, Sliding Doors
- Has fireplace: Yes
- Fireplace features: Wood Burning
Interior area
- Total structure area: 2,706
- Total interior livable area: 2,000 sqft
Property
Parking
- Total spaces: 2
- Parking features: Garage - Attached
- Attached garage spaces: 2
Features
- Levels: One
- Stories: 1
- Exterior features: Rain Gutters
- Has private pool: Yes
- Pool features: Gunite, Heated, In Ground, Screen Enclosure
Lot
- Size: 9,801 Square Feet
Details
- Parcel number: P0629225AM00000400061.0
- Zoning: PD
- Special conditions: None
Construction
Type & style
- Home type: SingleFamily
- Architectural style: Contemporary
- Property subtype: Single Family Residence
Materials
- Block, Stucco
- Foundation: Slab
- Roof: Shingle
Condition
- New construction: No
- Year built: 1988
Utilities & green energy
- Sewer: Public Sewer
- Water: Public
- Utilities for property: BB/HS Internet Available, Cable Available, Street Lights, Underground Utilities
Community & HOA
Community
- Pet fee: $0 monthly
- Subdivision: THE PADDOCKS PH THREE
HOA
- Has HOA: Yes
- HOA fee: $73 monthly
- HOA name: Walden Lake HOA-Zachary Deaton/Greenacre Propertie
- HOA phone: 813-754-8999
- Second HOA name: The Paddcoks
Location
- Region: Plant City
Financial & listing details
- Price per square foot: $220/sqft
- Tax assessed value: $272,995
- Annual tax amount: $2,701
- Date on market: 5/15/2026
- Cumulative days on market: 4 days
- Listing terms: Cash,Conventional,FHA,VA Loan
- Ownership: Fee Simple
- Total actual rent: 0
- Road surface type: Asphalt
Price history
| Date | Event | Price |
|---|---|---|
| 7/1/2026 | Sold | $440,000+0%$220/sqft |
Source:  Stellar MLS #TB8507746 Report a problem Stellar MLS #TB8507746 Report a problem | ||
| 5/19/2026 | Pending sale | $439,900$220/sqft |
Source: Stellar MLS #TB8507746 Report a problem | ||
| 5/15/2026 | Listed for sale | $439,900+77.4%$220/sqft |
Source: Stellar MLS #TB8507746 Report a problem | ||
| 12/17/2015 | Sold | $248,000+77.3%$124/sqft |
Source: Public Record Report a problem | ||
| 6/8/2000 | Sold | $139,900$70/sqft |
Source: Public Record Report a problem | ||
Public tax history
| Year | Property taxes | Tax assessment |
|---|---|---|
| 2025 | $2,701 +8.9% | $189,438 +2.9% |
| 2024 | $2,481 +3.1% | $184,099 +3% |
| 2023 | $2,407 +3.2% | $178,737 +3% |
| 2022 | $2,331 +1.5% | $173,531 +3% |
| 2021 | $2,298 +1% | $168,477 +1.4% |
| 2020 | $2,275 +2% | $166,151 +2.3% |
| 2019 | $2,231 | $162,415 +1.9% |
| 2018 | $2,231 +0.7% | $159,387 -1.7% |
| 2017 | $2,216 +1.6% | $162,169 +6.1% |
| 2016 | $2,181 +5.9% | $152,898 +27.5% |
| 2015 | $2,061 +38.3% | $119,912 +0.8% |
| 2014 | $1,490 +0.4% | $118,960 +1.5% |
| 2013 | $1,484 +1.1% | $117,202 +1.7% |
| 2012 | $1,467 -6.2% | $115,243 -4% |
| 2011 | $1,564 -13.6% | $120,017 -10.1% |
| 2010 | $1,810 -5% | $133,512 -3.1% |
| 2009 | $1,907 +2.1% | $137,766 +0.1% |
| 2008 | $1,867 -8.6% | $137,628 +3% |
| 2007 | $2,042 -5.6% | $133,619 +2.5% |
| 2006 | $2,164 +0.9% | $130,360 +3% |
| 2005 | $2,144 | $126,563 +3% |
| 2004 | -- | $122,877 +1.9% |
| 2003 | -- | $120,586 +2.4% |
| 2002 | -- | $117,760 +1.6% |
| 2001 | -- | $115,906 +3.8% |
| 2000 | $1,835 | $111,714 |
Find assessor info on the county website
Neighborhood: 33566
Nearby homes
- $449,1003 bd3 ba2.2k sqft2741 Horseshoe Dr, Plant City, FL 33566Off Market
- $434,3004 bd3 ba2.2k sqft2737 Horseshoe Dr, Plant City, FL 33566Off Market

- $381,2003 bd2 ba1.9k sqft2743 Horseshoe Dr, Plant City, FL 33566Off Market
- $380,0004 bd3 ba2.3k sqft1807 Hitching Post Pl, Plant City, FL 33566Sold
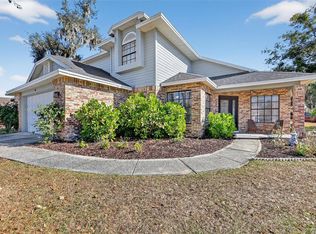
- $380,7003 bd2 ba1.9k sqft2735 Horseshoe Dr, Plant City, FL 33566Off Market
- $486,0005 bd3 ba2.9k sqft2738 Horseshoe Dr, Plant City, FL 33566Off Market
- $368,5003 bd2 ba1.9k sqft2736 Horseshoe Dr, Plant City, FL 33566Off Market
- $380,0003 bd2 ba1.6k sqft2745 Horseshoe Dr, Plant City, FL 33566Sold
Nearby schools
GreatSchools rating
- 7/10Walden Lake Elementary SchoolGrades: PK-5Distance: 1.7 mi
- 3/10Tomlin Middle SchoolGrades: 6-8Distance: 2.3 mi
- 5/10Plant City High SchoolGrades: 9-12Distance: 1 mi
Schools provided by the listing agent
- Elementary: Walden Lake-HB
- Middle: Tomlin-HB
- High: Plant City-HB
Source: Stellar MLS. This data may not be complete. We recommend contacting the local school district to confirm school assignments for this home.
Get a cash offer in 3 minutes
Find out how much your home could sell for in as little as 3 minutes with a no-obligation cash offer.
Estimated market value
$438,300
Get a cash offer in 3 minutes
Find out how much your home could sell for in as little as 3 minutes with a no-obligation cash offer.
Estimated market value
$438,300
- Florida
- Hillsborough County
- Plant City
- 33566
- 2739 HORSESHOE DRIVE
Nearby cities
Nearby zip codes
Other Plant City Topics
