Experience unparalleled luxury in Westchester with this extraordinary, fully updated 4-bedroom, 2 1/2-bath Brick Georgian home. No detail has been spared from the meticulously tiled staircase risers to the handpicked light fixtures, every inch of this home has been thoughtfully designed to exceed your expectations. This home's expansive floor plan features natural sunlight ,stunning hardwood floors throughoout, open-concept kitchen which is a chef's dream, boasting high-end shaker cabinets, quartz countertops, a sleek breakfast bar, and top-of-the-line stainless steel appliances, this kitchen is beautiful!.The first-floor primary en-suite bedroom is a private sanctuary, featuring a spacious walk-in closet and direct access to the newly updated deck, ideal for enjoying serene moments. The primary bathroom features quartz counters, dual shaker vanities, double sinks, and a breathtaking walk-in shower with a custom glass door. The main floor also features a versatile multi-purpose room, ideal as a mudroom and laundry area, Upstairs, you will experience three generously sized bedrooms and a updated full bath. The fully finished family room features a wet bar with , quartz countertop and fridge. Such an inviting atmosphere perfect for hosting gatherings. There is also a separate utility room which, ensures all your storage needs. Outside, experience the expansive wide side driveway which leads to a magnificent yard and a grand deck, perfect for family gatherings, outdoor events, or simply enjoying a tranquil moment in your private oasis. This home has been updated with a brand-new PVC drainage and sewer pipe system, ensuring optimal performance. All original drainpipes have been replaced and brought fully into compliance with local codes and regulations, providing peace of mind for the new homeowner. This home's prime location offers access to parks, a community pool, a fitness center, walking/bike trails, and is mere minutes from expressways and shopping malls. With its exceptional design, and many updates, this home is the pinnacle of luxury. This is a must-see property you're destined to fall in love with!
Closed
$510,000
1807 Manchester Ave, Westchester, IL 60154
4beds
1,824sqft
Single Family Residence
Built in 1947
7,370 Square Feet Lot
$547,200 Zestimate®
$280/sqft
$3,659 Estimated rent
Home value
$547,200
$487,000 - $613,000
$3,659/mo
Zestimate® history
Owner options
List your home for rent
$3,659/mo
Rent Zestimate®
Find your next renter with Zillow Rental Manager. Plus, with online applications, you can quickly screen prospective tenants – for free.
$3,659/mo
Rent Zestimate®
Refinance and save
$3,649/mo
Est. payment
Refinancing to a lower rate could help reduce your monthly payments and save thousands over the life of the loan.
$3,649/mo
Est. payment
Explore your selling options
Work with a Zillow partner agent
Leverage their expertise and Zillow's premium Showcase listings to get your home seen by more buyers.
Get startedList with your own agent
Get your home in front of millions of buyers by listing it on Zillow.
Learn how to do itSell it yourself
Take full control of how buyers see your home on Zillow by listing For Sale by Owner (FSBO).
List your homeWhat's special
Fully finished family roomPrimary en-suite bedroomQuartz countertopVersatile multi-purpose roomStunning hardwood floorsTop-of-the-line stainless steel appliancesWet bar
Zillow last checked:
Listing updated:
Listed by:
Angela Walker, BPOR,CNC,CRS,SFR 708-983-8178,
Angela Walker Homes Real Estate Group
Bought with:
Alejandro Martinez
eXp Realty
Source: MRED as distributed by MLS GRID,MLS#: 12302271
Facts & features
Interior
Bedrooms & bathrooms
- Bedrooms: 4
- Bathrooms: 3
- Full bathrooms: 2
- 1/2 bathrooms: 1
Rooms
- Room types: Bonus Room, Utility Room-Lower Level, Walk In Closet, Deck
Primary bedroom
- Features: Flooring (Hardwood), Bathroom (Full, Double Sink)
- Level: Main
- Area: 154 Square Feet
- Dimensions: 14X11
Bedroom 2
- Features: Flooring (Hardwood)
- Level: Second
- Area: 150 Square Feet
- Dimensions: 15X10
Bedroom 3
- Features: Flooring (Hardwood)
- Level: Second
- Area: 120 Square Feet
- Dimensions: 12X10
Bedroom 4
- Features: Flooring (Hardwood)
- Level: Second
- Area: 108 Square Feet
- Dimensions: 12X9
Bonus room
- Features: Flooring (Vinyl)
- Level: Basement
- Area: 63 Square Feet
- Dimensions: 9X7
Deck
- Level: Main
- Area: 260 Square Feet
- Dimensions: 26X10
Dining room
- Features: Flooring (Hardwood)
- Level: Main
- Area: 90 Square Feet
- Dimensions: 10X9
Family room
- Features: Flooring (Hardwood)
- Level: Basement
- Area: 368 Square Feet
- Dimensions: 23X16
Kitchen
- Features: Kitchen (Eating Area-Breakfast Bar, Custom Cabinetry, SolidSurfaceCounter), Flooring (Hardwood)
- Level: Main
- Area: 150 Square Feet
- Dimensions: 15X10
Laundry
- Features: Flooring (Hardwood)
- Level: Main
- Area: 154 Square Feet
- Dimensions: 14X11
Living room
- Features: Flooring (Hardwood)
- Level: Main
- Area: 255 Square Feet
- Dimensions: 17X15
Other
- Level: Basement
- Area: 144 Square Feet
- Dimensions: 16X9
Walk in closet
- Features: Flooring (Hardwood)
- Level: Main
- Area: 40 Square Feet
- Dimensions: 8X5
Heating
- Natural Gas, Forced Air
Cooling
- Central Air
Appliances
- Included: Range, Microwave, Dishwasher, Refrigerator, Washer, Dryer, Stainless Steel Appliance(s), Range Hood, Gas Oven
- Laundry: Main Level, Gas Dryer Hookup
Features
- 1st Floor Bedroom, 1st Floor Full Bath, Walk-In Closet(s)
- Flooring: Hardwood
- Doors: Storm Door(s)
- Basement: Finished,Egress Window,Rec/Family Area,Storage Space,Partial
- Attic: Unfinished
- Number of fireplaces: 1
- Fireplace features: Electric, Free Standing, Basement
Interior area
- Total structure area: 0
- Total interior livable area: 1,824 sqft
Property
Parking
- Total spaces: 2
- Parking features: Asphalt, Side Driveway, Garage Door Opener, Garage Owned, Detached, Garage
- Garage spaces: 2
- Has uncovered spaces: Yes
Accessibility
- Accessibility features: No Disability Access
Features
- Stories: 2
Lot
- Size: 7,370 Square Feet
- Dimensions: 55X133
Details
- Parcel number: 15214100020000
- Special conditions: None
Construction
Type & style
- Home type: SingleFamily
- Architectural style: Georgian
- Property subtype: Single Family Residence
Materials
- Brick
Condition
- New construction: No
- Year built: 1947
- Major remodel year: 2020
Utilities & green energy
- Electric: Circuit Breakers, 200+ Amp Service
- Sewer: Public Sewer
- Water: Lake Michigan
Community & HOA
Community
- Features: Park, Pool, Tennis Court(s), Curbs, Sidewalks, Street Lights, Street Paved
HOA
- Services included: None
Location
- Region: Westchester
Financial & listing details
- Price per square foot: $280/sqft
- Tax assessed value: $416,590
- Annual tax amount: $10,933
- Date on market: 3/13/2025
- Listing terms: Cash
- Ownership: Fee Simple
Price history
| Date | Event | Price |
|---|---|---|
| 4/25/2025 | Sold | $510,000+2%$280/sqft |
Source:  MRED as distributed by MLS GRID #12302271 Report a problem MRED as distributed by MLS GRID #12302271 Report a problem | ||
| 3/18/2025 | Contingent | $499,900$274/sqft |
Source: MRED as distributed by MLS GRID #12302271 Report a problem | ||
| 3/13/2025 | Listed for sale | $499,900+12.3%$274/sqft |
Source: MRED as distributed by MLS GRID #12302271 Report a problem | ||
| 10/26/2022 | Sold | $445,000+1.6%$244/sqft |
Source: MRED as distributed by MLS GRID #11619627 Report a problem | ||
| 9/7/2022 | Contingent | $437,888$240/sqft |
Source: MRED as distributed by MLS GRID #11619627 Report a problem | ||
| 9/1/2022 | Listed for sale | $437,888+3%$240/sqft |
Source: MRED as distributed by MLS GRID #11619627 Report a problem | ||
| 3/10/2021 | Listing removed | -- |
Source: MRED as distributed by MLS GRID #10995957 Report a problem | ||
| 2/19/2021 | Contingent | $425,000$233/sqft |
Source: MRED as distributed by MLS GRID #10995957 Report a problem | ||
| 2/15/2021 | Listed for sale | $425,000+142.9%$233/sqft |
Source: MRED as distributed by MLS GRID #10995957 Report a problem | ||
| 2/20/2020 | Sold | $175,000$96/sqft |
Source: Public Record Report a problem | ||
Public tax history
| Year | Property taxes | Tax assessment |
|---|---|---|
| 2024 | -- | $41,659 |
| 2023 | $10,933 +154.5% | $41,659 +138.1% |
| 2022 | $4,296 +2.7% | $17,500 |
| 2021 | $4,185 -36.5% | $17,500 -23.4% |
| 2020 | $6,590 -14.9% | $22,841 -16.7% |
| 2019 | $7,748 +1.3% | $27,426 |
| 2018 | $7,647 +2% | $27,426 |
| 2017 | $7,500 +10.1% | $27,426 +17.4% |
| 2016 | $6,812 +25.5% | $23,356 |
| 2015 | $5,430 -3.7% | $23,356 |
| 2014 | $5,640 -9.6% | $23,356 -5.9% |
| 2013 | $6,237 +3.2% | $24,809 |
| 2012 | $6,045 +5.4% | $24,809 |
| 2011 | $5,735 +28.2% | $24,809 -13.5% |
| 2010 | $4,474 -25.6% | $28,679 |
| 2009 | $6,012 +7.1% | $28,679 -5% |
| 2008 | $5,614 +4.9% | $30,188 +7.1% |
| 2007 | $5,351 +1.8% | $28,190 |
| 2006 | $5,257 +43.2% | $28,190 |
| 2005 | $3,670 +11.4% | $28,190 +41.5% |
| 2004 | $3,296 +0.8% | $19,924 |
| 2003 | $3,269 +2.6% | $19,924 |
| 2002 | $3,187 +21.8% | $19,924 +16.9% |
| 2001 | $2,616 -5.9% | $17,041 |
| 2000 | $2,780 +0% | $17,041 |
| 1999 | $2,780 | $17,041 |
Find assessor info on the county website
Neighborhood: 60154
Nearby homes
- $401,0003 bd1 ba1.2k sqft1813 Manchester Ave, Westchester, IL 60154Sold
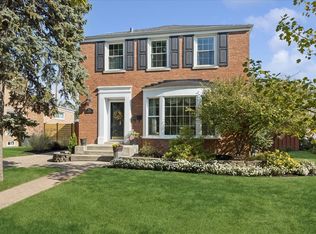
- $375,9003 bd1 ba1.2k sqft1803 Manchester Ave, Westchester, IL 60154Off Market
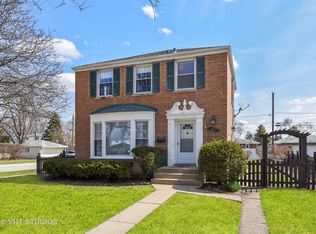
- $371,8004 bd1 ba1.5k sqft1817 Manchester Ave, Westchester, IL 60154Off Market
- $319,3003 bd1 ba1.1k sqft1812 Bristol Ave, Westchester, IL 60154Off Market
- $442,1003 bd3 ba1.2k sqft1800 Bristol Ave, Westchester, IL 60154Off Market
- $350,8004 bd1 ba1.4k sqft1806 Bristol Ave, Westchester, IL 60154Off Market
- $417,8004 bd2 ba1.5k sqft1825 Manchester Ave, Westchester, IL 60154Off Market
- $445,4004 bd2 ba1.8k sqft1816 Bristol Ave, Westchester, IL 60154Off Market
Nearby schools
GreatSchools rating
- NAWestchester Primary SchoolGrades: PK-2Distance: 1.3 mi
- 8/10Westchester Middle SchoolGrades: 6-8Distance: 0.2 mi
- NAProviso West High SchoolGrades: 9-12Distance: 1.8 mi
Schools provided by the listing agent
- Elementary: Westchester Primary School
- High: Proviso West High School
- District: 92.5
Source: MRED as distributed by MLS GRID. This data may not be complete. We recommend contacting the local school district to confirm school assignments for this home.
Get a cash offer in 3 minutes
Find out how much your home could sell for in as little as 3 minutes with a no-obligation cash offer.
Estimated market value
$547,200
Get a cash offer in 3 minutes
Find out how much your home could sell for in as little as 3 minutes with a no-obligation cash offer.
Estimated market value
$547,200
- Illinois
- Cook County
- Westchester
- 60154
- 1807 Manchester Ave
Nearby cities
Nearby zip codes
Other Westchester Topics
