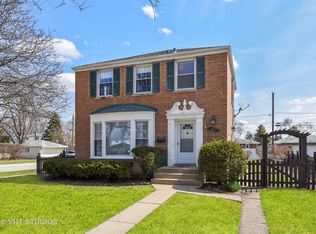
Welcome to 1813 Manchester - where timeless character meets modern living. From the moment you step inside, you'll be greeted by the warmth of hardwood floors, arched doorways, and a thoughtful circular layout on the main level. The updated kitchen features rich cherry cabinetry, trendy tile backsplash, stainless steel appliances, and beverage center. The true heart of the home is the breathtaking four-season room - an inspiring space wrapped in windows that frame the outdoors and fill the room with natural light beneath vaulted bead boarded ceilings. Whether you're sipping morning coffee or enjoying a cozy evening with loved ones, this space will quickly become your favorite retreat. Perfectly situated between the four season room, kitchen, and living room, the dining room offers ideal connection between the home's main living spaces, creating a perfect setting for both casual meals and special occasions. Downstairs, the finished basement adds versatility for a family room, home office, or workout space including a separate area for storage, laundry and utilities. Outside, the fenced backyard offers a private escape perfect for relaxing, entertaining, or play. Convenient location with easy access to major expressways, commuter trains, airports, and Oakbrook Center Mall. Blocks from forest preserve trails and Westchester Park District complete with playgrounds, parks, walking paths, outdoor pool, and more. A rare blend of character, comfort, and light-filled living - this brick Georgian is ready to welcome you home.
Closed
$401,000
1813 Manchester Ave, Westchester, IL 60154
3beds
1,264sqft
Single Family Residence
Built in 1947
7,370 Square Feet Lot
$416,300 Zestimate®
$317/sqft
$2,681 Estimated rent
Home value
$416,300
$375,000 - $462,000
$2,681/mo
Zestimate® history
Owner options
List your home for rent
$2,681/mo
Rent Zestimate®
Find your next renter with Zillow Rental Manager. Plus, with online applications, you can quickly screen prospective tenants – for free.
$2,681/mo
Rent Zestimate®
Refinance and save
$2,869/mo
Est. payment
Refinancing to a lower rate could help reduce your monthly payments and save thousands over the life of the loan.
$2,869/mo
Est. payment
Explore your selling options
Work with a Zillow partner agent
Leverage their expertise and Zillow's premium Showcase listings to get your home seen by more buyers.
Get startedList with your own agent
Get your home in front of millions of buyers by listing it on Zillow.
Learn how to do itSell it yourself
Take full control of how buyers see your home on Zillow by listing For Sale by Owner (FSBO).
List your homeWhat's special
Finished basementFenced backyardBeverage centerPrivate escapeCircular layoutBreathtaking four-season roomNatural light
Zillow last checked:
Listing updated:
Listed by:
Julie White 708-246-0500,
@properties Christie's International Real Estate
Bought with:
Nicholas Fournier
Scout Real Estate Group
Source: MRED as distributed by MLS GRID,MLS#: 12498756
Facts & features
Interior
Bedrooms & bathrooms
- Bedrooms: 3
- Bathrooms: 1
- Full bathrooms: 1
Rooms
- Room types: Recreation Room, Heated Sun Room, Foyer
Primary bedroom
- Features: Flooring (Hardwood)
- Level: Second
- Area: 140 Square Feet
- Dimensions: 14X10
Bedroom 2
- Features: Flooring (Hardwood)
- Level: Second
- Area: 117 Square Feet
- Dimensions: 9X13
Bedroom 3
- Features: Flooring (Hardwood)
- Level: Second
- Area: 120 Square Feet
- Dimensions: 12X10
Dining room
- Features: Flooring (Hardwood)
- Level: Main
- Area: 140 Square Feet
- Dimensions: 14X10
Foyer
- Features: Flooring (Hardwood)
- Level: Main
- Area: 44 Square Feet
- Dimensions: 4X11
Other
- Features: Flooring (Ceramic Tile)
- Level: Main
- Area: 169 Square Feet
- Dimensions: 13X13
Kitchen
- Features: Flooring (Hardwood)
- Level: Main
- Area: 100 Square Feet
- Dimensions: 10X10
Laundry
- Features: Flooring (Other)
- Level: Basement
- Area: 216 Square Feet
- Dimensions: 24X9
Living room
- Features: Flooring (Hardwood)
- Level: Main
- Area: 238 Square Feet
- Dimensions: 17X14
Recreation room
- Features: Flooring (Ceramic Tile)
- Level: Basement
- Area: 299 Square Feet
- Dimensions: 23X13
Heating
- Natural Gas, Forced Air
Cooling
- Central Air
Appliances
- Included: Range, Microwave, Dishwasher, Refrigerator, Washer, Dryer, Humidifier, Gas Water Heater
Features
- Vaulted Ceiling(s), Dry Bar
- Flooring: Hardwood
- Doors: French Doors
- Basement: Partially Finished,Full
Interior area
- Total structure area: 0
- Total interior livable area: 1,264 sqft
Property
Parking
- Total spaces: 1
- Parking features: Brick Driveway, Garage Door Opener, Yes, Garage Owned, Detached, Garage
- Garage spaces: 1
- Has uncovered spaces: Yes
Accessibility
- Accessibility features: No Disability Access
Features
- Stories: 2
- Fencing: Fenced
Lot
- Size: 7,370 Square Feet
- Dimensions: 55 x 134
Details
- Parcel number: 15214100030000
- Special conditions: None
- Other equipment: Ceiling Fan(s), Sump Pump, Backup Sump Pump;
Construction
Type & style
- Home type: SingleFamily
- Architectural style: Georgian
- Property subtype: Single Family Residence
Materials
- Brick
- Foundation: Concrete Perimeter
Condition
- New construction: No
- Year built: 1947
Utilities & green energy
- Sewer: Public Sewer
- Water: Lake Michigan, Public
Community & HOA
Community
- Features: Park, Pool, Tennis Court(s), Curbs, Sidewalks, Street Lights, Street Paved
- Security: Carbon Monoxide Detector(s)
HOA
- Services included: None
Location
- Region: Westchester
Financial & listing details
- Price per square foot: $317/sqft
- Tax assessed value: $250,000
- Annual tax amount: $5,691
- Date on market: 10/18/2025
- Listing terms: Conventional
- Ownership: Fee Simple
Price history
| Date | Event | Price |
|---|---|---|
| 11/14/2025 | Sold | $401,000+5.8%$317/sqft |
Source:  MRED as distributed by MLS GRID #12498756 Report a problem MRED as distributed by MLS GRID #12498756 Report a problem | ||
| 11/11/2025 | Pending sale | $379,000$300/sqft |
Source: MRED as distributed by MLS GRID #12498756 Report a problem | ||
| 10/22/2025 | Contingent | $379,000$300/sqft |
Source: MRED as distributed by MLS GRID #12498756 Report a problem | ||
| 10/18/2025 | Listed for sale | $379,000+51.6%$300/sqft |
Source: MRED as distributed by MLS GRID #12498756 Report a problem | ||
| 9/3/2003 | Sold | $250,000$198/sqft |
Source: Public Record Report a problem | ||
Public tax history
| Year | Property taxes | Tax assessment |
|---|---|---|
| 2024 | -- | $25,000 |
| 2023 | $5,691 +1.4% | $25,000 +14.6% |
| 2022 | $5,614 +2.8% | $21,820 |
| 2021 | $5,460 +1.1% | $21,820 |
| 2020 | $5,401 +3.5% | $21,820 -0.4% |
| 2019 | $5,218 +1.4% | $21,900 |
| 2018 | $5,148 +1.6% | $21,900 |
| 2017 | $5,066 +11.7% | $21,900 +21.3% |
| 2016 | $4,537 +2.1% | $18,054 |
| 2015 | $4,443 +2% | $18,054 |
| 2014 | $4,355 -5.3% | $18,054 -13.7% |
| 2013 | $4,597 +2.4% | $20,917 |
| 2012 | $4,489 +2.8% | $20,917 |
| 2011 | $4,369 +7.3% | $20,917 -18.1% |
| 2010 | $4,073 +9% | $25,545 |
| 2009 | $3,738 +14.1% | $25,545 -5% |
| 2008 | $3,276 +0.1% | $26,889 +14.1% |
| 2007 | $3,273 +3.7% | $23,558 |
| 2006 | $3,156 +4.7% | $23,558 |
| 2005 | $3,014 -1% | $23,558 +34.8% |
| 2004 | $3,045 +1.6% | $17,482 |
| 2003 | $2,996 +2.6% | $17,482 |
| 2002 | $2,920 +27.1% | $17,482 +22.9% |
| 2001 | $2,298 +1.7% | $14,227 |
| 2000 | $2,260 -1.3% | $14,227 |
| 1999 | $2,288 | $14,227 |
Find assessor info on the county website
Neighborhood: 60154
Nearby homes
- $510,0004 bd3 ba1.8k sqft1807 Manchester Ave, Westchester, IL 60154Sold

- $371,8004 bd1 ba1.5k sqft1817 Manchester Ave, Westchester, IL 60154Off Market
- $417,8004 bd2 ba1.5k sqft1825 Manchester Ave, Westchester, IL 60154Off Market

- $375,9003 bd1 ba1.2k sqft1803 Manchester Ave, Westchester, IL 60154Off Market
- $319,3003 bd1 ba1.1k sqft1812 Bristol Ave, Westchester, IL 60154Off Market
- $445,4004 bd2 ba1.8k sqft1816 Bristol Ave, Westchester, IL 60154Off Market
- $350,8004 bd1 ba1.4k sqft1806 Bristol Ave, Westchester, IL 60154Off Market
- $452,6003 bd3 ba1.8k sqft1831 Manchester Ave, Westchester, IL 60154Off Market
Nearby schools
GreatSchools rating
- NAWestchester Primary SchoolGrades: PK-2Distance: 1.3 mi
- 8/10Westchester Middle SchoolGrades: 6-8Distance: 0.2 mi
- NAProviso West High SchoolGrades: 9-12Distance: 1.8 mi
Schools provided by the listing agent
- Elementary: Westchester Primary School
- Middle: Westchester Middle School
- High: Proviso West High School
- District: 92.5
Source: MRED as distributed by MLS GRID. This data may not be complete. We recommend contacting the local school district to confirm school assignments for this home.
Get a cash offer in 3 minutes
Find out how much your home could sell for in as little as 3 minutes with a no-obligation cash offer.
Estimated market value
$416,300
Get a cash offer in 3 minutes
Find out how much your home could sell for in as little as 3 minutes with a no-obligation cash offer.
Estimated market value
$416,300
- Illinois
- Cook County
- Westchester
- 60154
- 1813 Manchester Ave
Nearby cities
Nearby zip codes
Other Westchester Topics
