Discreetly positioned on a lush .7-acre estate, this contemporary masterpiece redefines the art of living well. Beyond the porte cochere, you are greeted by a residence where soaring volumes meet intimate, artisanal details and thoughtfully designed spaces at every turn. The floor plan is a masterclass in functionality, featuring dual staircases and a private elevator for effortless movement. The main-level primary wing is a sanctuary of its own, boasting 15+ foot ceilings and a wardrobe suite that rivals a high-end boutique. At its heart, the great room features a 2 sided fireplace and spills into a stunning lanai, inviting three-season indoor-outdoor entertaining. While the main level is open and expansive, exceeding 4,100 square feet, you will be surprised and delighted by the private, tucked-away spaces, including the library, chef's office, and family room. Upstairs, three ensuite bedrooms and a versatile bonus room provide ideal accommodations for family or guests. The full basement, also exceeding 4,100 square feet, offers a beautifully appointed wet bar and gathering area, private office, full bath, craft room, finished flex space, and exceptional storage. An unfinished area presents the opportunity for a golf simulator or additional custom amenity. Even in excess of 10,000 square feet of living space, every inch feels perfectly curated and reflects a commitment to exceptional quality and craftsmanship. Scale, design, and detail have come together to create a truly elevated living experience. Enjoy the many amenities that The Midwest Club has to offer, including 24-hour staffed security, a private clubhouse, pool, tennis and pickleball courts, seven waterscapes and over 40 acres of protected green space. All of that and just minutes to expressways, airports, world class shopping, and top restaurants. Highly rated Oak Brook schools and Hinsdale Central High School.
Closed
$3,200,000
1807 Midwest Club Pkwy, Oak Brook, IL 60523
4beds
6,585sqft
Single Family Residence
Built in 2010
0.7 Acres Lot
$3,220,900 Zestimate®
$486/sqft
$-- Estimated rent
Home value
$3,220,900
$2.96M - $3.51M
Not available
Zestimate® history
Owner options
List your home for rent
Find your next renter with Zillow Rental Manager. Plus, with online applications, you can quickly screen prospective tenants – for free.
Refinance and save
$20,470/mo
Est. payment
Refinancing to a lower rate could help reduce your monthly payments and save thousands over the life of the loan.
$20,470/mo
Est. payment
Explore your selling options
Work with a Zillow partner agent
Leverage their expertise and Zillow's premium Showcase listings to get your home seen by more buyers.
Get startedList with your own agent
Get your home in front of millions of buyers by listing it on Zillow.
Learn how to do itSell it yourself
Take full control of how buyers see your home on Zillow by listing For Sale by Owner (FSBO).
List your homeWhat's special
Seven waterscapesVersatile bonus roomPrivate elevatorThoughtfully designed spacesSoaring volumesExceptional storageDual staircases
Zillow last checked:
Listing updated:
Listed by:
Cindy McKay 630-418-0118,
@properties Christies International Real Estate,
Bob Briskey 708-829-4490,
@properties Christies International Real Estate
Bought with:
Moin Haque, ABR,CNC,CSC,E-PRO,SFR,SRS
Coldwell Banker Realty
Source: MRED as distributed by MLS GRID,MLS#: 12571206
Facts & features
Interior
Bedrooms & bathrooms
- Bedrooms: 4
- Bathrooms: 7
- Full bathrooms: 5
- 1/2 bathrooms: 2
Rooms
- Room types: Eating Area, Library, Office, Game Room, Suite, Enclosed Porch, Family Room, Utility Room-Lower Level, Walk In Closet
Primary bedroom
- Features: Flooring (Hardwood), Bathroom (Full)
- Level: Main
- Area: 512 Square Feet
- Dimensions: 32X16
Bedroom 2
- Features: Flooring (Carpet)
- Level: Second
- Area: 240 Square Feet
- Dimensions: 16X15
Bedroom 3
- Features: Flooring (Carpet)
- Level: Second
- Area: 320 Square Feet
- Dimensions: 16X20
Bedroom 4
- Features: Flooring (Carpet)
- Level: Second
- Area: 288 Square Feet
- Dimensions: 16X18
Bar entertainment
- Features: Flooring (Tile)
- Level: Basement
- Area: 160 Square Feet
- Dimensions: 16X10
Dining room
- Features: Flooring (Hardwood)
- Level: Main
- Area: 320 Square Feet
- Dimensions: 20X16
Eating area
- Features: Flooring (Hardwood)
- Level: Main
- Area: 154 Square Feet
- Dimensions: 14X11
Enclosed porch
- Features: Flooring (Pavers)
- Level: Main
- Area: 299 Square Feet
- Dimensions: 23X13
Family room
- Features: Flooring (Hardwood)
- Level: Main
- Area: 224 Square Feet
- Dimensions: 16X14
Other
- Features: Flooring (Tile)
- Level: Basement
- Area: 608 Square Feet
- Dimensions: 32X19
Game room
- Level: Basement
- Area: 546 Square Feet
- Dimensions: 42X13
Kitchen
- Features: Kitchen (Eating Area-Breakfast Bar, Island, Pantry-Butler, Pantry-Walk-in, Breakfast Room, Custom Cabinetry, Granite Counters, Updated Kitchen), Flooring (Hardwood)
- Level: Main
- Area: 475 Square Feet
- Dimensions: 25X19
Laundry
- Features: Flooring (Ceramic Tile)
- Level: Main
- Area: 143 Square Feet
- Dimensions: 13X11
Library
- Features: Flooring (Hardwood)
- Level: Main
- Area: 270 Square Feet
- Dimensions: 18X15
Living room
- Features: Flooring (Hardwood)
- Level: Main
- Area: 399 Square Feet
- Dimensions: 21X19
Office
- Features: Flooring (Hardwood)
- Level: Basement
- Area: 400 Square Feet
- Dimensions: 25X16
Other
- Features: Flooring (Carpet)
- Level: Second
- Area: 231 Square Feet
- Dimensions: 21X11
Other
- Level: Basement
- Area: 805 Square Feet
- Dimensions: 35X23
Walk in closet
- Features: Flooring (Hardwood)
- Level: Second
- Area: 420 Square Feet
- Dimensions: 30X14
Heating
- Natural Gas, Forced Air, Radiant, Sep Heating Systems - 2+, Zoned
Cooling
- Central Air, Zoned
Appliances
- Included: Double Oven, Microwave, Dishwasher, High End Refrigerator, Washer, Dryer, Disposal, Cooktop, Range Hood, Multiple Water Heaters
Features
- Vaulted Ceiling(s), Cathedral Ceiling(s), Wet Bar, Elevator
- Windows: Insulated Windows, Plantation Shutters
- Basement: Finished,Egress Window,Rec/Family Area,Storage Space,Full
- Number of fireplaces: 4
- Fireplace features: Living Room, Basement, Other, Den/Library
Interior area
- Total structure area: 10,732
- Total interior livable area: 6,585 sqft
- Finished area below ground: 3,149
Property
Parking
- Total spaces: 3
- Parking features: Circular Driveway, Heated Driveway, Garage Door Opener, Carport, Yes, Attached, Garage
- Attached garage spaces: 3
- Has uncovered spaces: Yes
Accessibility
- Accessibility features: No Disability Access
Features
- Stories: 2
Lot
- Size: 0.7 Acres
- Dimensions: 100X174X140X216
- Features: Cul-De-Sac, Landscaped
Details
- Parcel number: 0634101024
- Special conditions: None
- Other equipment: Ceiling Fan(s), Sump Pump, Sprinkler-Lawn, Generator
Construction
Type & style
- Home type: SingleFamily
- Architectural style: Contemporary
- Property subtype: Single Family Residence
Materials
- Stucco
- Foundation: Concrete Perimeter
Condition
- New construction: No
- Year built: 2010
Utilities & green energy
- Sewer: Public Sewer
- Water: Lake Michigan, Public
Community & HOA
Community
- Features: Clubhouse, Park, Pool, Tennis Court(s), Lake, Gated
- Security: Security System
- Subdivision: Midwest Club
HOA
- Has HOA: Yes
- Services included: Security, Clubhouse, Pool, Other
- HOA fee: $1,795 quarterly
Location
- Region: Oak Brook
Financial & listing details
- Price per square foot: $486/sqft
- Tax assessed value: $1,022,196
- Annual tax amount: $34,731
- Date on market: 4/9/2026
- Listing terms: Conventional
- Ownership: Fee Simple w/ HO Assn.
Price history
| Date | Event | Price |
|---|---|---|
| 5/27/2026 | Sold | $3,200,000+8.5%$486/sqft |
Source:  MRED as distributed by MLS GRID #12571206 Report a problem MRED as distributed by MLS GRID #12571206 Report a problem | ||
| 5/22/2026 | Contingent | $2,950,000$448/sqft |
Source: MRED as distributed by MLS GRID #12571206 Report a problem | ||
| 5/20/2026 | Listing removed | $2,950,000$448/sqft |
Source: MRED as distributed by MLS GRID #12571206 Report a problem | ||
| 4/16/2026 | Contingent | $2,950,000$448/sqft |
Source: MRED as distributed by MLS GRID #12571206 Report a problem | ||
| 4/9/2026 | Listed for sale | $2,950,000$448/sqft |
Source: MRED as distributed by MLS GRID #12571206 Report a problem | ||
Public tax history
| Year | Property taxes | Tax assessment |
|---|---|---|
| 2025 | $36,160 +4.1% | $1,022,196 +7.9% |
| 2024 | $34,731 +4.6% | $947,706 +8.1% |
| 2023 | $33,215 +6.7% | $876,370 +4% |
| 2022 | $31,125 +4.7% | $842,420 +2.6% |
| 2021 | $29,735 +2.5% | $821,470 +2.2% |
| 2020 | $29,021 +5.1% | $803,470 +5.2% |
| 2019 | $27,607 +10.4% | $763,900 +5.6% |
| 2018 | $25,013 +6.8% | $723,120 +4.9% |
| 2017 | $23,431 -4.7% | $689,080 -1.3% |
| 2016 | $24,586 +1.4% | $698,020 +7.3% |
| 2015 | $24,258 -2% | $650,290 +1.4% |
| 2014 | $24,753 +0.8% | $641,450 -1.4% |
| 2013 | $24,549 +0.2% | $650,490 -6.2% |
| 2012 | $24,509 +3% | $693,260 -7.9% |
| 2011 | $23,786 +325.2% | $752,720 +292.1% |
| 2010 | $5,594 -9.6% | $191,980 -21.5% |
| 2009 | $6,186 -54% | $244,590 -54.1% |
| 2008 | $13,440 +7% | $533,080 +8.8% |
| 2007 | $12,558 -2.1% | $489,960 +1.8% |
| 2006 | $12,825 +4% | $481,270 +6.9% |
| 2005 | $12,336 +4.1% | $450,200 +6.3% |
| 2004 | $11,850 +3.4% | $423,520 +10.1% |
| 2003 | $11,457 -4.4% | $384,670 -0.6% |
| 2002 | $11,988 +5.5% | $386,910 +8.7% |
| 2001 | $11,367 +2.7% | $355,800 +5.2% |
| 2000 | $11,071 | $338,210 |
Find assessor info on the county website
Neighborhood: 60523
Nearby homes
- $1,655,900-- bd-- ba2.6k sqft1808 Midwest Club Pkwy, Oak Brook, IL 60523Off Market
- $1,410,0005 bd6 ba3.7k sqft1806 Midwest Club Pkwy, Oak Brook, IL 60523Sold
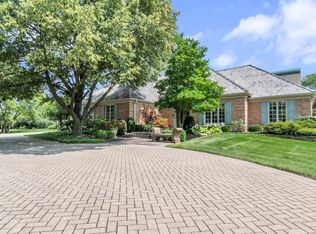
- $1,725,600-- bd-- ba4.8k sqft1703 Midwest Club Pkwy, Oak Brook, IL 60523Off Market
- $2,318,300-- bd-- ba7k sqft1805 Midwest Club Pkwy, Oak Brook, IL 60523Off Market
- $2,294,900-- bd-- ba3k sqft1702 Midwest Club Pkwy, Oak Brook, IL 60523Off Market
- $2,930,7005 bd8 ba8.5k sqft1809 Midwest Club Pkwy, Oak Brook, IL 60523Off Market
- $1,658,600-- bd-- ba2.7k sqft1704 Midwest Club Pkwy, Oak Brook, IL 60523Off Market
- $2,511,500-- bd-- ba6.3k sqft1804 Midwest Club Pkwy, Oak Brook, IL 60523Off Market
Nearby schools
GreatSchools rating
- 9/10Brook Forest Elementary SchoolGrades: K-5Distance: 1 mi
- 8/10Butler Junior High SchoolGrades: 6-8Distance: 2.5 mi
- 9/10Hinsdale Central High SchoolGrades: 9-12Distance: 3.5 mi
Schools provided by the listing agent
- Elementary: Brook Forest Elementary School
- Middle: Butler Junior High School
- High: Hinsdale Central High School
- District: 53
Source: MRED as distributed by MLS GRID. This data may not be complete. We recommend contacting the local school district to confirm school assignments for this home.
Get a cash offer in 3 minutes
Find out how much your home could sell for in as little as 3 minutes with a no-obligation cash offer.
Estimated market value
$3,220,900
Get a cash offer in 3 minutes
Find out how much your home could sell for in as little as 3 minutes with a no-obligation cash offer.
Estimated market value
$3,220,900
- Illinois
- DuPage County
- Oak Brook
- 60523
- 1807 Midwest Club Pkwy
