Simple elegance - Attention to detail throughout this beautiful home located in the Midwest Club 24 hour gated community in Oak Brook. This home is perfectly situated on this spacious and meticulously maintained private, cul-de-sac lot allowing you to enjoy the serenity and beauty of the sunrise and sunset. Outstanding features in this 5 Bedroom (with Primary Bedrooms on both the main and second floors), 5 Full Bath and 1 Half Bath home include a Gourmet Kitchen, cozy Family Room and fireplace, additional in-law living quarters on the lower level, garage space for 4 cars, and numerous upgrades throughout. New windows in 2015 and new roof in 2019. This spectacular residence has been beautifully updated and offers generous closet space and storage. This home is conveniently located minutes from Oak Brook shopping, dining, entertainment and expressway access.
Closed
$1,410,000
1806 Midwest Club Pkwy, Oak Brook, IL 60523
5beds
3,752sqft
Single Family Residence
Built in 1981
0.61 Acres Lot
$2,088,900 Zestimate®
$376/sqft
$6,607 Estimated rent
Home value
$2,088,900
$1.86M - $2.38M
$6,607/mo
Zestimate® history
Owner options
List your home for rent
$6,607/mo
Rent Zestimate®
Find your next renter with Zillow Rental Manager. Plus, with online applications, you can quickly screen prospective tenants – for free.
$6,607/mo
Rent Zestimate®
Refinance and save
$9,874/mo
Est. payment
Refinancing to a lower rate could help reduce your monthly payments and save thousands over the life of the loan.
$9,874/mo
Est. payment
Explore your selling options
Work with a Zillow partner agent
Leverage their expertise and Zillow's premium Showcase listings to get your home seen by more buyers.
Get startedList with your own agent
Get your home in front of millions of buyers by listing it on Zillow.
Learn how to do itSell it yourself
Take full control of how buyers see your home on Zillow by listing For Sale by Owner (FSBO).
List your homeWhat's special
Garage spaceNew roofCozy family roomGourmet kitchenCul-de-sac lotNew windows
Zillow last checked:
Listing updated:
Listed by:
James Gannon 630-881-4363,
JXG Realty,
John Gannon 630-597-7077,
JXG Realty
Bought with:
Donald Romanelli
Romanelli & Associates
Source: MRED as distributed by MLS GRID,MLS#: 11862530
Facts & features
Interior
Bedrooms & bathrooms
- Bedrooms: 5
- Bathrooms: 6
- Full bathrooms: 5
- 1/2 bathrooms: 1
Rooms
- Room types: Kitchen, Bonus Room, Bedroom 5, Foyer, Loft, Recreation Room, Utility Room-Lower Level, Walk In Closet
Primary bedroom
- Features: Flooring (Hardwood), Bathroom (Full)
- Level: Main
- Area: 312 Square Feet
- Dimensions: 24X13
Bedroom 2
- Features: Flooring (Carpet)
- Level: Second
- Area: 154 Square Feet
- Dimensions: 14X11
Bedroom 3
- Features: Flooring (Carpet)
- Level: Second
- Area: 255 Square Feet
- Dimensions: 17X15
Bedroom 4
- Features: Flooring (Carpet)
- Level: Second
- Area: 168 Square Feet
- Dimensions: 14X12
Bedroom 5
- Features: Flooring (Carpet)
- Level: Basement
- Area: 169 Square Feet
- Dimensions: 13X13
Bonus room
- Features: Flooring (Carpet)
- Level: Second
- Area: 243 Square Feet
- Dimensions: 27X9
Dining room
- Features: Flooring (Hardwood)
- Level: Main
- Area: 182 Square Feet
- Dimensions: 14X13
Family room
- Features: Flooring (Hardwood)
- Level: Main
- Area: 312 Square Feet
- Dimensions: 24X13
Foyer
- Features: Flooring (Hardwood)
- Level: Main
- Area: 160 Square Feet
- Dimensions: 16X10
Kitchen
- Features: Kitchen (Eating Area-Table Space, Island, Custom Cabinetry, Granite Counters), Flooring (Hardwood)
- Level: Main
- Area: 506 Square Feet
- Dimensions: 23X22
Kitchen 2nd
- Features: Flooring (Vinyl)
- Level: Basement
- Area: 204 Square Feet
- Dimensions: 17X12
Laundry
- Features: Flooring (Hardwood)
- Level: Main
- Area: 88 Square Feet
- Dimensions: 11X8
Living room
- Features: Flooring (Hardwood)
- Level: Main
- Area: 270 Square Feet
- Dimensions: 18X15
Loft
- Features: Flooring (Carpet)
- Level: Second
- Area: 70 Square Feet
- Dimensions: 10X7
Other
- Features: Flooring (Vinyl)
- Level: Basement
- Area: 315 Square Feet
- Dimensions: 21X15
Other
- Features: Flooring (Other)
- Level: Basement
- Area: 156 Square Feet
- Dimensions: 13X12
Walk in closet
- Features: Flooring (Carpet)
- Level: Main
- Area: 81 Square Feet
- Dimensions: 9X9
Heating
- Natural Gas, Forced Air, Sep Heating Systems - 2+, Indv Controls, Zoned
Cooling
- Central Air, Zoned
Appliances
- Included: Microwave, Dishwasher, High End Refrigerator, Washer, Dryer, Disposal, Oven, Gas Cooktop, Humidifier, Multiple Water Heaters, Gas Water Heater
- Laundry: Main Level, Gas Dryer Hookup
Features
- Cathedral Ceiling(s), 1st Floor Bedroom, In-Law Floorplan, 1st Floor Full Bath, Walk-In Closet(s), Bookcases, Beamed Ceilings, Granite Counters
- Flooring: Hardwood, Carpet, Wood
- Windows: Screens, Skylight(s), Drapes
- Basement: Finished,Crawl Space,Partial
- Attic: Unfinished
- Number of fireplaces: 1
- Fireplace features: Gas Log, Gas Starter, Family Room
Interior area
- Total structure area: 0
- Total interior livable area: 3,752 sqft
Property
Parking
- Total spaces: 4
- Parking features: Brick Driveway, Garage Door Opener, Heated Garage, Garage, On Site, Garage Owned, Attached, Detached
- Attached garage spaces: 4
- Has uncovered spaces: Yes
Accessibility
- Accessibility features: No Disability Access
Features
- Stories: 2
- Patio & porch: Patio
Lot
- Size: 0.61 Acres
- Dimensions: 73X229X35X256X138
- Features: Cul-De-Sac
Details
- Parcel number: 0634101023
- Special conditions: List Broker Must Accompany
- Other equipment: TV-Cable, Fan-Attic Exhaust, Sump Pump, Sprinkler-Lawn, Backup Sump Pump;, Electronic Air Filters
Construction
Type & style
- Home type: SingleFamily
- Architectural style: Traditional
- Property subtype: Single Family Residence
Materials
- Brick
- Foundation: Concrete Perimeter
- Roof: Shake
Condition
- New construction: No
- Year built: 1981
- Major remodel year: 2016
Utilities & green energy
- Electric: Circuit Breakers, 200+ Amp Service
- Sewer: Public Sewer
- Water: Lake Michigan
Community & HOA
Community
- Features: Clubhouse, Pool, Tennis Court(s), Curbs, Gated, Street Lights, Street Paved
- Security: Security System, Carbon Monoxide Detector(s)
- Subdivision: Midwest Club
HOA
- Has HOA: Yes
- Services included: Insurance, Security, Clubhouse, Exercise Facilities, Pool
- HOA fee: $1,645 quarterly
Location
- Region: Oak Brook
Financial & listing details
- Price per square foot: $376/sqft
- Tax assessed value: $495,162
- Annual tax amount: $16,478
- Date on market: 8/27/2023
- Listing terms: Cash
- Ownership: Fee Simple
Price history
| Date | Event | Price |
|---|---|---|
| 10/31/2023 | Sold | $1,410,000-3.4%$376/sqft |
Source:  MRED as distributed by MLS GRID #11862530 Report a problem MRED as distributed by MLS GRID #11862530 Report a problem | ||
| 9/4/2023 | Contingent | $1,459,000$389/sqft |
Source: MRED as distributed by MLS GRID #11862530 Report a problem | ||
| 8/27/2023 | Listed for sale | $1,459,000+24.2%$389/sqft |
Source: MRED as distributed by MLS GRID #11862530 Report a problem | ||
| 6/30/2015 | Sold | $1,175,000-7.4%$313/sqft |
Source: MRED as distributed by MLS GRID #08844745 Report a problem | ||
| 5/21/2015 | Pending sale | $1,269,000$338/sqft |
Source: Coldwell Banker Residential Brokerage - Hinsdale Village #08844745 Report a problem | ||
| 2/24/2015 | Listed for sale | $1,269,000-3.8%$338/sqft |
Source: Coldwell Banker Residential Brokerage - Hinsdale Village #08844745 Report a problem | ||
| 12/9/2014 | Listing removed | $1,319,000$352/sqft |
Source: Berkshire Hathaway HomeServices KoenigRubloff Realty Group #08578592 Report a problem | ||
| 10/16/2014 | Price change | $1,319,000-2.2%$352/sqft |
Source: Berkshire Hathaway HomeServices KoenigRubloff Realty Group #08578592 Report a problem | ||
| 9/19/2014 | Price change | $1,349,000-3.6%$360/sqft |
Source: Berkshire Hathaway HomeServices KoenigRubloff Realty Group #08578592 Report a problem | ||
| 8/20/2014 | Price change | $1,399,000-3.5%$373/sqft |
Source: Berkshire Hathaway HomeServices KoenigRubloff Realty Group #08578592 Report a problem | ||
| 7/19/2014 | Price change | $1,449,000-1.7%$386/sqft |
Source: Berkshire Hathaway HomeServices KoenigRubloff Realty Group #08578592 Report a problem | ||
| 6/6/2014 | Price change | $1,474,000-1.7%$393/sqft |
Source: Berkshire Hathaway HomeServices KoenigRubloff Realty Group #08578592 Report a problem | ||
| 4/8/2014 | Listed for sale | $1,499,000$400/sqft |
Source: Prudential Rubloff #08578592 Report a problem | ||
Public tax history
| Year | Property taxes | Tax assessment |
|---|---|---|
| 2024 | $18,458 +4.4% | $495,162 +8.1% |
| 2023 | $17,677 +7.3% | $457,890 +4% |
| 2022 | $16,478 +4.6% | $440,160 +2.6% |
| 2021 | $15,747 +2.4% | $429,210 +2.2% |
| 2020 | $15,374 +5% | $419,800 +5.2% |
| 2019 | $14,635 +10.3% | $399,120 +5.6% |
| 2018 | $13,271 +8.5% | $377,810 +4.9% |
| 2017 | $12,233 -4.7% | $360,020 -1.3% |
| 2016 | $12,836 +1.4% | $364,680 +7.3% |
| 2015 | $12,664 -5.9% | $339,740 -2.6% |
| 2014 | $13,459 +0.8% | $348,800 -1.4% |
| 2013 | $13,348 +0.3% | $353,710 -6.2% |
| 2012 | $13,307 +3% | $376,970 -7.9% |
| 2011 | $12,916 +3.5% | $409,300 -5.8% |
| 2010 | $12,481 +2.9% | $434,330 -6.8% |
| 2009 | $12,130 +2.6% | $466,010 |
| 2008 | $11,821 +7.1% | $466,010 +8.8% |
| 2007 | $11,042 -14.5% | $428,320 -11% |
| 2006 | $12,918 +4% | $481,210 +6.9% |
| 2005 | $12,418 +4.1% | $450,150 +6.3% |
| 2004 | $11,934 +3.6% | $423,470 +10.1% |
| 2003 | $11,516 +4.2% | $384,620 +7.8% |
| 2002 | $11,047 +5.5% | $356,820 +8.7% |
| 2001 | $10,475 +2.7% | $328,140 +5.2% |
| 2000 | $10,201 | $311,920 |
Find assessor info on the county website
Neighborhood: 60523
Nearby homes
- $2,258,400-- bd-- ba7k sqft1805 Midwest Club Pkwy, Oak Brook, IL 60523Off Market
- $3,200,0004 bd7 ba6.5k sqft1807 Midwest Club Pkwy, Oak Brook, IL 60523Sold
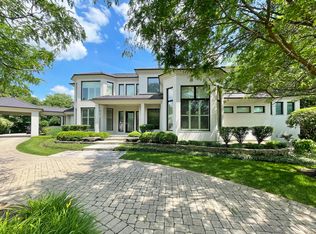
- $1,140,0004 bd4 ba5k sqft1911 Midwest Club Pkwy, Oak Brook, IL 60523Sold
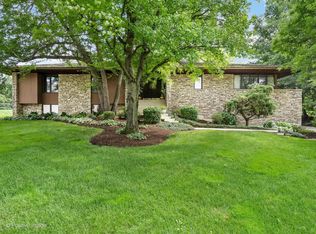
- $1,424,200-- bd-- ba4.2k sqft1910 Midwest Club Pkwy, Oak Brook, IL 60523Off Market
- $1,645,300-- bd-- ba2.6k sqft1808 Midwest Club Pkwy, Oak Brook, IL 60523Off Market
- $2,477,500-- bd-- ba6.3k sqft1804 Midwest Club Pkwy, Oak Brook, IL 60523Off Market
- $1,900,0005 bd6 ba6k sqft1912 Midwest Club Pkwy, Oak Brook, IL 60523Sold
- $2,989,7005 bd8 ba8.5k sqft1809 Midwest Club Pkwy, Oak Brook, IL 60523Off Market
Nearby schools
GreatSchools rating
- 9/10Brook Forest Elementary SchoolGrades: K-5Distance: 1 mi
- 8/10Butler Junior High SchoolGrades: 6-8Distance: 2.5 mi
- 9/10Hinsdale Central High SchoolGrades: 9-12Distance: 3.6 mi
Schools provided by the listing agent
- Elementary: Brook Forest Elementary School
- Middle: Butler Junior High School
- High: Hinsdale Central High School
- District: 53
Source: MRED as distributed by MLS GRID. This data may not be complete. We recommend contacting the local school district to confirm school assignments for this home.
Get a cash offer in 3 minutes
Find out how much your home could sell for in as little as 3 minutes with a no-obligation cash offer.
Estimated market value
$2,088,900
Get a cash offer in 3 minutes
Find out how much your home could sell for in as little as 3 minutes with a no-obligation cash offer.
Estimated market value
$2,088,900
- Illinois
- DuPage County
- Oak Brook
- 60523
- 1806 Midwest Club Pkwy
Nearby cities
Nearby zip codes
Other Oak Brook Topics
