Located on an interior cul-de-sac in prestigious gated Midwest Club subdivision in Oak Brook, this beautiful home on an extra wide lot is perfect for entertaining! This California Ranch immediately stuns with a dramatic foyer, marble floors and vaulted ceilings. Very open layout with expansive rooms throughout, and walls of windows showcasing incredible views of the gorgeous over half acre lot! Four spacious bedrooms on the main level with three full baths. Sunny English basement with above grade windows has a very large recreation room with built-in bar, bonus room, half bath (with capability to expand,) and plenty of storage. 3-car attached garage. Gorgeous landscaped grounds with deck, patio with built-in grill, all in a beautiful serene setting. Midwest Club subdivision offers a 24 hr gated community, with amenities that include: clubhouse, outdoor pool, tennis courts, playground, scenic ponds and beautiful grounds. Low Oak Brook taxes. Easy access to expressways. Award winning Brook Forest elementary, Bulter Junior High School, and nationally acclaimed Hinsdale Central.
Closed
$1,140,000
1911 Midwest Club Pkwy, Oak Brook, IL 60523
4beds
5,013sqft
Single Family Residence
Built in 1981
0.59 Acres Lot
$1,471,900 Zestimate®
$227/sqft
$6,268 Estimated rent
Home value
$1,471,900
$1.35M - $1.62M
$6,268/mo
Zestimate® history
Owner options
List your home for rent
$6,268/mo
Rent Zestimate®
Find your next renter with Zillow Rental Manager. Plus, with online applications, you can quickly screen prospective tenants – for free.
$6,268/mo
Rent Zestimate®
Refinance and save
$8,298/mo
Est. payment
Refinancing to a lower rate could help reduce your monthly payments and save thousands over the life of the loan.
$8,298/mo
Est. payment
Explore your selling options
Work with a Zillow partner agent
Leverage their expertise and Zillow's premium Showcase listings to get your home seen by more buyers.
Get startedList with your own agent
Get your home in front of millions of buyers by listing it on Zillow.
Learn how to do itSell it yourself
Take full control of how buyers see your home on Zillow by listing For Sale by Owner (FSBO).
List your homeWhat's special
Outdoor poolBuilt-in grillBeautiful homeSunny english basementLarge recreation roomVaulted ceilingsOak brook
Zillow last checked:
Listing updated:
Listed by:
Larysa Domino 630-561-8331,
@properties Christie's International Real Estate
Bought with:
Kris Maranda, CNC
@properties Christie's International Real Estate
Source: MRED as distributed by MLS GRID,MLS#: 11866453
Facts & features
Interior
Bedrooms & bathrooms
- Bedrooms: 4
- Bathrooms: 4
- Full bathrooms: 3
- 1/2 bathrooms: 1
Rooms
- Room types: Bonus Room, Foyer, Recreation Room
Primary bedroom
- Features: Flooring (Carpet), Bathroom (Full)
- Level: Main
- Area: 266 Square Feet
- Dimensions: 19X14
Bedroom 2
- Features: Flooring (Carpet)
- Level: Main
- Area: 180 Square Feet
- Dimensions: 12X15
Bedroom 3
- Features: Flooring (Carpet)
- Level: Main
- Area: 180 Square Feet
- Dimensions: 12X15
Bedroom 4
- Features: Flooring (Hardwood)
- Level: Main
- Area: 176 Square Feet
- Dimensions: 16X11
Bonus room
- Features: Flooring (Carpet)
- Level: Lower
- Area: 132 Square Feet
- Dimensions: 11X12
Dining room
- Features: Flooring (Hardwood)
- Level: Main
- Area: 285 Square Feet
- Dimensions: 19X15
Family room
- Features: Flooring (Hardwood)
- Level: Main
- Area: 540 Square Feet
- Dimensions: 18X30
Foyer
- Level: Main
- Area: 180 Square Feet
- Dimensions: 15X12
Kitchen
- Features: Kitchen (Eating Area-Table Space), Flooring (Hardwood)
- Level: Main
- Area: 286 Square Feet
- Dimensions: 11X26
Laundry
- Features: Flooring (Ceramic Tile)
- Level: Lower
- Area: 80 Square Feet
- Dimensions: 8X10
Living room
- Features: Flooring (Hardwood)
- Level: Main
- Area: 504 Square Feet
- Dimensions: 24X21
Recreation room
- Features: Flooring (Carpet)
- Level: Lower
- Area: 1392 Square Feet
- Dimensions: 48X29
Heating
- Natural Gas
Cooling
- Central Air
Appliances
- Included: Range, Microwave, Dishwasher
Features
- Wet Bar
- Flooring: Hardwood
- Basement: Finished,Full,Daylight
- Number of fireplaces: 1
- Fireplace features: Living Room
Interior area
- Total structure area: 0
- Total interior livable area: 5,013 sqft
Property
Parking
- Total spaces: 3
- Parking features: Concrete, On Site, Garage Owned, Attached, Garage
- Attached garage spaces: 3
Accessibility
- Accessibility features: No Disability Access
Lot
- Size: 0.59 Acres
- Dimensions: 77 X 226 X 230 X 161
Details
- Parcel number: 0634101015
- Special conditions: None
Construction
Type & style
- Home type: SingleFamily
- Property subtype: Single Family Residence
Materials
- Stone
- Roof: Shake
Condition
- New construction: No
- Year built: 1981
Utilities & green energy
- Sewer: Public Sewer
- Water: Lake Michigan
Community & HOA
Community
- Features: Clubhouse, Gated
- Subdivision: Midwest Club
HOA
- Has HOA: Yes
- Services included: Clubhouse
- HOA fee: $1,645 quarterly
Location
- Region: Oak Brook
Financial & listing details
- Price per square foot: $227/sqft
- Tax assessed value: $376,003
- Annual tax amount: $14,902
- Date on market: 9/7/2023
- Listing terms: Conventional
- Ownership: Fee Simple w/ HO Assn.
Price history
| Date | Event | Price |
|---|---|---|
| 11/27/2023 | Sold | $1,140,000-0.9%$227/sqft |
Source:  MRED as distributed by MLS GRID #11866453 Report a problem MRED as distributed by MLS GRID #11866453 Report a problem | ||
| 11/7/2023 | Pending sale | $1,150,000$229/sqft |
Source: MRED as distributed by MLS GRID #11866453 Report a problem | ||
| 9/20/2023 | Contingent | $1,150,000$229/sqft |
Source: MRED as distributed by MLS GRID #11866453 Report a problem | ||
| 9/7/2023 | Listed for sale | $1,150,000+29.9%$229/sqft |
Source: MRED as distributed by MLS GRID #11866453 Report a problem | ||
| 7/8/2022 | Sold | $885,000-23%$177/sqft |
Source: Public Record Report a problem | ||
| 9/17/2004 | Sold | $1,150,000$229/sqft |
Source: Public Record Report a problem | ||
Public tax history
| Year | Property taxes | Tax assessment |
|---|---|---|
| 2024 | $13,718 -14.9% | $376,003 -11.6% |
| 2023 | $16,120 +8.2% | $425,560 +4% |
| 2022 | $14,903 +4.7% | $409,080 +2.5% |
| 2021 | $14,232 +2.5% | $398,910 +2.2% |
| 2020 | $13,886 +5.2% | $390,170 +5.2% |
| 2019 | $13,199 +10.5% | $370,950 +5.6% |
| 2018 | $11,947 +6.8% | $351,140 +4.9% |
| 2017 | $11,182 -4.7% | $334,610 -1.3% |
| 2016 | $11,736 +1.5% | $338,940 +7.3% |
| 2015 | $11,564 -7% | $315,760 -3.6% |
| 2014 | $12,435 +0.8% | $327,700 -1.4% |
| 2013 | $12,335 -0.1% | $332,320 -6.2% |
| 2012 | $12,346 +1.8% | $354,170 -7.9% |
| 2011 | $12,124 +3.5% | $384,550 -5.8% |
| 2010 | $11,715 +2.9% | $408,050 -6.8% |
| 2009 | $11,386 +2.6% | $437,820 |
| 2008 | $11,097 +7.1% | $437,820 +8.8% |
| 2007 | $10,365 -11.3% | $402,400 -7.6% |
| 2006 | $11,681 +4% | $435,610 +6.9% |
| 2005 | $11,228 +0.7% | $407,490 +2.1% |
| 2004 | $11,149 +3.4% | $398,960 +10.1% |
| 2003 | $10,783 +5.3% | $362,360 +8.8% |
| 2002 | $10,238 +5.5% | $332,940 +8.7% |
| 2001 | $9,701 +2% | $306,170 +5.2% |
| 2000 | $9,510 | $291,030 |
Find assessor info on the county website
Neighborhood: 60523
Nearby homes
- $1,424,200-- bd-- ba4.2k sqft1910 Midwest Club Pkwy, Oak Brook, IL 60523Off Market
- $2,258,400-- bd-- ba7k sqft1805 Midwest Club Pkwy, Oak Brook, IL 60523Off Market
- $1,900,0005 bd6 ba6k sqft1912 Midwest Club Pkwy, Oak Brook, IL 60523Sold
- $1,410,0005 bd6 ba3.7k sqft1806 Midwest Club Pkwy, Oak Brook, IL 60523Sold
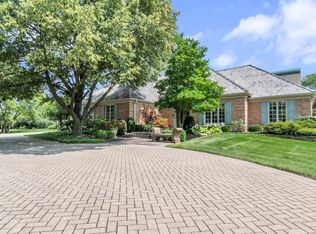
- $2,477,500-- bd-- ba6.3k sqft1804 Midwest Club Pkwy, Oak Brook, IL 60523Off Market
- $1,827,500-- bd-- ba4.8k sqft1908 Midwest Club Pkwy, Oak Brook, IL 60523Off Market
- $2,846,700-- bd-- ba3.3k sqft1913 Midwest Club Pkwy, Oak Brook, IL 60523Off Market
- $1,707,100-- bd-- ba3.3k sqft1907 Midwest Club Pkwy, Oak Brook, IL 60523Off Market
Nearby schools
GreatSchools rating
- 9/10Brook Forest Elementary SchoolGrades: K-5Distance: 1 mi
- 8/10Butler Junior High SchoolGrades: 6-8Distance: 2.5 mi
- 9/10Hinsdale Central High SchoolGrades: 9-12Distance: 3.6 mi
Schools provided by the listing agent
- Elementary: Brook Forest Elementary School
- Middle: Butler Junior High School
- High: Hinsdale Central High School
- District: 53
Source: MRED as distributed by MLS GRID. This data may not be complete. We recommend contacting the local school district to confirm school assignments for this home.
Get a cash offer in 3 minutes
Find out how much your home could sell for in as little as 3 minutes with a no-obligation cash offer.
Estimated market value
$1,471,900
Get a cash offer in 3 minutes
Find out how much your home could sell for in as little as 3 minutes with a no-obligation cash offer.
Estimated market value
$1,471,900
- Illinois
- DuPage County
- Oak Brook
- 60523
- 1911 Midwest Club Pkwy
Nearby cities
Nearby zip codes
Other Oak Brook Topics
