Discover a rare combination of luxury, lifestyle, and location in this stunning 5 BR custom-built Brentwood home where exceptional outdoor living meets a thoughtful interior layout. Set on a spacious, flat lot, this property features a resort-style gunite pool with outdoor pool bath, entertaining patio, and expansive green space. Inside, the open-concept layout was made for hosting, blending generous living areas with elegant finishes.
Enjoy over 4,200 square feet on the main level, including a luxurious primary suite and a private guest suite. The open-concept layout features a hearthroom, a family room, a kitchen with a massive island, and a hidden walk-in pantry. A private home office sits just off the foyer on its dedicated level.
Additional highlights include a grand foyer, elegant living spaces, large en-suite bedrooms, a large wet bar with ice maker and wine cooler, a home gym (or optional 6th bedroom), and a versatile upstairs flex room ideal for a media room, playroom, or second office.
Zoned for top-rated Jordan Elementary, Sunset Middle, and Ravenwood High, this home is a rare opportunity to own a beautifully crafted oasis in an unbeatable Brentwood location.
Closed
$2,775,000
1807 Morgan Farms Way, Brentwood, TN 37027
5beds
6,917sqft
Single Family Residence, Residential
Built in 2015
0.79 Acres Lot
$2,838,000 Zestimate®
$401/sqft
$8,144 Estimated rent
Home value
$2,838,000
$2.67M - $3.01M
$8,144/mo
Zestimate® history
Owner options
List your home for rent
$8,144/mo
Rent Zestimate®
Find your next renter with Zillow Rental Manager. Plus, with online applications, you can quickly screen prospective tenants – for free.
$8,144/mo
Rent Zestimate®
Refinance and save
$12,681/mo
Est. payment
Refinancing to a lower rate could help reduce your monthly payments and save thousands over the life of the loan.
$12,681/mo
Est. payment
Explore your selling options
Work with a Zillow partner agent
Leverage their expertise and Zillow's premium Showcase listings to get your home seen by more buyers.
Get startedList with your own agent
Get your home in front of millions of buyers by listing it on Zillow.
Learn how to do itSell it yourself
Take full control of how buyers see your home on Zillow by listing For Sale by Owner (FSBO).
List your homeWhat's special
Resort-style gunite poolOutdoor pool bathPrivate home officePrivate guest suiteHome gymMassive islandHidden walk-in pantry
Zillow last checked:
Listing updated:
Listed by:
Carrie Prickett 312-218-2598,
Compass RE
Bought with:
Aaron Noffsinger, 291827
Revolution Real Estate
Source: RealTracs MLS as distributed by MLS GRID,MLS#: 2943061
Facts & features
Interior
Bedrooms & bathrooms
- Bedrooms: 5
- Bathrooms: 7
- Full bathrooms: 5
- 1/2 bathrooms: 2
- Main level bedrooms: 2
Bedroom 1
- Features: Full Bath
- Level: Full Bath
- Area: 357 Square Feet
- Dimensions: 21x17
Bedroom 2
- Features: Bath
- Level: Bath
- Area: 156 Square Feet
- Dimensions: 13x12
Bedroom 3
- Features: Bath
- Level: Bath
- Area: 270 Square Feet
- Dimensions: 18x15
Bedroom 4
- Features: Bath
- Level: Bath
- Area: 208 Square Feet
- Dimensions: 16x13
Primary bathroom
- Features: Double Vanity
- Level: Double Vanity
Den
- Area: 144 Square Feet
- Dimensions: 12x12
Dining room
- Area: 221 Square Feet
- Dimensions: 17x13
Kitchen
- Area: 360 Square Feet
- Dimensions: 20x18
Living room
- Features: Great Room
- Level: Great Room
- Area: 306 Square Feet
- Dimensions: 18x17
Heating
- Central
Cooling
- Central Air
Appliances
- Included: Double Oven, Built-In Gas Range, Dishwasher, Disposal, Ice Maker, Microwave, Refrigerator, Stainless Steel Appliance(s)
- Laundry: Electric Dryer Hookup, Washer Hookup
Features
- High Speed Internet, Kitchen Island
- Flooring: Carpet, Wood
- Basement: None,Crawl Space
- Fireplace features: Family Room, Great Room
Interior area
- Total structure area: 6,917
- Total interior livable area: 6,917 sqft
- Finished area above ground: 6,917
Property
Parking
- Total spaces: 3
- Parking features: Attached
- Attached garage spaces: 3
Features
- Levels: Two
- Stories: 2
- Patio & porch: Porch, Covered, Patio
- Exterior features: Smart Irrigation, Smart Light(s)
- Has private pool: Yes
- Pool features: In Ground, Association
- Fencing: Back Yard
Lot
- Size: 0.79 Acres
- Dimensions: 144 x 300.4
- Features: Level
- Topography: Level
Details
- Parcel number: 094060A D 00300 00014060A
- Special conditions: Standard
- Other equipment: Irrigation System
Construction
Type & style
- Home type: SingleFamily
- Property subtype: Single Family Residence, Residential
Materials
- Brick
Condition
- New construction: No
- Year built: 2015
Utilities & green energy
- Sewer: Public Sewer
- Water: Public
- Utilities for property: Water Available
Community & HOA
Community
- Security: Security System, Smart Camera(s)/Recording
- Subdivision: Morgan Farms Sec 1
HOA
- Has HOA: Yes
- Amenities included: Clubhouse, Playground, Pool, Sidewalks
- HOA fee: $140 monthly
Location
- Region: Brentwood
Financial & listing details
- Price per square foot: $401/sqft
- Tax assessed value: $2,683,800
- Annual tax amount: $9,421
- Date on market: 7/19/2025
Price history
| Date | Event | Price |
|---|---|---|
| 10/21/2025 | Sold | $2,775,000-7.5%$401/sqft |
Source:  RealTracs MLS as distributed by MLS GRID #2943061 Report a problem RealTracs MLS as distributed by MLS GRID #2943061 Report a problem | ||
| 8/26/2025 | Pending sale | $2,999,999$434/sqft |
Source: RealTracs MLS as distributed by MLS GRID #2943061 Report a problem | ||
| 8/14/2025 | Contingent | $2,999,999$434/sqft |
Source: RealTracs MLS as distributed by MLS GRID #2943061 Report a problem | ||
| 7/19/2025 | Listed for sale | $2,999,999+1011.1%$434/sqft |
Source: RealTracs MLS as distributed by MLS GRID #2943061 Report a problem | ||
| 12/22/2014 | Sold | $270,000$39/sqft |
Source: Public Record Report a problem | ||
Public tax history
| Year | Property taxes | Tax assessment |
|---|---|---|
| 2025 | $9,997 +6.1% | $670,950 +54.6% |
| 2024 | $9,421 | $434,125 |
| 2023 | $9,421 | $434,125 |
| 2022 | $9,421 | $434,125 |
| 2021 | $9,421 +12.4% | $434,125 +33.6% |
| 2020 | $8,385 | $325,000 |
| 2019 | $8,385 +2.8% | $325,000 |
| 2018 | $8,158 | $325,000 |
| 2017 | $8,158 | $325,000 |
| 2016 | -- | $325,000 +490.9% |
| 2015 | -- | $55,000 |
| 2014 | -- | $55,000 |
Find assessor info on the county website
Neighborhood: 37027
Nearby homes
- $2,390,9004 bd6 ba6.3k sqft1809 Morgan Farms Way, Brentwood, TN 37027Off Market
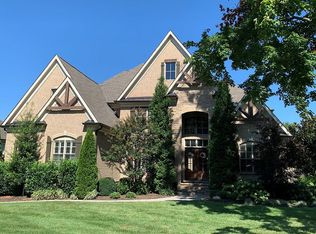
- $2,935,8004 bd6 ba6.8k sqft1805 Morgan Farms Way, Brentwood, TN 37027Off Market
- $1,912,8004 bd5 ba5.2k sqft1820 Barnstaple Way LOT 33, Brentwood, TN 37027Off Market

- $2,279,0005 bd6 ba5.8k sqft1811 Morgan Farms Way, Brentwood, TN 37027Sold
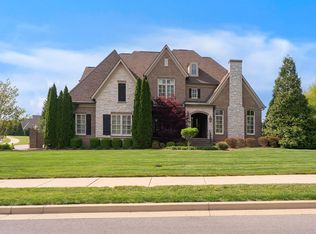
- $1,785,0006 bd8 ba6.5k sqft1803 Morgan Farms Way, Brentwood, TN 37027Sold
- $2,105,9004 bd5 ba5.2k sqft1833 Barnstaple Way LOT 166, Brentwood, TN 37027Off Market
- $4,440,0006 bd5 ba7.9k sqft1801 Morgan Farms Way, Brentwood, TN 37027Off Market
- $4,203,6005 bd7 ba6.5k sqft1806 Morgan Farms Way, Brentwood, TN 37027Off Market
Nearby schools
GreatSchools rating
- 9/10Jordan Elementary SchoolGrades: PK-5Distance: 1.4 mi
- 9/10Sunset Middle SchoolGrades: 6-8Distance: 3.9 mi
- 10/10Ravenwood High SchoolGrades: 9-12Distance: 1 mi
Schools provided by the listing agent
- Elementary: Jordan Elementary School
- Middle: Sunset Middle School
- High: Ravenwood High School
Source: RealTracs MLS as distributed by MLS GRID. This data may not be complete. We recommend contacting the local school district to confirm school assignments for this home.
Get a cash offer in 3 minutes
Find out how much your home could sell for in as little as 3 minutes with a no-obligation cash offer.
Estimated market value
$2,838,000
Get a cash offer in 3 minutes
Find out how much your home could sell for in as little as 3 minutes with a no-obligation cash offer.
Estimated market value
$2,838,000
- Tennessee
- Williamson County
- Brentwood
- 37027
- 1807 Morgan Farms Way
Nearby cities
Nearby zip codes
Other Brentwood Topics
