Tucked within the Manor section of prestigious Morgan Farms, this fully custom estate by Barlow Builders offers an elevated take on refined Tennessee living—just minutes from award-winning Ravenwood High School. Set on nearly an acre with mature landscaping and backing to acres of common space, the property feels both private and expansive, creating a true retreat just outside the city. Gas lanterns light the way to the stately double front doors, setting a warm and timeless first impression.
Inside, every detail has been thoughtfully curated, from the extensive custom trim and millwork to the rich hardwood floors that carry throughout the home. The living room is both grand and inviting, filled with natural light and centered around a fireplace, with double doors that open to a screened-in porch overlooking the saltwater pool—an effortless indoor-outdoor flow designed for both quiet evenings and entertaining.
The kitchen is beautifully appointed with an oversized island, double ovens, a walk-in pantry, and seamless access to the outdoor kitchen, making it as functional as it is striking. A formal dining room and a dedicated office with its own fireplace add both elegance and versatility to the main level.
The primary suite is a true retreat—generous in scale with a spa-like bath that feels indulgent and serene. The home offers five bedrooms in total—each with its own private en suite—including two on the main level and three upstairs, along with a well-appointed bonus room and a private movie theater.
Additional highlights include a thoughtfully designed laundry room, a 3-car garage, and statement double front doors that create a memorable first impression. Out back, enjoy uninterrupted sunset views across the expansive common space, where privacy, beauty, and scale come together to create a setting that feels truly exceptional.
Closed
$2,279,000
1811 Morgan Farms Way, Brentwood, TN 37027
5beds
5,834sqft
Single Family Residence, Residential
Built in 2015
0.81 Acres Lot
$2,297,900 Zestimate®
$391/sqft
$6,764 Estimated rent
Home value
$2,297,900
$2.18M - $2.41M
$6,764/mo
Zestimate® history
Owner options
List your home for rent
$6,764/mo
Rent Zestimate®
Find your next renter with Zillow Rental Manager. Plus, with online applications, you can quickly screen prospective tenants – for free.
$6,764/mo
Rent Zestimate®
Refinance and save
$10,440/mo
Est. payment
Refinancing to a lower rate could help reduce your monthly payments and save thousands over the life of the loan.
$10,440/mo
Est. payment
Explore your selling options
Work with a Zillow partner agent
Leverage their expertise and Zillow's premium Showcase listings to get your home seen by more buyers.
Get startedList with your own agent
Get your home in front of millions of buyers by listing it on Zillow.
Learn how to do itSell it yourself
Take full control of how buyers see your home on Zillow by listing For Sale by Owner (FSBO).
List your homeWhat's special
Zillow last checked:
Listing updated:
Listed by:
Martha "Mattie" Wolf 630-456-5833,
Compass
Bought with:
Brian Wiggins, 329520
Benchmark Realty, LLC
Source: RealTracs MLS as distributed by MLS GRID,MLS#: 3173109
Facts & features
Interior
Bedrooms & bathrooms
- Bedrooms: 5
- Bathrooms: 6
- Full bathrooms: 5
- 1/2 bathrooms: 1
- Main level bedrooms: 2
Bedroom 1
- Area: 357 Square Feet
- Dimensions: 21x17
Bedroom 2
- Features: Bath
- Level: Bath
- Area: 195 Square Feet
- Dimensions: 15x13
Bedroom 3
- Features: Bath
- Level: Bath
- Area: 289 Square Feet
- Dimensions: 17x17
Bedroom 4
- Area: 208 Square Feet
- Dimensions: 16x13
Primary bathroom
- Features: Double Vanity
- Level: Double Vanity
Den
- Area: 208 Square Feet
- Dimensions: 16x13
Kitchen
- Features: Eat-in Kitchen
- Level: Eat-in Kitchen
- Area: 252 Square Feet
- Dimensions: 18x14
Living room
- Area: 504 Square Feet
- Dimensions: 24x21
Other
- Features: Office
- Level: Office
- Area: 238 Square Feet
- Dimensions: 17x14
Other
- Features: Bedroom 5
- Level: Bedroom 5
- Area: 238 Square Feet
- Dimensions: 17x14
Recreation room
- Features: Second Floor
- Level: Second Floor
- Area: 432 Square Feet
- Dimensions: 24x18
Heating
- Central, Dual
Cooling
- Central Air, Electric
Appliances
- Included: Double Oven, Built-In Gas Range, Dishwasher, Microwave
Features
- Bookcases, Built-in Features, Ceiling Fan(s), Central Vacuum, Extra Closets, High Ceilings, Open Floorplan, Pantry, Walk-In Closet(s), Wet Bar
- Flooring: Carpet, Wood, Tile
- Basement: Crawl Space
- Number of fireplaces: 2
- Fireplace features: Den, Living Room
Interior area
- Total structure area: 5,834
- Total interior livable area: 5,834 sqft
- Finished area above ground: 5,834
Property
Parking
- Total spaces: 3
- Parking features: Garage Faces Side, Garage Door Opener
- Garage spaces: 3
Features
- Levels: One
- Stories: 2
- Patio & porch: Porch, Covered, Patio, Screened
- Exterior features: Gas Grill
- Has private pool: Yes
- Pool features: In Ground
Lot
- Size: 0.81 Acres
- Dimensions: 132.5 x 287
- Features: Level
- Topography: Level
Details
- Parcel number: 094060A D 00100 00014060A
- Special conditions: Standard
- Other equipment: Irrigation System
Construction
Type & style
- Home type: SingleFamily
- Architectural style: Traditional
- Property subtype: Single Family Residence, Residential
Materials
- Brick
- Roof: Asphalt
Condition
- New construction: No
- Year built: 2015
Utilities & green energy
- Sewer: Public Sewer
- Water: Public
- Utilities for property: Electricity Available, Water Available
Community & HOA
Community
- Subdivision: Morgan Farms Sec 1
HOA
- Has HOA: Yes
- HOA fee: $140 monthly
Location
- Region: Brentwood
Financial & listing details
- Price per square foot: $391/sqft
- Tax assessed value: $2,355,900
- Annual tax amount: $8,776
- Date on market: 4/11/2026
- Electric utility on property: Yes
Price history
| Date | Event | Price |
|---|---|---|
| 5/20/2026 | Sold | $2,279,000$391/sqft |
Source:  RealTracs MLS as distributed by MLS GRID #3173109 Report a problem RealTracs MLS as distributed by MLS GRID #3173109 Report a problem | ||
| 4/21/2026 | Contingent | $2,279,000$391/sqft |
Source: RealTracs MLS as distributed by MLS GRID #3173109 Report a problem | ||
| 4/12/2026 | Listed for sale | $2,279,000+82.8%$391/sqft |
Source: RealTracs MLS as distributed by MLS GRID #3173109 Report a problem | ||
| 7/28/2015 | Sold | $1,246,392$214/sqft |
Source: Public Record Report a problem | ||
Public tax history
| Year | Property taxes | Tax assessment |
|---|---|---|
| 2025 | $8,776 +7% | $588,975 +55.8% |
| 2024 | $8,202 | $377,975 |
| 2023 | $8,202 | $377,975 |
| 2022 | $8,202 | $377,975 |
| 2021 | $8,202 +1% | $377,975 +20.1% |
| 2020 | $8,118 | $314,650 |
| 2019 | $8,118 +2.8% | $314,650 |
| 2018 | $7,898 | $314,650 |
| 2017 | $7,898 | $314,650 +1.8% |
| 2016 | -- | $309,200 +102.9% |
| 2015 | -- | $152,425 +177.1% |
| 2014 | -- | $55,000 |
Find assessor info on the county website
Neighborhood: 37027
Nearby homes
- $2,390,9004 bd6 ba6.3k sqft1809 Morgan Farms Way, Brentwood, TN 37027Off Market
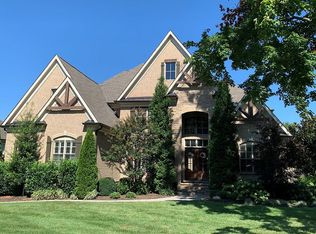
- $2,775,0005 bd7 ba6.9k sqft1807 Morgan Farms Way, Brentwood, TN 37027Sold

- $1,876,0004 bd5 ba5.2k sqft1820 Barnstaple Way LOT 33, Brentwood, TN 37027Off Market

- $2,935,8004 bd6 ba6.8k sqft1805 Morgan Farms Way, Brentwood, TN 37027Off Market
- $2,481,5004 bd5 ba6.4k sqft1814 Morgan Farms Way, Brentwood, TN 37027Off Market
- $2,577,2005 bd7 ba6k sqft1808 Camborne Pl, Brentwood, TN 37027Off Market
- $1,949,2005 bd6 ba5.5k sqft1815 Barnstaple Ln, Brentwood, TN 37027Off Market
- $3,156,600-- bd5 ba3.6k sqft1806 Camborne Pl, Brentwood, TN 37027Off Market
Nearby schools
GreatSchools rating
- 9/10Jordan Elementary SchoolGrades: PK-5Distance: 1.5 mi
- 9/10Sunset Middle SchoolGrades: 6-8Distance: 3.9 mi
- 10/10Ravenwood High SchoolGrades: 9-12Distance: 1 mi
Schools provided by the listing agent
- Elementary: Jordan Elementary School
- Middle: Sunset Middle School
- High: Ravenwood High School
Source: RealTracs MLS as distributed by MLS GRID. This data may not be complete. We recommend contacting the local school district to confirm school assignments for this home.
Get a cash offer in 3 minutes
Find out how much your home could sell for in as little as 3 minutes with a no-obligation cash offer.
Estimated market value
$2,297,900
Get a cash offer in 3 minutes
Find out how much your home could sell for in as little as 3 minutes with a no-obligation cash offer.
Estimated market value
$2,297,900
- Tennessee
- Williamson County
- Brentwood
- 37027
- 1811 Morgan Farms Way
Nearby cities
Nearby zip codes
Other Brentwood Topics
