How ‘bout just under $16,500 in grant funds, yes free money, towards your down payment & closing costs to help make this carefully renovated home YOURS with a 3% down conventional loan! Special grants available for VA & FHA too. Gleaming Hardwood floors, Anderson Architectural- double pane windows, 400 Series, (NOT Vinyl), Full View storm doors, 9.6” high ceilings (on the 1st floor), period moldings, the original staircase, balusters, & 4 panel doors really set off the 1885 time period for this elegant home! The spacious Living Room features a Gas Fireplace… (could be converted back to wood burning), recessed LED lighting & Ceiling Fan. (All 6 of the ceiling fans are classic Hunter brand) The handsome updated Kitchen has been opened to the Dining Room & features Granite Counter Tops, Breakfast Bar, deep S/S Sink with Goose Neck Faucet, S/S Appliances, (Gas Cooking), Glass Tile Back Splash, with under counter LED lighting, Beaded Pine Wood Ceiling with recessed dimmable LED lighting & Ceiling Fan. The 15 light door provides lovely views to the Fenced Back Yard & Patio with cute Garden Shed. The Dining Room also has LED recessed lighting, an Exposed Brick Wall & Ceiling Fan. There’s a convenient Powder Room between the Living Room and Dining Room. Notice the original faux painted Burl Wainscoting detail along the staircase. Upstairs you will find a vaulted ceiling at the top of the staircase with a Velux Skylight & exposed ceiling rafters. Oh, the wonderful daylight that pours down in to hallway, the foyer & living room! The restored original Victorian doors boasts porcelain door knobs & hardware along with transoms for extra light and air movement. From here you will find 3 graciously sized Bedrooms, each with added expanded closets, ceiling fans & more gleaming hardwood floors. The airy primary Bedroom was created from opening 2 bedrooms to make 1 suite & features a Velux Skylight with a raised ceiling detail, adding interesting lighting to the room throughout the day, built-in shelving and double closet with mirrored bi-fold doors along with a custom vintage styled Ironing Board cabinet. The Full Bath was completely gutted & redesigned. High quality craftsmanship was implemented using cement board behind the tile & a waterproofing sealant. The floor tile pattern was specifically created for this room. Kohler Fixtures plus a SunTeK Sky Tube to bring in more natural daylight! Electric & plumbing systems have been updated through-out. Weil McClain Gas Boiler, Bradford White Gas Water Heater. The 3 Window A/C units cool this home very well! (We used only 1 in the front bedroom & 1 in the back bedroom with VERY good results. The window units are very efficient, light weight & easy to install.) The Historic Brandywine Village borders the Beautiful Brandywine Park with trails that connect to the Alapocas Woods & the Greenway Trail for hours of outdoor explorations right from your front door! Also, within few blocks you can enjoy amenities such as the Scott Cafe, Troisieme Cafe, Wilmington Brew Works, The Grand Opera House, The Queen, Delaware Theater, YMCA, Wilmington Library, Delaware Art Museum, The Delaware Contemporary & the Christiana Hospital (Wilm Campus) along with eclectic shopping & fine restaurants like Torbert Street Social, Dorcea, MikiMotto’s, Washington Ale House, the recently opened, Chancery, & LeFia to name a few. Just 8.5 miles to the Wilmington Airport, 20 mins to the Philly Airport, 25 miles to Philadelphia & only 1 mile to the Wilmington Train Station & the Riverfront attractions. But why read all this when you can just come see for yourself! Seller is a licensed Realtor.
Sold for $300,000
$300,000
1807 N West St, Wilmington, DE 19802
3beds
1,778sqft
Townhouse
Built in 1885
1,742 Square Feet Lot
$-- Zestimate®
$169/sqft
$-- Estimated rent
Home value
Not available
Estimated sales range
Not available
Not available
Zestimate® history
Owner options
List your home for rent
Find your next renter with Zillow Rental Manager. Plus, with online applications, you can quickly screen prospective tenants – for free.
Refinance and save
$1,844/mo
Est. payment
Refinancing to a lower rate could help reduce your monthly payments and save thousands over the life of the loan.
$1,844/mo
Est. payment
Explore your selling options
Work with a Zillow partner agent
Leverage their expertise and Zillow's premium Showcase listings to get your home seen by more buyers.
Get startedList with your own agent
Get your home in front of millions of buyers by listing it on Zillow.
Learn how to do itSell it yourself
Take full control of how buyers see your home on Zillow by listing For Sale by Owner (FSBO).
List your homeWhat's special
Zillow last checked:
Listing updated:
Listed by:
Toni Vandegrift 302-463-8177,
EXP Realty, LLC
Bought with:
Damon King, RS-344844
Empower Real Estate, LLC
Source: Bright MLS,MLS#: DENC2049982
Facts & features
Interior
Bedrooms & bathrooms
- Bedrooms: 3
- Bathrooms: 2
- Full bathrooms: 1
- 1/2 bathrooms: 1
- Main level bathrooms: 1
Basement
- Area: 0
Heating
- Baseboard, Natural Gas
Cooling
- Window Unit(s), Electric
Appliances
- Included: Microwave, Dishwasher, Disposal, Dryer, Self Cleaning Oven, Refrigerator, Stainless Steel Appliance(s), Water Heater, Washer, Gas Water Heater
- Laundry: In Basement
Features
- Built-in Features, Ceiling Fan(s), Combination Kitchen/Dining, Dining Area, Eat-in Kitchen, Kitchen - Gourmet, Recessed Lighting, Bathroom - Tub Shower, 9'+ Ceilings, Dry Wall, Plaster Walls
- Flooring: Hardwood, Wood
- Doors: Storm Door(s)
- Windows: Double Pane Windows, Double Hung, Energy Efficient, Insulated Windows, Screens, Skylight(s), Transom, Low Emissivity Windows
- Basement: Interior Entry,Partial
- Number of fireplaces: 1
- Fireplace features: Mantel(s), Screen, Gas/Propane
Interior area
- Total structure area: 1,778
- Total interior livable area: 1,778 sqft
- Finished area above ground: 1,778
- Finished area below ground: 0
Property
Parking
- Parking features: On Street
- Has uncovered spaces: Yes
Accessibility
- Accessibility features: None
Features
- Levels: Two
- Stories: 2
- Patio & porch: Porch, Patio
- Exterior features: Lighting, Street Lights
- Pool features: None
Lot
- Size: 1,742 Square Feet
- Dimensions: 18.20 x 103.00
- Features: Landscaped, Level, Open Lot
Details
- Additional structures: Above Grade, Below Grade
- Parcel number: 26021.40043
- Zoning: 26R-3
- Special conditions: Standard
Construction
Type & style
- Home type: Townhouse
- Architectural style: Traditional
- Property subtype: Townhouse
Materials
- Brick
- Foundation: Stone
- Roof: Asphalt
Condition
- Excellent
- New construction: No
- Year built: 1885
Utilities & green energy
- Electric: 100 Amp Service
- Sewer: Public Sewer
- Water: Public
Community & HOA
Community
- Subdivision: Brandywine Village
HOA
- Has HOA: No
Location
- Region: Wilmington
Financial & listing details
- Price per square foot: $169/sqft
- Tax assessed value: $42,400
- Annual tax amount: $1,942
- Date on market: 10/8/2023
- Listing agreement: Exclusive Right To Sell
- Listing terms: Cash,Conventional,FHA,VA Loan
- Inclusions: Refrigerator, Washer, Dryer, 6 Hunter Ceiling Fans, Garden Shed
- Ownership: Fee Simple
Price history
| Date | Event | Price |
|---|---|---|
| 11/30/2023 | Sold | $300,000-4.7%$169/sqft |
Source:  Bright MLS #DENC2049982 Report a problem Bright MLS #DENC2049982 Report a problem | ||
| 11/16/2023 | Pending sale | $314,900$177/sqft |
Source: Bright MLS #DENC2049982 Report a problem | ||
| 10/17/2023 | Contingent | $314,900$177/sqft |
Source: Bright MLS #DENC2049982 Report a problem | ||
| 10/8/2023 | Listed for sale | $314,900$177/sqft |
Source: Bright MLS #DENC2049982 Report a problem | ||
Public tax history
Tax history is unavailable.
Neighborhood: Southeast 9th Ward
Nearby homes
- $--4 bd2 ba1.7k sqft1809 N West St, Wilmington, DE 19802Off Market
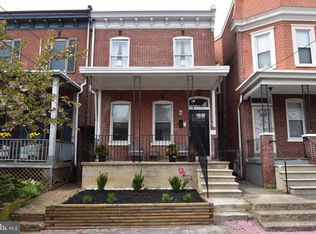
- $57,8004 bd2 ba1.9k sqft1805 N West St, Wilmington, DE 19802Off Market
- $258,5003 bd1 ba1.9k sqft1805 N West St, Wilmington, DE 19802Off Market
- $--1 bd1 ba-- sqft1803 N West St APT 1, Wilmington, DE 19802Off Market
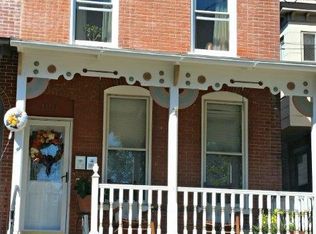
- $280,0005 bd1 ba2.3k sqft216 W 19th St, Wilmington, DE 19802Off Market
- $409,700-- bd-- ba-- sqft218 W 19th St, Wilmington, DE 19802Off Market
- $262,9004 bd2 ba1.7k sqft220 W 19th St, Wilmington, DE 19802Off Market
- $340,3003 bd4 ba1.8k sqft205 W 18th St, Wilmington, DE 19802Off Market
Nearby schools
GreatSchools rating
- NAShortlidge (Evan G.) AcademyGrades: K-2Distance: 0.1 mi
- 3/10Stanton Middle SchoolGrades: 6-8Distance: 6.3 mi
- 2/10McKean (Thomas) High SchoolGrades: 9-12Distance: 6.4 mi
Schools provided by the listing agent
- District: Red Clay Consolidated
Source: Bright MLS. This data may not be complete. We recommend contacting the local school district to confirm school assignments for this home.


Get pre-qualified for a loan
At Zillow Home Loans, we can pre-qualify you in as little as 5 minutes with no impact to your credit score.An equal housing lender. NMLS #10287.
Nearby cities
Nearby neighborhoods
Nearby zip codes
Other Wilmington Topics
