Skip main navigation
Off market
  • Price Unknown

    1809 N WEST STREET, WILMINGTON, DE 19802

    4beds
    1,700sqft
    Townhouse
    Built in 1885
    1,742 Square Feet Lot
    $-- Zestimate®
    $--/sqft
    $1,564 Estimated rent

    Home value

    Not available

    Estimated sales range

    Not available

    $1,564/mo

    Zestimate® history
    Loading
    Loading...

    Owner options

    List your home for rent

    $1,564/mo

    Rent Zestimate®

    Find your next renter with Zillow Rental Manager. Plus, with online applications, you can quickly screen prospective tenants – for free.

    Learn more

    $1,564/mo

    Rent Zestimate®

    Refinance and save

    Refinancing to a lower rate could help reduce your monthly payments and save thousands over the life of the loan.

    See today's rates

    Explore your selling options

    Work with a Zillow partner agent

    Leverage their expertise and Zillow's premium Showcase listings to get your home seen by more buyers.

    Get started

    List with your own agent

    Get your home in front of millions of buyers by listing it on Zillow.

    Learn how to do it

    Sell it yourself

    Take full control of how buyers see your home on Zillow by listing For Sale by Owner (FSBO).

    List your home

    What's special

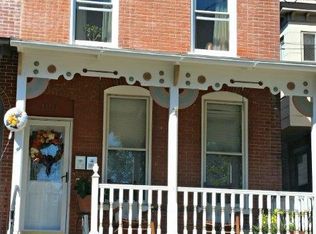
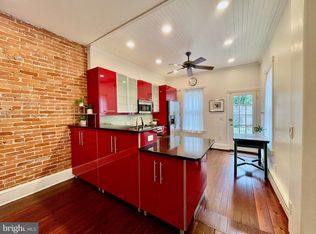
    This home is the perfect home for an owner occupant or a savy investor. The home is currently zoned as a *****Multiple OFFERS received----- All offers are due by Monday at 5 p.m. -----Single family home but is set up to be transitioned into a duplex. New owner would be responsible to apply for the re-zoning. The upper and lower units have completely separate utilities which include separate meters. The HVAC systems and hot water tanks are roughly around 5 years old. So much of the original character of the home has been restored with the exposed brick and high ceilings. The first floor offers a cozy living space that adjoins the kitchen which features updated cabinetry and stainless steel appliances. The large windows give way to lots of natural light. There is an updated bath with a tub/ shower combo and two additional bedrooms. One the bedrooms features access to a privately fenced yard which is perfect for recreational use or outdoor entertaining. The upper level offers 2-3 bedrooms and a completely updated full bath. There is a space in the rear that can be used as a bedroom or a possible kitchen. The second floor even has its own private fire escape in the event of an emergency. Both units also have security systems. If you enjoy nature or just love walks in the park, you will love being within a short walking distance to the Brandywine Zoo and the Brandywine Park. All due diligence in regards to zoning and uses other than a single family residence are the responsibility of the new owner.

    This property is not currently displayed as for sale or rent on Zillow. This may be different from what's on other websites or public sources.

    Zillow last checked:

    Listing updated:

    Listed by:

    Lakeisha Cunningham,

    EXP Realty, LLC,

    Herbert A Cunningham,

    EXP Realty, LLC

    Bought with:

    Stephen R Paul

    Century 21 Premier Homes

    Source: eXp Realty,MLS#: DENC526304

    Facts & features

    Interior

    Bedrooms & bathrooms
    • Bedrooms: 4
    • Bathrooms: 2
    • Full bathrooms: 2
    • Main level bedrooms: 1
    Heating
    • Hot Water, Natural Gas
    Cooling
    • Central A/C, Natural Gas
    Appliances
    • Laundry: Upper Floor
    Features
    • Ceiling Fan(s), Entry Level Bedroom, Kitchen - Eat-In
    • Basement: Partial
    • Has fireplace: No
    Interior area
    • Total structure area: 1,700
    • Total interior livable area: 1,700 sqft
    • Finished area above ground: 1,700
    • Finished area below ground: 0

    Property

    Parking
    • Parking features: On Street
    Features
    • Levels: Two
    • Fencing: Wood
    Lot
    • Size: 1,742 Square Feet
    • Dimensions: 18.20 x 103.00
    Details
    • Zoning: 26R-3

    Construction

    Type & style
    • Home type: Townhouse
    • Architectural style: Traditional
    • Property subtype: Townhouse
    Materials
    • Brick
    Condition
    • New construction: No
    • Year built: 1885

    Utilities & green energy

    • Sewer: Public Sewer
    • Water: Public

    Community & HOA

    Community
    • Security: Security System
    • Subdivision: BRANDYWINE VILLAGE
    HOA
    • Has HOA: No
    Location
    • Region: Wilmington

    Financial & listing details

    • Annual tax amount: $1,464
    • Date on market: 5/18/2021
    • Cumulative days on market: 9 days
    • Listing terms: Conventional,FHA,Cash,VA Loan
    • Inclusions: Kitchen Refrigerator, Dishwasher, Microwave, range, washer, and dryer
    • Exclusions: Personal Property

    Price history

    DateEventPrice
    11/16/2021Listing removed--
    Source: Zillow Rental Manager Report a problem
    11/9/2021Listed for rent$1,100$1/sqft
    Source: Zillow Rental Manager Report a problem
    6/30/2021Sold$250,000+8.7%$147/sqft
    Source: eXp Realty #61630286 Report a problem
    5/18/2021Pending sale$229,900$135/sqft
    Source: Bright MLS #DENC526304 Report a problem
    5/11/2021Listed for sale$229,900$135/sqft
    Source: Bright MLS #DENC526304 Report a problem

    Public tax history

    Tax history is unavailable.

    Neighborhood: Southeast 9th Ward

    Nearby schools

    GreatSchools rating
    Schools provided by the listing agent
    • District: RED CLAY CONSOLIDATED

    Source: eXp Realty. This data may not be complete. We recommend contacting the local school district to confirm school assignments for this home.