Discover The Perfect Blend Of Comfort And Elegance In This Free-standing Condo Nestled In The Peaceful Pine Lakes Community. Enjoy Tranquil Water Views From Your Back Patio, Where A Retractable Awning Lets You Relax In Shade Or Sun At Your Leisure. This Thoughtfully Designed Condo Offers A Spacious And Private Layout, With The Primary Suite Tucked Away On One Side Featuring A Large Walk-in Closet And Private Bath With Double Sinks And A Shower, While Two Additional Bedrooms And A Full Bath Sit On The Opposite End, Ideal For Guests Or Family. A Dedicated Office With French Doors Provides A Quiet Space For Work Or Hobbies. The Heart Of The Home Is The Open-concept Kitchen, Featuring Granite Countertops, Ample Cabinetry, And Dining Or Breakfast Nook Area All Flowing Seamlessly Into The Inviting Living Room And Sunroom. The Sunroom, Currently Used As A Formal Dining Space, Offers Endless Possibilities With A Water View! 2 Car Garage. Lifestyle Of Ease With Sidewalks, Pool And Clubhouse!
Sold for $400,000
$400,000
1807 Paige Ct, Huron, OH 44839
3beds
2,189sqft
Condominium
Built in 2010
-- sqft lot
$397,700 Zestimate®
$183/sqft
$3,302 Estimated rent
Home value
$397,700
$378,000 - $418,000
$3,302/mo
Zestimate® history
Owner options
List your home for rent
$3,302/mo
Rent Zestimate®
Find your next renter with Zillow Rental Manager. Plus, with online applications, you can quickly screen prospective tenants – for free.
$3,302/mo
Rent Zestimate®
Refinance and save
$2,932/mo
Est. payment
Refinancing to a lower rate could help reduce your monthly payments and save thousands over the life of the loan.
$2,932/mo
Est. payment
Explore your selling options
Work with a Zillow partner agent
Leverage their expertise and Zillow's premium Showcase listings to get your home seen by more buyers.
Get startedList with your own agent
Get your home in front of millions of buyers by listing it on Zillow.
Learn how to do itSell it yourself
Take full control of how buyers see your home on Zillow by listing For Sale by Owner (FSBO).
List your homeWhat's special
Open-concept kitchenTranquil water viewsGranite countertopsBack patioAmple cabinetryDining or breakfast nookSpacious and private layout
Zillow last checked:
Listing updated:
Listed by:
Victoria Borger 419-656-6294 Borgerhomes@msn.com,
RE/MAX Quality Realty - Sandus,
Tina M. Hormell 419-706-9990,
RE/MAX Quality Realty - Sandus
Bought with:
Christopher P. Higgins, 2001004219
Keller Williams Citywide
Betty Higgins, 2004019824
Keller Williams Citywide
Source: Firelands MLS,MLS#: 20252031Originating MLS: Firelands MLS
Facts & features
Interior
Bedrooms & bathrooms
- Bedrooms: 3
- Bathrooms: 3
- Full bathrooms: 2
- 1/2 bathrooms: 1
Rooms
- Room types: Sun Room
Primary bedroom
- Level: Main
- Area: 204
- Dimensions: 17 x 12
Bedroom 2
- Level: Main
- Area: 156
- Dimensions: 13 x 12
Bedroom 3
- Level: Main
- Area: 216
- Dimensions: 18 x 12
Bedroom 4
- Area: 0
- Dimensions: 0 x 0
Bedroom 5
- Area: 0
- Dimensions: 0 x 0
Bathroom
- Level: Main
Bathroom 1
- Level: Main
Bathroom 3
- Level: Main
Dining room
- Area: 0
- Dimensions: 0 x 0
Family room
- Area: 0
- Dimensions: 0 x 0
Kitchen
- Level: Main
- Area: 240
- Dimensions: 24 x 10
Living room
- Level: Main
- Area: 280
- Dimensions: 20 x 14
Heating
- Gas, Forced Air
Cooling
- Central Air
Appliances
- Included: Dishwasher, Dryer, Microwave, Range, Refrigerator, Washer
- Laundry: Laundry Room
Features
- Ceiling Fan(s)
- Has basement: No
Interior area
- Total structure area: 2,189
- Total interior livable area: 2,189 sqft
Property
Parking
- Total spaces: 2
- Parking features: Attached, Off Street, Paved
- Attached garage spaces: 2
- Has uncovered spaces: Yes
Features
- Levels: One
- Stories: 1
- Pool features: In Ground, Association
- Has view: Yes
- View description: Water
- Has water view: Yes
- Water view: Water
- Waterfront features: Pond
Details
- Parcel number: 3900312082
Construction
Type & style
- Home type: Condo
- Property subtype: Condominium
Materials
- Stone, Vinyl Siding
- Foundation: Slab
- Roof: Asphalt
Condition
- Year built: 2010
Utilities & green energy
- Electric: ON
- Sewer: Public Sewer
- Water: Public
Community & HOA
Community
- Subdivision: Pine Lakes
HOA
- Has HOA: Yes
- Services included: Electricity, Common Ground, Lawn Maintenance, Pool Maintenance, Snow Removal, Trash
- HOA fee: $326 monthly
Location
- Region: Huron
Financial & listing details
- Price per square foot: $183/sqft
- Tax assessed value: $297,650
- Annual tax amount: $3,785
- Price range: $400K - $400K
- Date on market: 6/2/2025
- Date available: 01/01/1800
- Listing terms: Conventional
Price history
| Date | Event | Price |
|---|---|---|
| 7/18/2025 | Sold | $400,000+8.1%$183/sqft |
Source: Firelands MLS #20252031 Report a problem | ||
| 6/17/2025 | Contingent | $370,000$169/sqft |
Source: Firelands MLS #20252031 Report a problem | ||
| 6/16/2025 | Listed for sale | $370,000$169/sqft |
Source: Firelands MLS #20252031 Report a problem | ||
| 6/7/2025 | Contingent | $370,000$169/sqft |
Source: Firelands MLS #20252031 Report a problem | ||
| 6/2/2025 | Listed for sale | $370,000+68.9%$169/sqft |
Source: Firelands MLS #20252031 Report a problem | ||
| 6/9/2010 | Sold | $219,100$100/sqft |
Source: Public Record Report a problem | ||
Public tax history
| Year | Property taxes | Tax assessment |
|---|---|---|
| 2024 | $3,785 +5.4% | $104,180 +17.7% |
| 2023 | $3,593 -0.8% | $88,550 |
| 2022 | $3,621 +0.3% | $88,550 |
| 2021 | $3,611 +14.1% | $88,550 +17.1% |
| 2020 | $3,164 -3.6% | $75,620 |
| 2019 | $3,282 +98.9% | $75,620 |
| 2018 | $1,650 +0.4% | $75,620 +3.1% |
| 2017 | $1,644 +0.9% | $73,380 |
| 2016 | $1,629 -50.3% | $73,380 |
| 2015 | $3,280 +0.6% | $73,380 +1.9% |
| 2014 | $3,260 +18.7% | $71,980 |
| 2013 | $2,746 -12.1% | $71,980 |
| 2012 | $3,125 +7.8% | $71,980 +2.8% |
| 2011 | $2,898 +11142.4% | $70,010 +11377% |
| 2010 | $26 | $610 |
Find assessor info on the county website
Neighborhood: 44839
Nearby homes
- $326,2003 bd2 ba1.8k sqft1805 Paige Ct, Huron, OH 44839Off Market
- $338,1003 bd2 ba1.9k sqft1803 Paige Ct, Huron, OH 44839Off Market
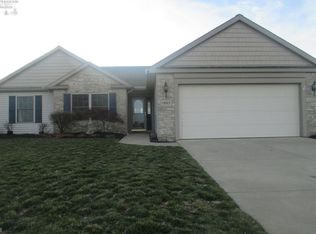
- $323,8003 bd2 ba1.7k sqft1801 Paige Ct, Huron, OH 44839Off Market

- $324,0003 bd2 ba1.9k sqft1809 Paige Ct, Huron, OH 44839Off Market

- $319,6003 bd2 ba1.7k sqft1703 Paige Ct, Huron, OH 44839Off Market
- $333,0003 bd2 ba1.9k sqft1701 Paige Ct, Huron, OH 44839Sold
- $367,3003 bd2 ba1.7k sqft1811 Paige Ct, Huron, OH 44839Off Market
- $374,9003 bd2 ba2.3k sqft1806 Lake Forest Dr, Huron, OH 44839Off Market
Nearby schools
GreatSchools rating
- 8/10Woodlands Intermediate SchoolGrades: PK-5Distance: 3 mi
- 7/10McCormick Junior High SchoolGrades: 7-8Distance: 4.2 mi
- 8/10Huron High SchoolGrades: 9-12Distance: 4 mi
Schools provided by the listing agent
- District: Huron
Source: Firelands MLS. This data may not be complete. We recommend contacting the local school district to confirm school assignments for this home.
Get a cash offer in 3 minutes
Find out how much your home could sell for in as little as 3 minutes with a no-obligation cash offer.
Estimated market value
$397,700
Get a cash offer in 3 minutes
Find out how much your home could sell for in as little as 3 minutes with a no-obligation cash offer.
Estimated market value
$397,700
- Ohio
- Erie County
- Huron
- 44839
- 1807 Paige Ct
Nearby cities
Nearby zip codes
Other Huron Topics
