Skip main navigation
Sold
  • Price Unknown

    1807 Paverstone Ln, Longview, TX 75605

    2beds
    1,228sqft
    Single Family Residence
    Built in 2003
    3,484.8 Square Feet Lot
    $210,700 Zestimate®
    $--/sqft
    $1,536 Estimated rent

    Home value

    $210,700

    $200,000 - $221,000

    $1,536/mo

    Zestimate® history
    Loading
    Loading...

    Owner options

    List your home for rent

    $1,536/mo

    Rent Zestimate®

    Find your next renter with Zillow Rental Manager. Plus, with online applications, you can quickly screen prospective tenants – for free.

    Learn more

    $1,536/mo

    Rent Zestimate®

    Refinance and save

    Refinancing to a lower rate could help reduce your monthly payments and save thousands over the life of the loan.

    See today's rates

    Explore your selling options

    Work with a Zillow partner agent

    Leverage their expertise and Zillow's premium Showcase listings to get your home seen by more buyers.

    Get started

    List with your own agent

    Get your home in front of millions of buyers by listing it on Zillow.

    Learn how to do it

    Sell it yourself

    Take full control of how buyers see your home on Zillow by listing For Sale by Owner (FSBO).

    List your home

    What's special

    Bright and inviting atmosphereBrand new carpetNew window blinds
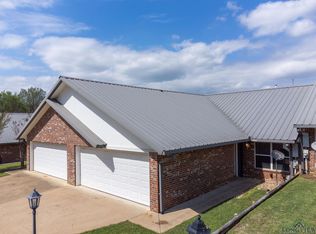
    Charming Updated Townhome in Longview! – 1807 Paverstone Lane. Welcome to this beautifully refreshed 2-bedroom, 2-bath townhouse offering 1,228 square feet of comfortable living space. Conveniently located in a quiet, well-kept community, this home combines easy maintenance with modern updates throughout. Step inside to find freshly painted walls, cabinets, and ceilings, creating a bright and inviting atmosphere. Brand new carpet and new window blinds add a clean, modern touch,making this home move-in ready. The open living area provides plenty of space for relaxing or entertaining, while the kitchen offers ample cabinetry and counter space for all your cooking needs. Both bedrooms are generously sized, and the two full baths make daily living easy and convenient. Enjoy the benefits of townhouse living with minimal upkeep and a comfortable layout designed for convenience. Located close to shopping, dining, and major roads, this home offers the perfect balance of comfort, style, and location. Move-in ready and freshly updated — don’t miss your chance to call 1807 Paverstone Lane home!

    Zillow last checked:

    Listing updated:

    Listed by:

    Tanga Hancock,

    Coldwell Banker Lenhart - LGV

    Bought with:

    NON MEMBER AGENT

    Source: GTARMLS,MLS#: 26000986MLS Logo

    Facts & features

    Interior

    Bedrooms & bathrooms
    • Bedrooms: 2
    • Bathrooms: 2
    • Full bathrooms: 2
    Bedroom
    • Features: Separate Walk-in Closets
    • Level: Main
    Bathroom
    • Features: Shower Only, Shower/Tub, Double Lavatory, Separate Walk-In Closets, Ceramic Tile
    Kitchen
    • Features: Kitchen/Eating Combo
    Heating
    • Central/Electric
    Cooling
    • Central Electric
    Appliances
    • Included: Range/Oven-Electric, Dishwasher, Microwave, Electric Oven, Electric Cooktop, Electric Water Heater
    Features
    • Ceiling Fan(s), Pantry
    • Flooring: Carpet, Tile
    • Windows: Blinds
    • Has fireplace: No
    • Fireplace features: None
    Interior area
    • Total structure area: 1,228
    • Total interior livable area: 1,228 sqft

    Property

    Parking
    • Total spaces: 2
    • Parking features: Garage Faces Front
    • Garage spaces: 2
    • Has uncovered spaces: Yes
    Features
    • Levels: One
    • Stories: 1
    • Patio & porch: Patio Covered
    • Pool features: None
    • Fencing: Wood
    Lot
    • Size: 3,484 sqft
    • Dimensions: 39 x 92
    Details
    • Additional structures: None
    • Parcel number: 53430000010270002
    • Special conditions: None

    Construction

    Type & style
    • Home type: SingleFamily
    • Architectural style: Traditional
    • Property subtype: Single Family Residence
    Materials
    • Brick Veneer
    • Foundation: Slab
    • Roof: Aluminum/Metal
    Condition
    • Year built: 2003

    Utilities & green energy

    • Sewer: Public Sewer
    • Water: Public

    Community & neighborhood

    Security
    • Security features: Smoke Detector(s)
    Location
    • Region: Longview
    • Subdivision: PAVERSTONE PLACE

    Other

    Other facts
    • Listing terms: Conventional,FHA,VA Loan,Cash

    Price history

    DateEventPrice
    3/23/2026Sold--
    Source: GTARMLS #26000986 Report a problem
    1/24/2026Pending sale$214,500$175/sqft
    Source: GTARMLS #26000986 Report a problem
    1/5/2026Price change$214,500-2.3%$175/sqft
    Source: LGVBOARD #20257726 Report a problem
    11/13/2025Listed for sale$219,500+56.9%$179/sqft
    Source: LGVBOARD #20257726 Report a problem
    9/9/2016Sold--
    Source: Agent Provided Report a problem
    5/19/2016Listed for sale$139,900$114/sqft
    Source: Coldwell Banker Lenhart Properties Inc. #20162390 Report a problem

    Public tax history

    YearProperty taxesTax assessment
    2025$826 -11.2%$186,460 +8.5%
    2024$930 -0.1%$171,820 +10%
    2023$931 -52.8%$156,200 +10%
    2022$1,971 -8.3%$142,000 +5.7%
    2021$2,150 +0.7%$134,280 +2%
    2020$2,135 +0.7%$131,670 +0.9%
    2019$2,121 -1.6%$130,500 -0.3%
    2018$2,155 -0.1%$130,910 -0.1%
    2017$2,156 +68.6%$131,100 -0.1%
    2016$1,279 $131,270 -0.4%
    2015$1,279 $131,860 -0.7%
    2014-- $132,750 +0%
    2013-- $132,720 +1%
    2012-- $131,420 +0.7%
    2011-- $130,510 +1.9%
    2010-- $128,080 -5.9%
    2009-- $136,130 +4.9%
    2008-- $129,830 +8.3%
    2007-- $119,840 +7.1%
    2006-- $111,850 +5.3%
    2005-- $106,240

    Find assessor info on the county website

    Neighborhood: 75605

    Nearby schools

    GreatSchools rating
    Schools provided by the listing agent
    • Elementary: Longview
    • Middle: Longview
    • High: Longview

    Source: GTARMLS. This data may not be complete. We recommend contacting the local school district to confirm school assignments for this home.