Skip main navigation
Sold
  • Price Unknown

    1809 Paverstone Ln, Longview, TX 75605

    2beds
    1,228sqft
    Townhouse
    Built in 2003
    2,853.18 Square Feet Lot
    $205,500 Zestimate®
    $--/sqft
    $1,464 Estimated rent

    Home value

    $205,500

    $195,000 - $216,000

    $1,464/mo

    Zestimate® history
    Loading
    Loading...

    Owner options

    List your home for rent

    $1,464/mo

    Rent Zestimate®

    Find your next renter with Zillow Rental Manager. Plus, with online applications, you can quickly screen prospective tenants – for free.

    Learn more

    $1,464/mo

    Rent Zestimate®

    Refinance and save

    Refinancing to a lower rate could help reduce your monthly payments and save thousands over the life of the loan.

    See today's rates

    Explore your selling options

    Work with a Zillow partner agent

    Leverage their expertise and Zillow's premium Showcase listings to get your home seen by more buyers.

    Get started

    List with your own agent

    Get your home in front of millions of buyers by listing it on Zillow.

    Learn how to do it

    Sell it yourself

    Take full control of how buyers see your home on Zillow by listing For Sale by Owner (FSBO).

    List your home

    What's special

    Interior paintBrick home on slabNew carpetMetal frame constructionLight fixturesMetal roof
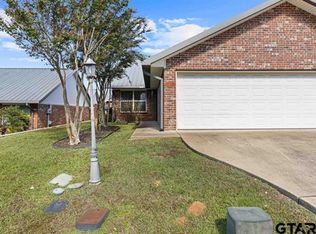
    TOWNHOUSE SPECIAL IN A DESIRABLE LOCATION - This 2 Bedrooms/2 Baths home has been totally refreshed with interior paint, granite countertops, light fixtures, and new carpet making this home move-in ready. Enjoy the low maintenance with this brick home on slab with a metal roof and is a metal frame construction. The Paverstone Place subdivision has no Homeowner's Association dues. Come quickly this one won't last long.

    Zillow last checked:

    Listing updated:

    Listed by:

    Mary Lou Clendenin 903-452-2712,

    BOLD Real Estate Group

    Bought with:

    Bethany B Nolan

    Nolan Properties LLC

    Source: LGVBOARD,MLS#: 20241669MLS Logo

    Facts & features

    Interior

    Bedrooms & bathrooms
    • Bedrooms: 2
    • Bathrooms: 2
    • Full bathrooms: 2
    Bedroom
    • Features: Separate walk-In Closets
    Bathroom
    • Features: Shower Only, Shower/Tub, Walk-In Closet(s), Ceramic Tile, Granite Counters
    Heating
    • Central Electric
    Cooling
    • Central Electric
    Appliances
    • Included: Elec Range/Oven, Microwave, Dishwasher, Disposal, Plumbed For Ice Maker, Electric Water Heater
    • Laundry: Laundry Closet
    Features
    • Ceiling Fan(s), Pantry, Ceiling Fans, High Speed Internet, Breakfast Bar, Eat-in Kitchen
    • Flooring: Carpet, Tile
    • Doors: Storm Door(s)
    • Windows: Shades/Blinds, Double Pane Windows
    • Has fireplace: No
    • Fireplace features: None
    Interior area
    • Total structure area: 1,228
    • Total interior livable area: 1,228 sqft

    Property

    Parking
    • Total spaces: 2
    • Parking features: Garage, Garage Faces Front, Garage Door Opener, Attached, Concrete
    • Attached garage spaces: 2
    • Has uncovered spaces: Yes
    Features
    • Levels: One
    • Stories: 1
    • Patio & porch: Covered
    • Exterior features: Rain Gutters
    • Pool features: None
    • Fencing: Wood
    Lot
    • Size: 2,853 sqft
    • Dimensions: 31' x 92'
    • Features: Curbs/Gutters
    Details
    • Additional structures: None
    • Parcel number: 184804

    Construction

    Type & style
    • Home type: Townhouse
    • Architectural style: Traditional
    • Property subtype: Townhouse
    Materials
    • Alum/Vinyl Siding, Brick Veneer
    • Foundation: Slab
    • Roof: Aluminum/Metal
    Condition
    • Year built: 2003

    Utilities & green energy

    • Sewer: Public Sewer
    • Water: Public Water, City
    • Utilities for property: Electricity Available, Cable Available

    Community & neighborhood

    Security
    • Security features: Smoke Detector(s)
    Location
    • Region: Longview
    • Subdivision: Paverstone Place

    Other

    Other facts
    • Listing terms: Cash,Conventional,VA Loan
    • Road surface type: Asphalt

    Price history

    DateEventPrice
    4/12/2024Sold--
    Source: LGVBOARD #20241669 Report a problem
    4/5/2024Pending sale$207,775$169/sqft
    Source: LGVBOARD #20241669 Report a problem
    3/20/2024Listed for sale$207,775+48.5%$169/sqft
    Source: LGVBOARD #20241669 Report a problem
    11/19/2014Listing removed$139,900$114/sqft
    Source: Suzanne Cook & Company #150173 Report a problem
    7/16/2014Sold--
    Source: Agent Provided Report a problem
    5/24/2014Price change$139,900-1.8%$114/sqft
    Source: Suzanne Cook & Company #150173 Report a problem
    4/19/2014Listed for sale$142,500$116/sqft
    Source: Suzanne Cook & Company #150173 Report a problem

    Public tax history

    YearProperty taxesTax assessment
    2025$2,210 -38%$196,031 +10%
    2024$3,564 +4.9%$178,210 +4%
    2023$3,398 +9.4%$171,420 +20.7%
    2022$3,107 +1.9%$142,000 +5.7%
    2021$3,050 +2.4%$134,280 +2%
    2020$2,977 +0.7%$131,670 +0.9%
    2019$2,955 -1.2%$130,500 -0.3%
    2018$2,992 -0.1%$130,910 -0.1%
    2017$2,996 -0.1%$131,100 -0.1%
    2016$3,000 -0.4%$131,270 -0.4%
    2015$3,014 $131,860 -0.7%
    2014-- $132,750 +0%
    2013-- $132,720 +1%
    2012-- $131,420 +0.7%
    2011-- $130,510 +1.9%
    2010-- $128,080 -5.9%
    2009-- $136,130 +4.9%
    2008-- $129,830 +8.3%
    2007-- $119,840 +7.1%
    2006-- $111,850 +5.3%
    2005-- $106,240

    Find assessor info on the county website

    Neighborhood: 75605

    Nearby schools

    GreatSchools rating
    Schools provided by the listing agent
    • District: Longview

    Source: LGVBOARD. This data may not be complete. We recommend contacting the local school district to confirm school assignments for this home.