
Back on market with brand-new carpet throughout! One of the best values for a pool home in Cuthbertson schools! This stunning 6BR/4BA brick home with walkout basement sits on a quiet cul-de-sac in the sought-after Briarcrest community. Located in the top-rated Cuthbertson School District, this home offers over 3,600 finished sq ft plus 1,677 sq ft of unfinished basement space—more than 5,300 potential sq ft in total!
The bright 2-story foyer opens to an elegant and functional layout featuring a formal dining room with tray ceiling, a dedicated home office, and a main-level guest suite with full bath. The gourmet kitchen includes granite countertops, stainless steel appliances, island seating, and plenty of prep and storage space—perfect for hosting gatherings or weeknight dinners. The kitchen flows seamlessly into the family room, filled with natural light and views of your backyard retreat.
Upstairs, enjoy a spacious bonus room ideal for media, play, or exercise, along with three large secondary bedrooms and a luxurious primary suite with tray ceiling, sitting area, dual walk-in closets, and a spa-like bath with soaking tub and separate shower.
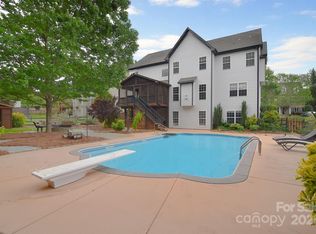
Step outside to your private oasis featuring a heated saltwater pool, spa, custom patio, and fire pit—the perfect setting for relaxing or entertaining year-round. The large unfinished walkout basement offers endless possibilities for future expansion, whether you envision a home theater, gym, or in-law suite.
Recent updates include brand-new carpet throughout, newer hardwoods, roof, and HVAC systems. Briarcrest offers a clubhouse, pool, tennis courts, and scenic walking trails—all just minutes from downtown Waxhaw, shopping, and dining. Exceptional value, space, and lifestyle all in one home!
Closed
$755,000
1807 Robbins Meadows Dr, Waxhaw, NC 28173
6beds
3,650sqft
Single Family Residence
Built in 2006
0.4 Acres Lot
$750,000 Zestimate®
$207/sqft
$4,260 Estimated rent
Home value
$750,000
$705,000 - $803,000
$4,260/mo
Zestimate® history
Owner options
List your home for rent
$4,260/mo
Rent Zestimate®
Find your next renter with Zillow Rental Manager. Plus, with online applications, you can quickly screen prospective tenants – for free.
$4,260/mo
Rent Zestimate®
Refinance and save
$4,808/mo
Est. payment
Refinancing to a lower rate could help reduce your monthly payments and save thousands over the life of the loan.
$4,808/mo
Est. payment
Explore your selling options
Work with a Zillow partner agent
Leverage their expertise and Zillow's premium Showcase listings to get your home seen by more buyers.
Get startedList with your own agent
Get your home in front of millions of buyers by listing it on Zillow.
Learn how to do itSell it yourself
Take full control of how buyers see your home on Zillow by listing For Sale by Owner (FSBO).
List your homeWhat's special
Zillow last checked:
Listing updated:
Listed by:
Michael Burns 704-724-7773,
EXP Realty LLC Ballantyne,
Mike Abernethy,
EXP Realty LLC Ballantyne
Bought with:
David Hederman
Howard Hanna Allen Tate Charlotte South
Source: Canopy MLS as distributed by MLS GRID,MLS#: 4274989
Facts & features
Interior
Bedrooms & bathrooms
- Bedrooms: 6
- Bathrooms: 4
- Full bathrooms: 4
- Main level bedrooms: 1
Primary bedroom
- Level: Upper
Bedroom s
- Level: Main
Bedroom s
- Level: Upper
Bathroom full
- Level: Main
Bathroom full
- Level: Upper
Dining room
- Level: Main
Family room
- Level: Main
Kitchen
- Level: Main
Laundry
- Level: Main
Office
- Level: Main
Heating
- Central
Cooling
- Ceiling Fan(s), Central Air
Appliances
- Included: Dishwasher, Double Oven, Electric Range, Microwave
- Laundry: Electric Dryer Hookup, Laundry Room, Main Level, Sink
Features
- Breakfast Bar, Kitchen Island, Walk-In Closet(s), Whirlpool
- Flooring: Carpet, Tile, Wood
- Doors: French Doors
- Basement: Unfinished,Walk-Out Access
- Fireplace features: Family Room
Interior area
- Total structure area: 3,650
- Total interior livable area: 3,650 sqft
- Finished area above ground: 3,650
- Finished area below ground: 0
Property
Parking
- Total spaces: 2
- Parking features: Driveway, Attached Garage, Garage Faces Front, Garage on Main Level
- Attached garage spaces: 2
- Has uncovered spaces: Yes
Features
- Levels: Two
- Stories: 2
- Patio & porch: Deck, Patio
- Exterior features: Fire Pit, In-Ground Irrigation
- Pool features: Community, Heated, In Ground, Salt Water
- Fencing: Back Yard,Fenced
Lot
- Size: 0.4 Acres
- Features: Cul-De-Sac, Level
Details
- Parcel number: 06054237
- Zoning: AF8
- Special conditions: Standard
Construction
Type & style
- Home type: SingleFamily
- Architectural style: Traditional
- Property subtype: Single Family Residence
Materials
- Brick Partial, Hardboard Siding
Condition
- New construction: No
- Year built: 2006
Utilities & green energy
- Sewer: County Sewer
- Water: County Water
Community & HOA
Community
- Features: Clubhouse, Game Court, Picnic Area, Playground, Sport Court, Street Lights, Tennis Court(s), Walking Trails
- Subdivision: Briarcrest
HOA
- Has HOA: Yes
- HOA fee: $385 quarterly
- HOA name: Red Rock Mgmt
- HOA phone: 888-757-3376
Location
- Region: Waxhaw
Financial & listing details
- Price per square foot: $207/sqft
- Tax assessed value: $778,000
- Annual tax amount: $3,747
- Date on market: 7/10/2025
- Cumulative days on market: 105 days
- Listing terms: Cash,Conventional,FHA,VA Loan
- Road surface type: Concrete, Paved
Price history
| Date | Event | Price |
|---|---|---|
| 11/24/2025 | Sold | $755,000+0.7%$207/sqft |
Source:  Canopy MLS as distributed by MLS GRID #4274989 Report a problem Canopy MLS as distributed by MLS GRID #4274989 Report a problem | ||
| 11/5/2025 | Listed for sale | $749,900$205/sqft |
Source: Canopy MLS as distributed by MLS GRID #4274989 Report a problem | ||
| 10/24/2025 | Listing removed | $749,900$205/sqft |
Source: Canopy MLS as distributed by MLS GRID #4274989 Report a problem | ||
| 10/24/2025 | Price change | $749,900-1.2%$205/sqft |
Source: Canopy MLS as distributed by MLS GRID #4274989 Report a problem | ||
| 9/3/2025 | Price change | $759,000-1.3%$208/sqft |
Source: Canopy MLS as distributed by MLS GRID #4274989 Report a problem | ||
| 8/6/2025 | Price change | $769,000-0.1%$211/sqft |
Source: Canopy MLS as distributed by MLS GRID #4274989 Report a problem | ||
| 7/10/2025 | Listed for sale | $769,500+10.1%$211/sqft |
Source: Canopy MLS as distributed by MLS GRID #4274989 Report a problem | ||
| 1/23/2024 | Sold | $699,000$192/sqft |
Source: Canopy MLS as distributed by MLS GRID #4087061 Report a problem | ||
| 12/19/2023 | Pending sale | $699,000$192/sqft |
Source: Canopy MLS as distributed by MLS GRID #4087061 Report a problem | ||
| 12/6/2023 | Price change | $699,000-2.9%$192/sqft |
Source: Canopy MLS as distributed by MLS GRID #4087061 Report a problem | ||
| 11/16/2023 | Listed for sale | $720,000+128.6%$197/sqft |
Source: Canopy MLS as distributed by MLS GRID #4087061 Report a problem | ||
| 6/9/2011 | Listing removed | $315,000+8.6%$86/sqft |
Source: Prudential Carolinas Realty #2005070 Report a problem | ||
| 6/2/2011 | Sold | $290,000-16.9%$79/sqft |
Source: Public Record Report a problem | ||
| 9/28/2010 | Listing removed | $349,000-7.9%$96/sqft |
Source: Prudential Real Estate #911493 Report a problem | ||
| 1/18/2010 | Listed for sale | $379,000-1.6%$104/sqft |
Source: Prudential Carolinas Realty #911493 Report a problem | ||
| 9/8/2006 | Sold | $385,000$105/sqft |
Source: Public Record Report a problem | ||
Public tax history
| Year | Property taxes | Tax assessment |
|---|---|---|
| 2025 | $3,747 +27.5% | $778,000 +70.3% |
| 2024 | $2,938 +1.4% | $456,800 |
| 2023 | $2,898 | $456,800 |
| 2022 | $2,898 +8% | $456,800 +7.3% |
| 2021 | $2,682 -0.3% | $425,600 +21.9% |
| 2020 | $2,691 -1.9% | $349,000 |
| 2019 | $2,743 | $349,000 |
| 2018 | $2,743 | $349,000 |
| 2017 | $2,743 -3% | $349,000 |
| 2016 | $2,828 | $349,000 |
| 2015 | $2,828 +2.3% | $349,000 -12% |
| 2014 | $2,763 | $396,720 |
| 2013 | -- | $396,720 |
| 2012 | -- | $396,720 |
| 2011 | -- | $396,720 |
| 2010 | -- | $396,720 |
| 2009 | $2,760 | $396,720 |
| 2008 | $2,760 -5.4% | $396,720 +1% |
| 2007 | $2,916 +604% | $392,810 +533.6% |
| 2006 | $414 | $62,000 |
Find assessor info on the county website
Neighborhood: 28173
Nearby homes
- $703,1004 bd3 ba3.4k sqft1805 Robbins Meadows Dr, Waxhaw, NC 28173Off Market
- $795,0006 bd4 ba5k sqft1809 Robbins Meadows Dr, Waxhaw, NC 28173Sold
- $795,9957 bd5 ba5k sqft1811 Robbins Meadows Dr, Waxhaw, NC 28173Pending
- $758,7006 bd4 ba3.2k sqft1811 Robbins Meadows Dr, Waxhaw, NC 28173Off Market
- $708,8005 bd3 ba3.5k sqft1803 Robbins Meadows Dr, Waxhaw, NC 28173Off Market
- $358,9605 bd4 ba3.7k sqft1806 Robbins Meadows Dr, Waxhaw, NC 28173Off Market
- $624,9005 bd3 ba3.6k sqft1806 Robbins Meadows Dr, Waxhaw, NC 28173Off Market
- $731,1006 bd3 ba4.1k sqft1810 Robbins Meadows Dr, Waxhaw, NC 28173Off Market
Nearby schools
GreatSchools rating
- 10/10Wesley Chapel Elementary SchoolGrades: K-5Distance: 2.9 mi
- 10/10Cuthbertson Middle SchoolGrades: 6-8Distance: 3.5 mi
- 9/10Cuthbertson High SchoolGrades: 9-12Distance: 3.3 mi
Schools provided by the listing agent
- Elementary: Wesley Chapel
- Middle: Cuthbertson
- High: Cuthbertson
Source: Canopy MLS as distributed by MLS GRID. This data may not be complete. We recommend contacting the local school district to confirm school assignments for this home.
Get a cash offer in 3 minutes
Find out how much your home could sell for in as little as 3 minutes with a no-obligation cash offer.
Estimated market value
$750,000
Get a cash offer in 3 minutes
Find out how much your home could sell for in as little as 3 minutes with a no-obligation cash offer.
Estimated market value
$750,000
- North Carolina
- Union County
- Waxhaw
- 28173
- 1807 Robbins Meadows Dr
Nearby cities
Nearby neighborhoods
Nearby zip codes
Other Waxhaw Topics
