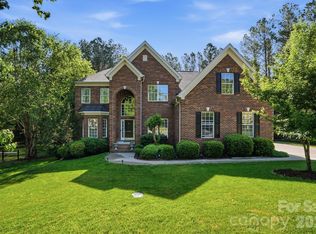
OFFERING up to $20,000 in Seller Concessions with acceptable offer. POOL TIME - A beautiful place to call home! Step inside this well-appointed 7-bedroom, 5-bathroom basement home w/over 5,000 sq feet of living space, designed for comfort, elegance, & effortless entertaining. The elegant ceramic tile flooring throughout the main level enhances both durability & style. The large gourmet kitchen features granite countertops, stainless steel appliances & ample counter space, ideal for crafting meals with ease! An amazing outside oasis, with a beautiful large in-ground pool, outdoor kitchen & large screened-in porch for unforgettable gatherings, summer relaxation & a serene private retreat. Don't forget about the fully finished basement with bedroom, full bath, theater & endless possibilities to make it your own. Intercom & surround sound too! Great schools, location & neighborhood amenities. Don’t miss your chance to own this extraordinary residence! New Water heater 2025.
Under contract-no show
$795,995
1811 Robbins Meadows Dr, Waxhaw, NC 28173
7beds
5,026sqft
:
Get pre-qualified$4,795/mo
Single Family Residence
Built in 2007
0.36 Acres Lot
$882,900 Zestimate®
$158/sqft
$128/mo HOA
What's special
- 457 days |
- 17 |
- 2 |
Zillow last checked:
Listing updated:
Listed by:
Nancy Evans nancyevans@cegrealtors.com,
1st Choice Properties
Source: Canopy MLS as distributed by MLS GRID,MLS#: 4245391
Facts & features
Interior
Bedrooms & bathrooms
- Bedrooms: 7
- Bathrooms: 5
- Full bathrooms: 5
- Main level bedrooms: 1
Primary bedroom
- Features: En Suite Bathroom, Tray Ceiling(s), Walk-In Closet(s)
- Level: Upper
Bedroom s
- Level: Main
Bedroom s
- Features: En Suite Bathroom
- Level: Upper
Bedroom s
- Level: Upper
Bedroom s
- Level: Upper
Bedroom s
- Features: Tray Ceiling(s)
- Level: Basement
Bathroom full
- Features: Garden Tub
- Level: Main
Bathroom full
- Level: Upper
Bathroom full
- Level: Upper
Bathroom full
- Level: Upper
Bathroom full
- Level: Basement
Other
- Level: Upper
Dining room
- Features: Tray Ceiling(s)
- Level: Main
Exercise room
- Level: Basement
Flex space
- Level: Main
Flex space
- Level: Basement
Kitchen
- Features: Kitchen Island
- Level: Main
Laundry
- Level: Main
Living room
- Level: Main
Media room
- Level: Basement
Heating
- Central, Forced Air, Natural Gas
Cooling
- Ceiling Fan(s), Central Air, Multi Units
Appliances
- Included: Dishwasher, Double Oven, Electric Cooktop, Microwave, Plumbed For Ice Maker, Wall Oven
- Laundry: Main Level
Features
- Soaking Tub, Kitchen Island, Open Floorplan, Pantry, Walk-In Closet(s)
- Flooring: Carpet, Concrete, Linoleum, Tile, Vinyl
- Doors: French Doors, Screen Door(s)
- Windows: Insulated Windows
- Basement: Finished,Interior Entry,Walk-Out Access
- Attic: Pull Down Stairs
- Fireplace features: Living Room
Interior area
- Total structure area: 3,578
- Total interior livable area: 5,026 sqft
- Finished area above ground: 3,578
- Finished area below ground: 1,448
Property
Parking
- Total spaces: 2
- Parking features: Driveway, Attached Garage, Garage Door Opener, Garage Faces Front, Garage on Main Level
- Attached garage spaces: 2
- Has uncovered spaces: Yes
Features
- Levels: Two
- Stories: 2
- Patio & porch: Covered, Front Porch, Rear Porch, Screened
- Exterior features: Outdoor Kitchen
- Pool features: Community, In Ground
- Fencing: Back Yard,Fenced
Lot
- Size: 0.36 Acres
Details
- Parcel number: 06054235
- Zoning: AF8
- Special conditions: Standard
- Other equipment: Surround Sound
Construction
Type & style
- Home type: SingleFamily
- Property subtype: Single Family Residence
Materials
- Brick Partial, Fiber Cement
Condition
- New construction: No
- Year built: 2007
Utilities & green energy
- Sewer: County Sewer
- Water: County Water
- Utilities for property: Cable Available, Electricity Connected, Fiber Optics, Underground Power Lines, Wired Internet Available
Community & HOA
Community
- Features: Clubhouse, Game Court, Picnic Area, Playground, Sidewalks, Sport Court, Street Lights, Tennis Court(s), Walking Trails
- Security: Intercom, Radon Mitigation System, Smoke Detector(s)
- Subdivision: Briarcrest
HOA
- Has HOA: Yes
- HOA fee: $385 quarterly
- HOA name: Red Rock Management
- HOA phone: 888-757-3376
Location
- Region: Waxhaw
Financial & listing details
- Price per square foot: $158/sqft
- Tax assessed value: $441,800
- Annual tax amount: $3,119
- Date on market: 4/24/2025
- Cumulative days on market: 219 days
- Listing terms: Cash,Conventional,VA Loan
- Exclusions: None
- Electric utility on property: Yes
- Road surface type: Concrete, Paved
Estimated market value
$882,900
$803,000 - $971,000
$5,212/mo
Price history
| Date | Event | Price |
|---|---|---|
| 7/10/2025 | Pending sale | $795,995$158/sqft |
Source:  Canopy MLS as distributed by MLS GRID #4245391 Report a problem Canopy MLS as distributed by MLS GRID #4245391 Report a problem | ||
| 5/26/2025 | Price change | $795,995-1.9%$158/sqft |
Source: Canopy MLS as distributed by MLS GRID #4245391 Report a problem | ||
| 5/13/2025 | Price change | $811,000-1.7%$161/sqft |
Source: Canopy MLS as distributed by MLS GRID #4245391 Report a problem | ||
| 4/24/2025 | Listed for sale | $825,000$164/sqft |
Source: Canopy MLS as distributed by MLS GRID #4245391 Report a problem | ||
| 4/5/2025 | Listing removed | $825,000$164/sqft |
Source: Canopy MLS as distributed by MLS GRID #4206867 Report a problem | ||
| 3/10/2025 | Price change | $825,000-5.7%$164/sqft |
Source: Canopy MLS as distributed by MLS GRID #4206867 Report a problem | ||
| 2/7/2025 | Listed for sale | $875,000+143.1%$174/sqft |
Source: Canopy MLS as distributed by MLS GRID #4206867 Report a problem | ||
| 5/13/2016 | Sold | $360,000+2.9%$72/sqft |
Source: Canopy MLS as distributed by MLS GRID #3152729 Report a problem | ||
| 6/1/2015 | Listing removed | $350,000$70/sqft |
Source: Keller Williams - Ballantyne Area #3083573 Report a problem | ||
| 5/21/2015 | Price change | $350,000-2.8%$70/sqft |
Source: Keller Williams - Ballantyne Area #3083573 Report a problem | ||
| 4/18/2015 | Price change | $359,900-2.7%$72/sqft |
Source: Owner #3071018 Report a problem | ||
| 3/16/2015 | Listed for sale | $369,900$74/sqft |
Source: Owner Report a problem | ||
| 5/11/2011 | Listing removed | $2,250 |
Source: Realty Executive Unlimited #2001110 Report a problem | ||
| 4/25/2011 | Price change | $2,250-6.3% |
Source: Realty Executive Unlimited #2001110 Report a problem | ||
| 4/17/2011 | Price change | $2,400-4% |
Source: Realty Executive Unlimited #2001110 Report a problem | ||
| 4/7/2011 | Price change | $2,500-3.8% |
Source: Realty Executive Unlimited #2001110 Report a problem | ||
| 2/20/2011 | Listed for rent | $2,600$1/sqft |
Source: Realty Executive Unlimited #2001110 Report a problem | ||
Public tax history
| Year | Property taxes | Tax assessment |
|---|---|---|
| 2014 | $3,119 +16.4% | $385,260 |
| 2013 | $2,679 | $385,260 |
| 2012 | $2,679 -0.1% | $385,260 |
| 2011 | $2,683 +0.2% | $385,260 |
| 2010 | $2,678 -0.1% | $385,260 |
| 2009 | $2,680 | $385,260 |
| 2008 | $2,680 +482.3% | $385,260 +521.4% |
| 2007 | $460 +11.1% | $62,000 |
| 2006 | $414 | $62,000 |
Find assessor info on the county website
Monthly payment
Est. payment
Payment breakdown
Explore the cost of this home by adjusting the details. Changes won't be saved.Climate risks
Neighborhood: 28173
Nearby schools
GreatSchools rating
- 10/10Wesley Chapel Elementary SchoolGrades: K-5Distance: 3 mi
- 10/10Cuthbertson Middle SchoolGrades: 6-8Distance: 3.5 mi
- 9/10Cuthbertson High SchoolGrades: 9-12Distance: 3.4 mi
Schools provided by the listing agent
- Elementary: Wesley Chapel
- Middle: Cuthbertson
- High: Cuthbertson
Source: Canopy MLS as distributed by MLS GRID. This data may not be complete. We recommend contacting the local school district to confirm school assignments for this home.
- $758,7006 bd4 ba3.2k sqft1811 Robbins Meadows Dr, Waxhaw, NC 28173Off Market
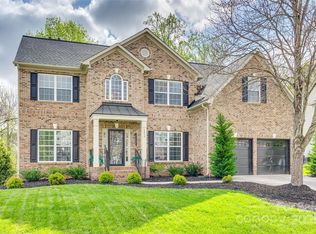
- $687,5006 bd4 ba4.4k sqft1813 Robbins Meadows Dr, Waxhaw, NC 28173Sold

- $795,0006 bd4 ba5k sqft1809 Robbins Meadows Dr, Waxhaw, NC 28173Sold
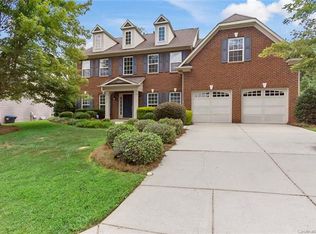
- $357,8404 bd4 ba3.7k sqft1815 Robbins Meadows Dr, Waxhaw, NC 28173Off Market
- $536,1004 bd3 ba3.6k sqft1815 Robbins Meadows Dr, Waxhaw, NC 28173Off Market
- $755,0006 bd4 ba3.6k sqft1807 Robbins Meadows Dr, Waxhaw, NC 28173Sold
- $731,1006 bd3 ba4.1k sqft1810 Robbins Meadows Dr, Waxhaw, NC 28173Off Market
- $391,4505 bd2 ba4.3k sqft1814 Robbins Meadows Dr, Waxhaw, NC 28173Off Market
A local agent can set up tours, give advice and negotiate with sellers.
Similar homes
- $759,0005 bd3 ba3.6k sqft406 Sinaloa St, Waxhaw, NC 28173For Sale

 MLS ID #4390776, Heather Mento, NorthGroup Real Estate LLC. Canopy MLS as distributed by MLS GRID
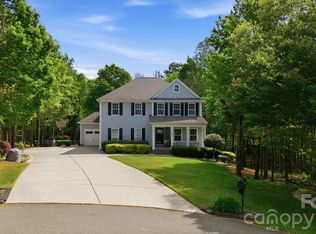
 - $874,9995 bd5 ba5.4k sqft5404 Cotton Top Ct, Waxhaw, NC 28173For Sale
 MLS ID #4368521, Dee Brummett, Coldwell Banker Realty. Canopy MLS as distributed by MLS GRID
 - $800,0005 bd5 ba3.6k sqft2521 Surveyor General Dr, Waxhaw, NC 28173For Sale
 MLS ID #4390808, Marsela Green, Berkshire Hathaway HomeServices Carolinas Realty. Canopy MLS as distributed by MLS GRID
 - $817,5005 bd4 ba3.7k sqft3105 Stanway Ct, Waxhaw, NC 28173For Sale
 MLS ID #4372880, Kacki Sweeney, NorthGroup Real Estate LLC. Canopy MLS as distributed by MLS GRID
 - $750,0004 bd4 ba3.3k sqft1809 Trading Path Ln, Waxhaw, NC 28173For SaleMLS ID #4396687, Cheri Ritter, Howard Hanna Allen Tate Fort Mill. Canopy MLS as distributed by MLS GRID
- $779,0005 bd3 ba4.1k sqft2201 Trading Ford Dr, Waxhaw, NC 28173For SaleMLS ID #4374708, Judi Phillips, Premier South. Canopy MLS as distributed by MLS GRID
- $799,0004 bd3 ba3k sqft1914 Grigg Ln, Waxhaw, NC 28173For SaleMLS ID #4394794, Sonali Roy, Adobe Rental LLC. Canopy MLS as distributed by MLS GRID
- $899,9007 bd5 ba4.8k sqft4016 Widgeon Way, Waxhaw, NC 28173For SaleMLS ID #4394408, Margaret Tavares, Berkshire Hathaway HomeServices Carolinas Realty. Canopy MLS as distributed by MLS GRID
- $769,0006 bd3 ba3.2k sqft2615 Providence Hills Dr, Matthews, NC 28105For SaleMLS ID #4396686, Jeremy Ordan, Howard Hanna Allen Tate Charlotte South. Canopy MLS as distributed by MLS GRID
- $870,0004 bd4 ba2.7k sqft408 N Providence St, Waxhaw, NC 28173For SaleMLS ID #4387442, Laurie Zdyb, Coldwell Banker Realty. Canopy MLS as distributed by MLS GRID
- $724,9005 bd4 ba3.4k sqft2709 Sugaree Ct, Waxhaw, NC 28173For SaleMLS ID #4378563, Mike Abernethy, EXP Realty LLC Ballantyne. Canopy MLS as distributed by MLS GRID
- $770,0006 bd4 ba4.3k sqft3907 Voltaire Dr, Monroe, NC 28110For SaleMLS ID #4304820, Stephen Scott, Realty Dynamics Inc.. Canopy MLS as distributed by MLS GRID
- $700,0005 bd4 ba3.4k sqft8408 Denholme Dr, Waxhaw, NC 28173For SaleMLS ID #4394733, Wojtek Lachowski, EXP Realty LLC. Canopy MLS as distributed by MLS GRID
- $975,0004 bd3 ba3.8k sqft410 Kensington Park Way, Waxhaw, NC 28173For SaleMLS ID #4397760, Tony DAgostino, Dickens Mitchener & Associates Inc. Canopy MLS as distributed by MLS GRID
- $680,0005 bd4 ba3.1k sqft3106 Thayer Dr, Waxhaw, NC 28173For SaleMLS ID #4393363, Jennifer Herlong, Howard Hanna Allen Tate Charlotte South. Canopy MLS as distributed by MLS GRID
- $648,0004 bd3 ba2.8k sqft2504 Korbel Ct, Waxhaw, NC 28173For SaleMLS ID #4385252, Gina Lorenzo, COMPASS. Canopy MLS as distributed by MLS GRID
- $667,7005 bd4 ba3.4k sqft1424 Ridge Haven Rd, Waxhaw, NC 28173For SaleMLS ID #4391086, Jeff Lynch, RE/MAX Executive. Canopy MLS as distributed by MLS GRID
- $725,0005 bd3 ba2.8k sqft412 Amersham Ln, Waxhaw, NC 28173For SaleMLS ID #4392451, Matthew Johnson, EXP Realty LLC Ballantyne. Canopy MLS as distributed by MLS GRID
- $650,0005 bd3 ba2.7k sqft9118 Spratt Ln, Waxhaw, NC 28173For SaleMLS ID #4382798, Chrissy Warren, ERA Live Moore. Canopy MLS as distributed by MLS GRID
- $680,0005 bd3 ba3.6k sqftProvidence Grove, Waxhaw, NC 28173For SaleMLS ID #4341327, Susie Verrill, NextHome Paramount. Canopy MLS as distributed by MLS GRID
