Enjoy the best of country living—just minutes from everything! Tucked in the award-winning Cuthbertson School district, this spacious 2-story basement home offers peace, privacy, and over 4,450 SqFt of stylish upgrades. You’re only 10 min to downtown Waxhaw, 15 to Blakeney. Chick-fil-A, Target, and Harris Teeter? All within 12 min. Inside, you’ll find new kitchen countertops with tile backsplash, plus newer LVP flooring, carpet, paint, and water heater—all within the last 2.5 years. The main level features formal living and dining, a home office, and a large family room. Upstairs: a huge primary suite, 3 additional bedrooms, and a versatile bonus/5th bedroom. The walk-out basement brings the wow: pool table, wet bar, movie room setup, gym space, and guest suite. (Yes, the pool table and theater gear stay!) Out back, entertain or unwind on the oversized patio with fire pit. Plus, enjoy resort-style community amenities year-round. Room to spread out. Style to impress. Location to love.
Closed
$687,500
1813 Robbins Meadows Dr, Waxhaw, NC 28173
6beds
4,473sqft
Single Family Residence
Built in 2005
0.37 Acres Lot
$684,900 Zestimate®
$154/sqft
$4,233 Estimated rent
Home value
$684,900
$637,000 - $733,000
$4,233/mo
Zestimate® history
Owner options
List your home for rent
$4,233/mo
Rent Zestimate®
Find your next renter with Zillow Rental Manager. Plus, with online applications, you can quickly screen prospective tenants – for free.
$4,233/mo
Rent Zestimate®
Refinance and save
$4,412/mo
Est. payment
Refinancing to a lower rate could help reduce your monthly payments and save thousands over the life of the loan.
$4,412/mo
Est. payment
Explore your selling options
Work with a Zillow partner agent
Leverage their expertise and Zillow's premium Showcase listings to get your home seen by more buyers.
Get startedList with your own agent
Get your home in front of millions of buyers by listing it on Zillow.
Learn how to do itSell it yourself
Take full control of how buyers see your home on Zillow by listing For Sale by Owner (FSBO).
List your homeWhat's special
Zillow last checked:
Listing updated:
Listed by:
Nick May nick.may@exprealty.com,
EXP Realty LLC Rock Hill,
Keith Sandman,
EXP Realty LLC Rock Hill
Bought with:
Lee Northcutt
Keller Williams South Park
Source: Canopy MLS as distributed by MLS GRID,MLS#: 4242348
Facts & features
Interior
Bedrooms & bathrooms
- Bedrooms: 6
- Bathrooms: 4
- Full bathrooms: 3
- 1/2 bathrooms: 1
Primary bedroom
- Level: Upper
Bedroom s
- Level: Upper
Bedroom s
- Level: Upper
Bedroom s
- Level: Upper
Bedroom s
- Level: Basement
Bathroom half
- Level: Main
Bathroom full
- Level: Upper
Bathroom full
- Level: Upper
Bathroom full
- Level: Basement
Bar entertainment
- Level: Basement
Other
- Level: Upper
Other
- Level: Basement
Dining room
- Level: Main
Flex space
- Level: Main
Kitchen
- Level: Main
Laundry
- Level: Main
Living room
- Level: Main
Media room
- Level: Basement
Office
- Level: Main
Utility room
- Level: Basement
Heating
- Central, Forced Air, Natural Gas
Cooling
- Ceiling Fan(s), Central Air, Electric, Multi Units, Zoned
Appliances
- Included: Dishwasher, Disposal, Electric Range, Gas Water Heater, Microwave, Plumbed For Ice Maker
- Laundry: Mud Room, Laundry Room, Main Level
Features
- Breakfast Bar, Drop Zone, Soaking Tub, Kitchen Island, Open Floorplan, Pantry, Walk-In Closet(s), Wet Bar
- Flooring: Carpet, Concrete, Laminate, Tile
- Doors: French Doors, Storm Door(s)
- Basement: Partially Finished,Storage Space,Sump Pump,Walk-Out Access
- Attic: Pull Down Stairs
- Fireplace features: Gas Vented, Great Room
Interior area
- Total structure area: 3,360
- Total interior livable area: 4,473 sqft
- Finished area above ground: 3,360
- Finished area below ground: 1,113
Property
Parking
- Total spaces: 2
- Parking features: Driveway, Attached Garage, Garage Faces Front, Keypad Entry, Garage on Main Level
- Attached garage spaces: 2
- Has uncovered spaces: Yes
Features
- Levels: Two
- Stories: 2
- Patio & porch: Deck, Front Porch, Patio, Rear Porch
- Pool features: Community
- Fencing: Back Yard,Wood
Lot
- Size: 0.37 Acres
- Features: Level, Wooded
Details
- Additional structures: Shed(s)
- Parcel number: 06054234
- Zoning: AF8
- Special conditions: Standard
- Other equipment: Surround Sound
Construction
Type & style
- Home type: SingleFamily
- Architectural style: Traditional,Transitional
- Property subtype: Single Family Residence
Materials
- Brick Partial, Hardboard Siding
- Roof: Shingle,Metal
Condition
- New construction: No
- Year built: 2005
Utilities & green energy
- Sewer: County Sewer
- Water: County Water
- Utilities for property: Cable Connected, Electricity Connected
Community & HOA
Community
- Features: Clubhouse, Picnic Area, Playground, Recreation Area, Sidewalks, Street Lights, Tennis Court(s), Walking Trails
- Security: Carbon Monoxide Detector(s), Radon Mitigation System, Security System, Smoke Detector(s)
- Subdivision: Briarcrest
HOA
- Has HOA: Yes
- HOA fee: $385 quarterly
- HOA name: Red Rock Management
- HOA phone: 888-757-3376
Location
- Region: Waxhaw
Financial & listing details
- Price per square foot: $154/sqft
- Tax assessed value: $415,200
- Annual tax amount: $3,311
- Date on market: 4/10/2025
- Cumulative days on market: 153 days
- Listing terms: Cash,Conventional,FHA,VA Loan
- Electric utility on property: Yes
- Road surface type: Concrete, Paved
Price history
| Date | Event | Price |
|---|---|---|
| 10/10/2025 | Sold | $687,500-1.8%$154/sqft |
Source:  Canopy MLS as distributed by MLS GRID #4242348 Report a problem Canopy MLS as distributed by MLS GRID #4242348 Report a problem | ||
| 8/27/2025 | Price change | $699,900-3.5%$156/sqft |
Source: Canopy MLS as distributed by MLS GRID #4242348 Report a problem | ||
| 7/28/2025 | Price change | $725,000-3.3%$162/sqft |
Source: Canopy MLS as distributed by MLS GRID #4242348 Report a problem | ||
| 6/18/2025 | Price change | $750,000-2.5%$168/sqft |
Source: Canopy MLS as distributed by MLS GRID #4242348 Report a problem | ||
| 5/14/2025 | Price change | $769,000-0.8%$172/sqft |
Source: Canopy MLS as distributed by MLS GRID #4242348 Report a problem | ||
| 5/1/2025 | Price change | $775,000-1.3%$173/sqft |
Source: Canopy MLS as distributed by MLS GRID #4242348 Report a problem | ||
| 4/10/2025 | Listed for sale | $785,000+15.4%$175/sqft |
Source: Canopy MLS as distributed by MLS GRID #4242348 Report a problem | ||
| 3/1/2024 | Sold | $680,000-2.9%$152/sqft |
Source: Canopy MLS as distributed by MLS GRID #4070168 Report a problem | ||
| 1/3/2024 | Price change | $699,999-3.4%$156/sqft |
Source: Canopy MLS as distributed by MLS GRID #4070168 Report a problem | ||
| 12/10/2023 | Price change | $724,900-2%$162/sqft |
Source: Canopy MLS as distributed by MLS GRID #4070168 Report a problem | ||
| 11/29/2023 | Price change | $740,000-3.3%$165/sqft |
Source: Canopy MLS as distributed by MLS GRID #4070168 Report a problem | ||
| 11/14/2023 | Price change | $765,000-2.5%$171/sqft |
Source: Canopy MLS as distributed by MLS GRID #4070168 Report a problem | ||
| 10/11/2023 | Price change | $785,000-3.7%$175/sqft |
Source: Canopy MLS as distributed by MLS GRID #4070168 Report a problem | ||
| 9/22/2023 | Listed for sale | $815,000-4.1%$182/sqft |
Source: Canopy MLS as distributed by MLS GRID #4070168 Report a problem | ||
| 7/22/2023 | Listing removed | -- |
Source: Owner Report a problem | ||
| 7/22/2023 | Price change | $850,000+4.3%$190/sqft |
Source: Owner Report a problem | ||
| 5/7/2023 | Listed for sale | $815,000+125.8%$182/sqft |
Source: Owner Report a problem | ||
| 2/28/2017 | Sold | $361,000+0.3%$81/sqft |
Source: Canopy MLS as distributed by MLS GRID #3160418 Report a problem | ||
| 1/10/2017 | Pending sale | $360,000$80/sqft |
Source: Keller Williams Ballantyne Area #3160418 Report a problem | ||
| 11/5/2016 | Price change | $360,000-1.4%$80/sqft |
Source: Keller Williams Ballantyne Area #3160418 Report a problem | ||
| 10/25/2016 | Price change | $365,000-0.8%$82/sqft |
Source: Keller Williams Ballantyne Area #3160418 Report a problem | ||
| 10/12/2016 | Price change | $368,000-0.3%$82/sqft |
Source: Keller Williams Ballantyne Area #3160418 Report a problem | ||
| 9/29/2016 | Price change | $369,000-0.3%$82/sqft |
Source: Keller Williams Ballantyne Area #3160418 Report a problem | ||
| 8/22/2016 | Price change | $370,000-0.3%$83/sqft |
Source: Keller Williams Ballantyne Area #3160418 Report a problem | ||
| 8/15/2016 | Price change | $371,000-0.5%$83/sqft |
Source: Keller Williams Ballantyne Area #3160418 Report a problem | ||
| 8/2/2016 | Price change | $373,000-0.5%$83/sqft |
Source: Keller Williams Ballantyne Area #3160418 Report a problem | ||
| 6/22/2016 | Listed for sale | $375,000+3.9%$84/sqft |
Source: Keller Williams Ballantyne Area #3160418 Report a problem | ||
| 4/28/2006 | Sold | $361,000$81/sqft |
Source: Public Record Report a problem | ||
Public tax history
| Year | Property taxes | Tax assessment |
|---|---|---|
| 2025 | $3,311 +24% | $687,400 +65.6% |
| 2024 | $2,671 +1.4% | $415,200 |
| 2023 | $2,634 | $415,200 |
| 2022 | $2,634 +0.7% | $415,200 |
| 2021 | $2,617 +1.2% | $415,200 +23.9% |
| 2020 | $2,585 -1.9% | $335,200 |
| 2019 | $2,635 | $335,200 |
| 2018 | $2,635 | $335,200 |
| 2017 | $2,635 -3% | $335,200 |
| 2016 | $2,716 | $335,200 |
| 2015 | $2,716 +2% | $335,200 -12.3% |
| 2014 | $2,662 | $382,180 |
| 2013 | -- | $382,180 |
| 2012 | -- | $382,180 |
| 2011 | -- | $382,180 |
| 2010 | -- | $382,180 |
| 2009 | $2,658 | $382,180 |
| 2008 | $2,658 -4.2% | $382,180 +2.2% |
| 2007 | $2,775 +11.1% | $373,800 |
| 2006 | $2,497 | $373,800 |
Find assessor info on the county website
Neighborhood: 28173
Nearby homes
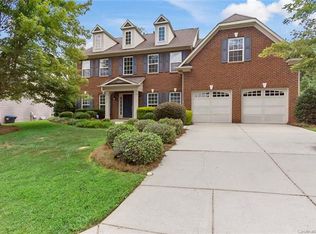
- $357,8404 bd4 ba3.7k sqft1815 Robbins Meadows Dr, Waxhaw, NC 28173Off Market
- $536,1004 bd3 ba3.6k sqft1815 Robbins Meadows Dr, Waxhaw, NC 28173Off Market
- $795,9957 bd5 ba5k sqft1811 Robbins Meadows Dr, Waxhaw, NC 28173Pending
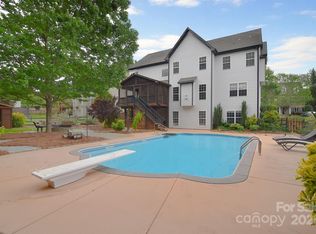
- $758,7006 bd4 ba3.2k sqft1811 Robbins Meadows Dr, Waxhaw, NC 28173Off Market
- $623,5004 bd3 ba3k sqft1817 Robbins Meadows Dr, Waxhaw, NC 28173Off Market
- $795,0006 bd4 ba5k sqft1809 Robbins Meadows Dr, Waxhaw, NC 28173Sold
- $391,4505 bd2 ba4.3k sqft1814 Robbins Meadows Dr, Waxhaw, NC 28173Off Market
- $903,1006 bd5 ba4.3k sqft1814 Robbins Meadows Dr, Waxhaw, NC 28173Off Market
Nearby schools
GreatSchools rating
- 10/10Wesley Chapel Elementary SchoolGrades: K-5Distance: 3 mi
- 10/10Cuthbertson Middle SchoolGrades: 6-8Distance: 3.5 mi
- 9/10Cuthbertson High SchoolGrades: 9-12Distance: 3.4 mi
Schools provided by the listing agent
- Elementary: Wesley Chapel
- Middle: Cuthbertson
- High: Cuthbertson
Source: Canopy MLS as distributed by MLS GRID. This data may not be complete. We recommend contacting the local school district to confirm school assignments for this home.
Get a cash offer in 3 minutes
Find out how much your home could sell for in as little as 3 minutes with a no-obligation cash offer.
Estimated market value
$684,900
Get a cash offer in 3 minutes
Find out how much your home could sell for in as little as 3 minutes with a no-obligation cash offer.
Estimated market value
$684,900
- North Carolina
- Union County
- Waxhaw
- 28173
- 1813 Robbins Meadows Dr
Nearby cities
Nearby neighborhoods
Nearby zip codes
Other Waxhaw Topics
