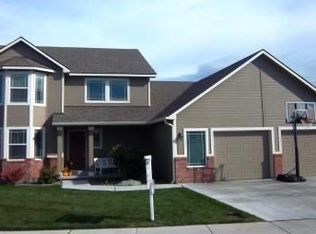
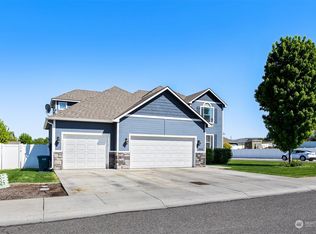
The Chandler floor plan features 4 bedrooms w/a master suite on the main level. Master featuresa bathroom w/dual sinks, garden tub & walkin closet. Additional 3 bedrooms are upstairs w/a large, open recreational living area. Centrally located kitchen features an island & breakfast nook. Private, formal dining room. There are also separate living & family rooms. Siding is cottage lap & hardi panel
This property is not currently displayed as for sale or rent on Zillow. This may be different from what's on other websites or public sources.