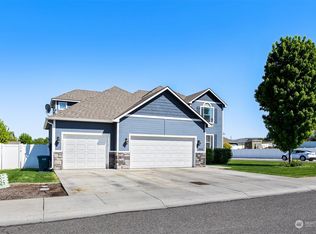
VA Assumable loan at 4.625% saving a buyer thousands in interest payments! Property sits on a premium corner lot with a level driveway. It borders a dry reservoir, creating a natural buffer so you do not have immediate neighbors.The layout features an open great room concept with vaulted ceilings in the main living space and second bedroom, plus a tray ceiling in the primary suite. If you need flexible space for a home office or a fourth bedroom, you will appreciate the separate main floor den and the large bonus room over the garage. For year round comfort and efficiency, the home runs on an electric forced air heat pump. It also includes a propane fireplace for cozy winters and a dedicated propane line on the back deck for easy BBQ grilling. The plumbing setup easily handles daily demand with dual hot water tanks. Outdoor living is incredibly comfortable in the north facing backyard. The partially covered deck provides fantastic shade during hot summer days, making it great for entertaining. Finally, the garage includes convenient pull down attic access for extra storage. Located in the highly desirable and coed West Valley School District. The home is zoned for Cottonwood Elementary, West Valley Junior High, and West Valley High School. Perfect for buyers searching for quiet outdoor spaces, dedicated home office layouts, and low maintenance features.
Active
Listed by: Realty One Group Ignite • Jared Harding • 509-420-3139
Price cut: $10K (9/30)
$570,000
7601 W Washington Avenue, Yakima, WA 98903
4beds
2,246sqft
Single Family Residence
Built in 2009
0.28 Acres Lot
$-- Zestimate®
$254/sqft
$8/mo HOA
What's special
North facing backyardSeparate main floor denLevel drivewayPremium corner lotDual hot water tanksOpen great room concept
- --
- on Zillow
- 271
- views
- 7
- saves
Zillow last checked:
Listing updated:
Listed by:
Jared Harding 509-420-3139 jharding@rogignite.com,
Realty One Group Ignite
Source: NWMLS as distributed by MLS GRID,MLS#: 2533735
Facts & features
Interior
Bedrooms & bathrooms
- Bedrooms: 4
- Bathrooms: 2
- Full bathrooms: 2
- Main level bathrooms: 2
- Main level bedrooms: 4
Primary bedroom
- Level: Main
Bedroom
- Level: Main
Bedroom
- Level: Main
Bedroom
- Level: Main
Bathroom full
- Level: Main
Bathroom full
- Level: Main
Heating
- Fireplace, Heat Pump, Electric
Cooling
- Heat Pump
Appliances
- Included: Dishwasher, Disposal, Microwave, Refrigerator, Stove(s)/Range(s), Dishwasher(s), Garbage Disposal, Microwave(s), Refrigerator(s)
Features
- Flooring: Laminate, Carpet
- Basement: None
- Number of fireplaces: 1
- Fireplace features: Electric, Gas, Main Level: 1, Fireplace
Interior area
- Total structure area: 2,246
- Total interior livable area: 2,246 sqft
Property
Parking
- Total spaces: 3
- Parking features: Attached Garage
- Has attached garage: Yes
- Covered spaces: 3
Features
- Levels: One and One Half
- Stories: 1
- Patio & porch: Fireplace
Lot
- Size: 0.28 Acres
- Features: Corner Lot, Paved, Fenced-Fully, Irrigation, Sprinkler System
- Topography: Level
Details
- Parcel number: 18133223413
- Special conditions: Standard
Construction
Type & style
- Home type: SingleFamily
- Architectural style: 1 1/2 Story
- Property subtype: Single Family Residence
Materials
- Cement Planked, Cement Plank
- Roof: Composition
Condition
- Year built: 2009
Utilities & green energy
- Sewer: Sewer Connected
- Water: Public
Community & HOA
Community
- Subdivision: West Valley
HOA
- Services included: Common Area Maintenance
- HOA fee: $100 annually
Location
- Region: Yakima
Financial & listing details
- Price per square foot: $254/sqft
- Tax assessed value: $516,300
- Annual tax amount: $4,176
- Date on market: 6/2/2026
- Listing terms: Conventional,FHA,VA Loan
- Inclusions: Dishwasher(s), Garbage Disposal, Microwave(s), Refrigerator(s), Stove(s)/Range(s)
Estimated market value
Not available
Estimated sales range
Not available
Not available
Price history
| Date | Event | Price |
|---|---|---|
| 9/30/2026 | Price change | $570,000-1.7%$254/sqft |
Source:  PACMLS as distributed by MLS GRID #294260 Report a problem PACMLS as distributed by MLS GRID #294260 Report a problem | ||
| 7/21/2026 | Price change | $580,000-2.4%$258/sqft |
Source:  Yakima #26-1618 Report a problem Yakima #26-1618 Report a problem | ||
| 6/17/2026 | Price change | $594,000-0.8%$264/sqft |
Source: Yakima #26-1618 Report a problem | ||
| 5/30/2026 | Listed for sale | $599,000+22.9%$267/sqft |
Source: Yakima #26-1618 Report a problem | ||
| 6/14/2022 | Sold | $487,500+1%$217/sqft |
Source: Yakima #22-788 Report a problem | ||
| 4/20/2022 | Contingent | $482,500$215/sqft |
Source: Yakima #22-788 Report a problem | ||
| 4/12/2022 | Listed for sale | $482,500+67%$215/sqft |
Source: Yakima #22-788 Report a problem | ||
| 3/24/2021 | Listing removed | -- |
Source: Owner Report a problem | ||
| 5/29/2015 | Sold | $289,000$129/sqft |
Source: Public Record Report a problem | ||
| 3/21/2015 | Price change | $289,000-1.4%$129/sqft |
Source: Owner Report a problem | ||
| 3/20/2015 | Listed for sale | $293,000+7.7%$130/sqft |
Source: Owner Report a problem | ||
| 3/25/2010 | Sold | $272,000$121/sqft |
Source: Yakima #09-3680 Report a problem | ||
Public tax history
| Year | Property taxes | Tax assessment |
|---|---|---|
| 2025 | $4,204 +0.7% | $475,500 -1.2% |
| 2024 | $4,176 +0.1% | $481,500 +17.9% |
| 2023 | $4,173 +6.6% | $408,300 +12.8% |
| 2022 | $3,914 -0.1% | $362,000 +2.1% |
| 2021 | $3,919 +16.4% | $354,600 +13% |
| 2019 | $3,365 -5.1% | $313,900 +11.9% |
| 2018 | $3,546 +10.9% | $280,600 +4.6% |
| 2017 | $3,198 | $268,300 +6.9% |
| 2016 | $3,198 | $251,000 +0.5% |
| 2015 | $3,198 | $249,750 |
| 2014 | $3,198 | $249,750 |
| 2013 | $3,198 | $249,750 -3.1% |
| 2011 | -- | $257,700 |
| 2010 | $378 | $257,700 |
Find assessor info on the county website
Monthly payment
Est. payment
Payment breakdown
Explore the cost of this home by adjusting the details. Changes won't be saved.Climate risks
Neighborhood: Ahtanum

Similar homes
- $549,0004 bd3 ba2.2k sqft7300 Fremont Way, Yakima, WA 98908For Sale

 MLS ID #26-2434, Freba Afzali, Windermere Real Estate. Yakima
 - $584,0003 bd2 ba2.4k sqft7802 Easy St, Yakima, WA 98908For Sale
 MLS ID #26-2303, Alecia McGuire, Windermere Real Estate. Yakima
 - $549,9003 bd3 ba1.9k sqft3111 S 99th Ave, Yakima, WA 98903For Sale
 MLS ID #26-1601, Jose Suarez, Berkshire Hathaway HomeServices Central Washington Real Estate. Yakima
 - $589,0005 bd2 ba2.8k sqft1605 S 80th Avenue, Yakima, WA 98902Active
 MLS ID #2527094, Leah Holbrook. NWMLS as distributed by MLS GRID
 - $525,0004 bd2 ba1.6k sqft7503 Skyview Ct, Yakima, WA 98903For SaleMLS ID #26-2223, Amanda Frank, Berkshire Hathaway HomeServices Central Washington Real Estate. Yakima
- $695,0004 bd2 ba2.4k sqft2101 S 73rd Ave, Yakima, WA 98903For SaleMLS ID #26-2670, Cory Bemis, John L Scott Yakima. Yakima
- $565,0004 bd2 ba2.7k sqft419 N 62nd Ave, Yakima, WA 98908For SaleMLS ID #26-2414, Jenifer Watson, RE/MAX, The Collective. Yakima
- $689,9004 bd3 ba2.6k sqft9503 Occidental Rd, Yakima, WA 98903For SaleMLS ID #26-2755, Mariana Cuevas, Coldwell Banker Cascade Real Estate. Yakima
- $539,9994 bd3 ba2.4k sqft5807 Englewood Ave, Yakima, WA 98908For SaleMLS ID #26-2490, Amanda Frank, Berkshire Hathaway HomeServices Central Washington Real Estate. Yakima
- $615,0004 bd3 ba2.8k sqft8601 Grove Ave, Yakima, WA 98908For SaleMLS ID #26-2681, Emily Horgan, John L Scott Yakima. Yakima
- $589,0004 bd2 ba2k sqft4610 W Oak Ave, Yakima, WA 98903New ConstructionMLS ID #26-2747, David Stelzer, Windermere Real Estate Midtown. Yakima
- $555,0003 bd2 ba2.4k sqft5414 Englewood Ave, Yakima, WA 98908For SaleMLS ID #26-2779, Javier Andrean Cardenas, Compass Washington - Bellevue. Yakima
- $535,0004 bd3 ba2.9k sqft20 Estate Way, Yakima, WA 98908For SaleMLS ID #26-3018, Devin Carver, Windermere Real Estate. Yakima
- $549,0003 bd3 ba2.3k sqft420 N 75th Ave, Yakima, WA 98908For SaleMLS ID #26-2646, Eduardo Lustre, eXp Realty LLC Seattle. Yakima
- $643,0004 bd3 ba3k sqft11603 Wide Hollow Rd, Yakima, WA 98908For SaleMLS ID #26-2732, Joanne Helms, Fathom Realty WA, LLC. Yakima
- $449,9004 bd2 ba1.6k sqft1909 S 61st Ave, Yakima, WA 98903For SaleMLS ID #26-2574, Liz Delgado, John L Scott Yakima. Yakima
