Professionally Restored Roof. Exceptional New Price. Timeless Appeal. Set among the neighborhood's original homes on 0.85 acres, this beautifully maintained Yakima property offers the space, privacy, and single-level living buyers are searching for. Spanning 2,482 square feet, the 4-bedroom, 2.5-bath layout is filled with natural light, warm hardwood flooring, and expansive windows framing peaceful Yakima hill views. Mature landscaping creates a park-like setting with room to entertain, garden, gather, or enjoy RV parking and open outdoor space. A private driveway enhances the sense of arrival, while pride of ownership is evident throughout. Comfortable, timeless, and distinctly its own, this is a rare opportunity to own a home that offers everyday comfort, enduring character, and exceptional value.
Active
Listed by: The Agency Seattle/Eastside • Kate Esvelt
Price cut: $20K (6/26)
$659,900
7407 Englewood Avenue, Yakima, WA 98908
4beds
2,482sqft
:
Get pre-qualified$4,063/mo
Single Family Residence
Built in 1981
0.85 Acres Lot
$651,900 Zestimate®
$266/sqft
$-- HOA
What's special
Warm hardwood flooringFilled with natural lightProfessionally restored roof
- 2 days |
- 364 |
- 10 |
Zillow last checked:
Listing updated:
Listed by:
Kate Esvelt,
The Agency Seattle/Eastside,
Haley Larson,
RE/MAX, The Collective
Source: NWMLS as distributed by MLS GRID,MLS#: 2547086
Facts & features
Interior
Bedrooms & bathrooms
- Bedrooms: 4
- Bathrooms: 3
- Full bathrooms: 1
- 3/4 bathrooms: 1
- 1/2 bathrooms: 1
- Main level bathrooms: 3
- Main level bedrooms: 4
Primary bedroom
- Level: Main
Bedroom
- Level: Main
Bedroom
- Level: Main
Bedroom
- Level: Main
Bathroom full
- Level: Main
Bathroom three quarter
- Level: Main
Other
- Level: Main
Den office
- Level: Main
Dining room
- Level: Main
Entry hall
- Level: Main
Family room
- Level: Main
Kitchen with eating space
- Level: Main
Living room
- Level: Main
Utility room
- Level: Main
Heating
- Fireplace, Forced Air, Heat Pump, See Remarks, Electric
Cooling
- Has cooling: Yes
Appliances
- Included: Dishwasher, Disposal, Double Oven, Dryer, Refrigerator, Stove(s)/Range(s), Washer, Dishwasher(s), Dryer(s), Garbage Disposal, Refrigerator(s), Washer(s), Water Heater: Electric, Water Heater Location: 1 in Pantry, Water Heater Location: 1 in Entryway Closet
Features
- Bath Off Primary, Dining Room
- Flooring: Ceramic Tile, Hardwood, Laminate, Carpet
- Basement: None
- Number of fireplaces: 1
- Fireplace features: Gas, Main Level: 1, Fireplace
Interior area
- Total structure area: 2,482
- Total interior livable area: 2,482 sqft
Property
Parking
- Total spaces: 3
- Parking features: Driveway, Attached Garage, RV Parking
- Has attached garage: Yes
- Covered spaces: 3
Features
- Levels: One
- Stories: 1
- Entry location: Main
- Patio & porch: Bath Off Primary, Dining Room, Fireplace, Hot Tub/Spa, Security System, Sprinkler System, Vaulted Ceiling(s), Walk-In Closet(s), Water Heater
- Has spa: Yes
- Spa features: Indoor
- Has view: Yes
- View description: Partial, See Remarks
Lot
- Size: 0.85 Acres
- Features: Cable TV, Deck, Fenced-Partially, Hot Tub/Spa, Patio, Propane, RV Parking, Sprinkler System
- Topography: Level
Details
- Parcel number: 18131734404
- Zoning: R1
- Zoning description: Jurisdiction: City
- Special conditions: Standard
Construction
Type & style
- Home type: SingleFamily
- Architectural style: Contemporary,1 Story
- Property subtype: Single Family Residence
Materials
- Wood Siding
- Foundation: Poured Concrete
- Roof: Composition
Condition
- Good
- Year built: 1981
Utilities & green energy
- Electric: Company: Pacific Power
- Sewer: Septic Tank
- Water: Public, See Remarks, Company: Nob Hill Water
- Utilities for property: Directv, Spectrum
Community & HOA
Community
- Security: Security System
- Subdivision: West Valley
Location
- Region: Yakima
Financial & listing details
- Price per square foot: $266/sqft
- Tax assessed value: $619,500
- Annual tax amount: $5,125
- Date on market: 7/23/2026
- Cumulative days on market: 4 days
- Listing terms: Conventional,FHA
- Inclusions: Dishwasher(s), Double Oven, Dryer(s), Garbage Disposal, Refrigerator(s), Stove(s)/Range(s), Washer(s)
Estimated market value
$651,900
$619,000 - $684,000
$2,886/mo
Price history
| Date | Event | Price |
|---|---|---|
| 6/26/2026 | Price change | $659,900-2.9%$266/sqft |
Source:  Yakima #26-1438 Report a problem Yakima #26-1438 Report a problem | ||
| 5/15/2026 | Listed for sale | $679,900-2.7%$274/sqft |
Source: Yakima #26-1438 Report a problem | ||
| 5/14/2026 | Listing removed | $699,000$282/sqft |
Source: Yakima #26-344 Report a problem | ||
| 3/19/2026 | Listed for sale | $699,000$282/sqft |
Source: Yakima #26-344 Report a problem | ||
| 3/11/2026 | Pending sale | $699,000$282/sqft |
Source: Yakima #26-344 Report a problem | ||
| 2/13/2026 | Listed for sale | $699,000+149.6%$282/sqft |
Source: Yakima #26-344 Report a problem | ||
| 8/25/2010 | Sold | $280,000+36.6%$113/sqft |
Source: Public Record Report a problem | ||
| 5/7/1997 | Sold | $205,000$83/sqft |
Source: Public Record Report a problem | ||
Public tax history
| Year | Property taxes | Tax assessment |
|---|---|---|
| 2025 | $5,126 +9.4% | $523,700 -7.7% |
| 2024 | $4,686 -6.1% | $567,400 +18.3% |
| 2023 | $4,988 +6.9% | $479,500 +7.4% |
| 2022 | $4,668 -4.7% | $446,300 +23.7% |
| 2021 | $4,898 +44.5% | $360,700 +14.1% |
| 2019 | $3,389 -6.1% | $316,100 +10.6% |
| 2018 | $3,610 +0.9% | $285,700 +2.5% |
| 2017 | $3,578 | $278,600 +0.8% |
| 2016 | $3,578 | $276,450 +0.9% |
| 2015 | $3,578 | $273,850 |
| 2014 | $3,578 | $273,850 |
| 2013 | $3,578 | $273,850 -8% |
| 2011 | -- | $297,800 |
| 2010 | $3,335 | $297,800 |
Find assessor info on the county website
Monthly payment
Est. payment
Payment breakdown
Explore the cost of this home by adjusting the details. Changes won't be saved.Climate risks
Neighborhood: West Valley
Nearby schools
GreatSchools rating
- 8/10Apple Valley Elementary SchoolGrades: K-5Distance: 1.1 mi
- 6/10West Valley Jr High SchoolGrades: 6-8Distance: 2.2 mi
- 6/10West Valley High SchoolGrades: 9-12Distance: 2.9 mi
Schools provided by the listing agent
- Elementary: Apple Vly Elem
- Middle: West Vly Jnr High
- High: West Vly High
Source: NWMLS as distributed by MLS GRID. This data may not be complete. We recommend contacting the local school district to confirm school assignments for this home.
- $140,0000.55 Acres606 N 74th Ave, Yakima, WA 98908Sold

- $105,0008,276.4 Square Feet610 N 74th Ave, Yakima, WA 98908Lot/Land
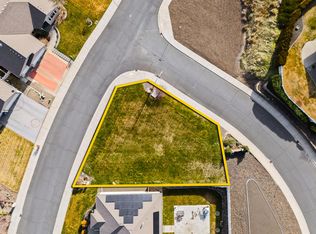
- $599,9003 bd3 ba2.4k sqft609 N 74th Ave, Yakima, WA 98908Sold
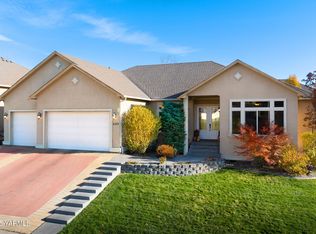
- $779,9003 bd3 ba2.5k sqft7306 Modesto Way, Yakima, WA 98908For Sale

- $715,0004 bd3 ba2.9k sqft7304 Modesto Way, Yakima, WA 98908For Sale
- $525,0004 bd3 ba2.5k sqft7403 W Douglas Dr, Yakima, WA 98908Sold
- $485,0003 bd2 ba1.7k sqft7314 Englewood Ave, Yakima, WA 98908Pending
- $519,0003 bd3 ba2.1k sqft504 N 75th Ave, Yakima, WA 98908Sold
A local agent can set up tours, give advice and negotiate with sellers.
A local lender can help you make sure your offer is ready when you are.
Similar homes
- $650,0004 bd3 ba2.5k sqft715 N 74th Avenue, Yakima, WA 98908Active
 MLS ID #2538197, Diana J Vasquez. NWMLS as distributed by MLS GRID
 - $650,0005 bd3 ba3.5k sqft8104 Viewcrest Way, Yakima, WA 98908For Sale
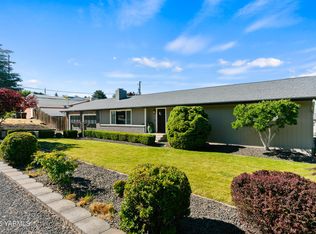
 MLS ID #26-1865, Mallory Huibregtse, RE/MAX, The Collective. Yakima
 - $765,0003 bd3 ba3.1k sqft1013 Crest Acres Pl, Yakima, WA 98908For Sale
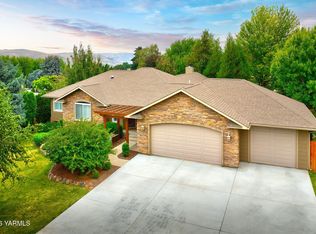 MLS ID #26-2253, Alecia McGuire, Windermere Real Estate. Yakima
 - $515,0003 bd2 ba2.1k sqft472 Vista Ln, Yakima, WA 98908For Sale
 MLS ID #26-2189, Tyler Van Horn, John L Scott Yakima. Yakima
 - $570,0004 bd3 ba3k sqft213 S 78th Avenue, Yakima, WA 98908ActiveMLS ID #2557096, Anwar Nassar. NWMLS as distributed by MLS GRID
- $779,9003 bd3 ba2.5k sqft7306 Modesto Way, Yakima, WA 98908For SaleMLS ID #26-1741, Michael Goulart, NEXTMOVE REALTY. Yakima
- $630,0004 bd3 ba3.5k sqft608 N 56th Ave, Yakima, WA 98908For SaleMLS ID #26-883, Philip Ostriem, John L Scott Yakima. Yakima
- $875,0004 bd3 ba3.2k sqft7610 Scenic Drive, Yakima, WA 98908ActiveMLS ID #2551356, Kathryn M Soldano. NWMLS as distributed by MLS GRID
- $699,9954 bd2 ba1.7k sqft2841 Mapleway Rd, Yakima, WA 98908For SaleMLS ID #26-1895, Justin Lawrence, Redfin - Bellevue. Yakima
- $465,0004 bd3 ba2.7k sqft6210 W Yakima Ave, Yakima, WA 98908For SaleMLS ID #26-2191, Dawne Hyde, Windermere Real Estate. Yakima
- $585,9994 bd3 ba2.4k sqft5807 Englewood Ave, Yakima, WA 98908For SaleMLS ID #26-1691, Blake Kilbury, Alpine Pacific Northwest Realty LLC. Yakima
- $820,0004 bd3 ba3.1k sqft3266 Creek Flats Ln, Yakima, WA 98903For SaleMLS ID #26-2229, Candi Magana, RE/MAX, The Collective. Yakima
- $629,9005 bd3 ba3.5k sqft605 N 52nd Ave, Yakima, WA 98908For SaleMLS ID #26-1346, Josh Burrell, RE/MAX, The Collective. Yakima
- $405,0004 bd2 ba2.4k sqft4705 Tieton Dr, Yakima, WA 98908For SaleMLS ID #26-2215, Fenja Swope, Berkshire Hathaway HomeServices Central Washington Real Estate. Yakima
- $525,0004 bd3 ba2.3k sqft1909 W Yakima Ave, Yakima, WA 98902For SaleMLS ID #26-2207, Amy Maib, Keller Williams Yakima Valley. Yakima
- $675,0004 bd2 ba2.3k sqft7703 Easy St, Yakima, WA 98903For SaleMLS ID #26-1836, Jonathan Ehlers, Berkshire Hathaway HomeServices Central Washington Real Estate. Yakima
- $435,0002 bd3 ba2.2k sqft903 N Conestoga Boulevard, Yakima, WA 98908ActiveMLS ID #2559537, Leah Holbrook. NWMLS as distributed by MLS GRID
- $655,0004 bd3 ba2.6k sqft309 N 91st Ave, Yakima, WA 98908For SaleMLS ID #26-1162, Moriet Miketa, John L Scott Yakima. Yakima
- $549,0004 bd2 ba2.2k sqft651 S 83rd Ave, Yakima, WA 98908For SaleMLS ID #26-1369, Marcos Ramos, Berkshire Hathaway HomeServices Central Washington Real Estate. Yakima
- $495,0003 bd2 ba1.8k sqft14905 Violet Ct, Yakima, WA 98908For SaleMLS ID #26-2216, Dawne Hyde, Windermere Real Estate. Yakima
