Almost New, Zero Regrets
Built just one year ago, this single-level west valley gem skipped the awkward ''new construction phase'' entirely -- someone else already did all the little extras, so you don't have to.
Let's talk windows. The entire home is outfitted with top-down/bottom-up blinds, meaning you can have privacy and natural light at the same time. Revolutionary, we know. The primary suite shower got a glow-up too, with a sleek glass door that says ''spa retreat'' rather than ''shower curtain from 2003.''
The split floor plan puts the guest bedrooms on the opposite side of the house from the primary -- perfect if you enjoy sleeping in or hosting family who also enjoys talking loudly at 6am. Everyone wins.
Inside, the open concept layout flows exactly the way you'd expect from today's new construction: big, bright, and built for gathering. Three-car garage out front means there's room for the cars, the tools, and that hobby you've been meaning to start.
Out back is where this home truly earns its keep. The fully fenced yard is professionally landscaped for low maintenance -- meaning more weekend margaritas, fewer Saturday mornings with a weed puller. Raised garden beds are ready for your inner farmer. And that territorial view? Absolutely free with purchase.
Whether you're entertaining a crowd or just enjoying a quiet evening with that view, this home delivers every single-level lifestyle dream without the wait -- or the work.
Your next chapter is already built. You just have to move in.
For sale
Price cut: $15K (6/11)
$655,000
309 N 91st Ave, Yakima, WA 98908
4beds
2,625sqft
:
Get pre-qualified$4,033/mo
Single Family Residence
Built in 2025
9,583 Square Feet Lot
$653,600 Zestimate®
$250/sqft
$-- HOA
What's special
Three-car garageTerritorial viewRaised garden bedsFully fenced yardSplit floor planOpen concept layout
- 90 days |
- 301 |
- 9 |
Zillow last checked:
Listing updated:
Listed by:
Moriet Miketa 509-969-4969,
John L Scott Yakima
Source: Yakima,MLS#: 26-1162
Facts & features
Interior
Bedrooms & bathrooms
- Bedrooms: 4
- Bathrooms: 3
- Full bathrooms: 2
- 1/2 bathrooms: 1
Heating
- Forced Air, Heat Pump
Cooling
- Central Air
Features
- Kitchen Island, Walk-In Closet(s), Double Vanity
- Flooring: Carpet, Tile, Vinyl, Wood
- Basement: None
- Has fireplace: No
Interior area
- Total structure area: 2,625
- Total interior livable area: 2,625 sqft
Property
Parking
- Total spaces: 3
- Parking features: Garage Door Opener, RV Access/Parking
- Garage spaces: 3
Features
- Fencing: Back Yard
Lot
- Size: 9,583 Square Feet
- Features: Views, Level
Details
- Parcel number: 18131924479
- Zoning description: R1 - Single Fam Res
Construction
Type & style
- Home type: SingleFamily
- Property subtype: Single Family Residence
Materials
- Frame
- Foundation: Concrete Perimeter
- Roof: Composition
Condition
- Year built: 2025
Details
- Builder name: Columbia Ridge Homes
Utilities & green energy
- Water: Public
- Utilities for property: Sewer Connected
Community & HOA
Location
- Region: Yakima
Financial & listing details
- Price per square foot: $250/sqft
- Tax assessed value: $565,600
- Annual tax amount: $4,589
- Date on market: 4/24/2026
- Exclusions: See Private Remarks
Estimated market value
$653,600
$621,000 - $686,000
$3,245/mo
Price history
| Date | Event | Price |
|---|---|---|
| 6/11/2026 | Price change | $655,000-2.2%$250/sqft |
Source:  Yakima #26-1162 Report a problem Yakima #26-1162 Report a problem | ||
| 4/30/2026 | Price change | $670,000-0.7%$255/sqft |
Source: Yakima #26-1162 Report a problem | ||
| 4/24/2026 | Listed for sale | $675,000+4.4%$257/sqft |
Source: Yakima #26-1162 Report a problem | ||
| 5/9/2025 | Sold | $646,500-1.5%$246/sqft |
Source: Yakima #25-641 Report a problem | ||
| 4/2/2025 | Pending sale | $656,500$250/sqft |
Source: Yakima #25-641 Report a problem | ||
| 3/20/2025 | Listed for sale | $656,500$250/sqft |
Source: Yakima #25-641 Report a problem | ||
Public tax history
| Year | Property taxes | Tax assessment |
|---|---|---|
| 2025 | $4,603 | $31,200 |
Find assessor info on the county website
Monthly payment
Est. payment
Payment breakdown
Explore the cost of this home by adjusting the details. Changes won't be saved.Climate risks
Neighborhood: West Valley
Nearby schools
GreatSchools rating
- 8/10Apple Valley Elementary SchoolGrades: K-5Distance: 0.5 mi
- 6/10West Valley Jr High SchoolGrades: 6-8Distance: 2.1 mi
- 6/10West Valley High SchoolGrades: 9-12Distance: 2.1 mi
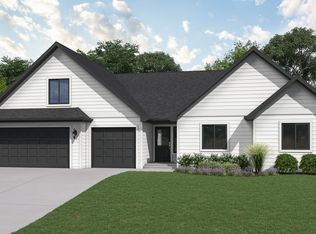
- $661,4373 bd3 ba2.6k sqft307 N 91st Ave, Yakima, WA 98908Sold
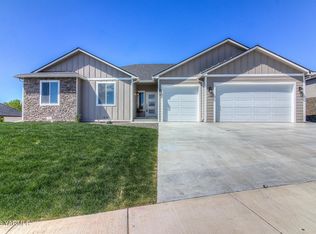
- $554,9004 bd2 ba2k sqft402 N 90th Ave, Yakima, WA 98908Pending
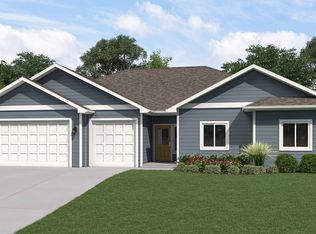
- $588,3874 bd2 ba2k sqft9102 Hawthorne Dr, Yakima, WA 98908Pending
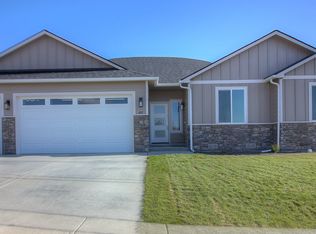
- $650,0004 bd3 ba2.5k sqft401 N 91st Ave, Yakima, WA 98908Sold
- $632,4374 bd3 ba2.6k sqft402 N 91st Ave, Yakima, WA 98908Pending
- $134,500-- bd-- ba-- sqft9007 W Lincoln Ave, Yakima, WA 98908Off Market
- $115,700-- bd-- ba-- sqft9005 W Lincoln Ave, Yakima, WA 98908Off Market
- $539,9003 bd2 ba1.8k sqft9103 Hawthorne Dr, Yakima, WA 98908Sold
A local agent can set up tours, give advice and negotiate with sellers.
A local lender can help you make sure your offer is ready when you are.
Similar homes
- $622,0634 bd3 ba2.6k sqft301 N 89th Ave, Yakima, WA 98908New ConstructionColumbia Ridge Homes
- $650,0004 bd3 ba2.5k sqft715 N 74th Avenue, Yakima, WA 98908Active
 MLS ID #2538197, Diana J Vasquez. NWMLS as distributed by MLS GRID
 - $659,9004 bd3 ba2.4k sqft7407 Englewood Ave, Yakima, WA 98908For Sale
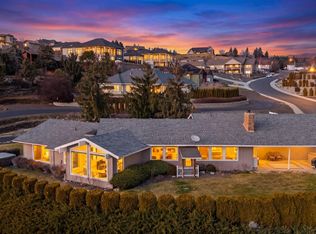
 MLS ID #26-1438, Kate Esvelt, RE/MAX, The Collective. Yakima
 - $650,0005 bd3 ba3.5k sqft8104 Viewcrest Way, Yakima, WA 98908For Sale
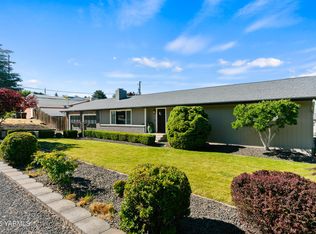 MLS ID #26-1865, Mallory Huibregtse, RE/MAX, The Collective. Yakima
 - $570,0004 bd3 ba3k sqft213 S 78th Avenue, Yakima, WA 98908ActiveMLS ID #2557096, Anwar Nassar. NWMLS as distributed by MLS GRID
- $564,1324 bd3 ba2.3k sqft409 N 89th Ave, Yakima, WA 98908New ConstructionColumbia Ridge Homes
- $599,0004 bd3 ba2.5k sqft204 Rainier Dr, Yakima, WA 98908For SaleMLS ID #25-2874, Norman Leaverton, Berkshire Hathaway HomeServices Central Washington Real Estate. Yakima
- $715,0004 bd3 ba2.9k sqft7304 Modesto Way, Yakima, WA 98908For SaleMLS ID #26-1682, Moriet Miketa, John L Scott Yakima. Yakima
- $603,2024 bd3 ba2.5k sqft404 N 90th Ave, Yakima, WA 98908For SaleMLS ID #26-876, Chris Nye, MLS4owners.com, Inc.. Yakima
- $564,4634 bd2 ba2k sqft304 N 89th Ave, Yakima, WA 98908New ConstructionColumbia Ridge Homes
- $549,0004 bd2 ba2.2k sqft651 S 83rd Ave, Yakima, WA 98908For SaleMLS ID #26-1369, Marcos Ramos, Berkshire Hathaway HomeServices Central Washington Real Estate. Yakima
- $585,9994 bd3 ba2.4k sqft5807 Englewood Ave, Yakima, WA 98908For SaleMLS ID #26-1691, Blake Kilbury, Alpine Pacific Northwest Realty LLC. Yakima
- $820,0004 bd3 ba3.1k sqft3266 Creek Flats Ln, Yakima, WA 98903For SaleMLS ID #26-2229, Candi Magana, RE/MAX, The Collective. Yakima
- from $564,9004 bd3 ba2.6k sqft2625 Plan, RAINIER COURT, Yakima, WA 98908New ConstructionColumbia Ridge Homes
- $630,0004 bd3 ba3.5k sqft608 N 56th Ave, Yakima, WA 98908For SaleMLS ID #26-883, Philip Ostriem, John L Scott Yakima. Yakima
- $649,0005 bd4 ba3.6k sqft15649 Fisk Rd, Yakima, WA 98908For SaleMLS ID #26-1372, Devin Carver, Windermere Real Estate. Yakima
- $495,0003 bd2 ba1.8k sqft14905 Violet Ct, Yakima, WA 98908For SaleMLS ID #26-2216, Dawne Hyde, Windermere Real Estate. Yakima
- $569,9004 bd2 ba2.4k sqft2010 S 76th Ave, Yakima, WA 98908For SaleMLS ID #26-2002, Pamela J Caldwell, Results Realty Group. Yakima
- $629,9005 bd3 ba3.5k sqft605 N 52nd Ave, Yakima, WA 98908For SaleMLS ID #26-1346, Josh Burrell, RE/MAX, The Collective. Yakima
- $519,0003 bd3 ba2.3k sqft8703 Webster Ave, Yakima, WA 98908For SaleMLS ID #26-1699, Lia Jennings, Dalton Wade Inc.. Yakima
