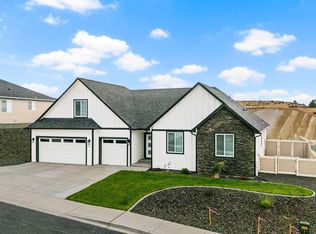
The 2625 plan is a large 4 bedroom rambler with a bonus room above the garage. An ideal home for large families or for entertaining guests. The entry leads directly to an impressive great room that's dressed with a coffered ceiling and large windows. The stately kitchen includes an island which is a great space for morning meals. The master suite also enjoys a coffered ceiling and abundant window space. The 5 piece master bath leads to an oversized walk-in closet. Three additional bedrooms are distanced from the master suite, sharing 2-1/2 baths. An option for an additional 2 bedrooms plus a den is also available. The large mud room features a storage closet and leads to the triple car garage. The plan number is the approximate square footage. Photos represent a similar home. The upgrades and features may vary, contact Columbia Ridge Homes for additional information.
Sold for $661,437
$661,437
307 N 91st Ave, Yakima, WA 98908
3beds
2,625sqft
Single Family Residence
Built in 2026
9,976 Square Feet Lot
$660,300 Zestimate®
$252/sqft
$3,151 Estimated rent
Home value
$660,300
$627,000 - $693,000
$3,151/mo
Zestimate® history
Owner options
List your home for rent
$3,151/mo
Rent Zestimate®
Find your next renter with Zillow Rental Manager. Plus, with online applications, you can quickly screen prospective tenants – for free.
$3,151/mo
Rent Zestimate®
Refinance and save
$4,084/mo
Est. payment
Refinancing to a lower rate could help reduce your monthly payments and save thousands over the life of the loan.
$4,084/mo
Est. payment
Explore your selling options
Work with a Zillow partner agent
Leverage their expertise and Zillow's premium Showcase listings to get your home seen by more buyers.
Get startedList with your own agent
Get your home in front of millions of buyers by listing it on Zillow.
Learn how to do itSell it yourself
Take full control of how buyers see your home on Zillow by listing For Sale by Owner (FSBO).
List your homeWhat's special
Stately kitchenTriple car garageOversized walk-in closetLarge mud roomCoffered ceiling
Zillow last checked:
Listing updated:
Source: Columbia Ridge Homes
Facts & features
Interior
Bedrooms & bathrooms
- Bedrooms: 3
- Bathrooms: 3
- Full bathrooms: 2
- 1/2 bathrooms: 1
Heating
- Electric, Forced Air, Heat Pump
Cooling
- Central Air, Ceiling Fan(s)
Appliances
- Included: Dishwasher, Disposal, Microwave, Range
Features
- Ceiling Fan(s), Walk-In Closet(s)
- Windows: Double Pane Windows
- Has fireplace: Yes
Interior area
- Total interior livable area: 2,625 sqft
Property
Parking
- Total spaces: 3
- Parking features: Attached
- Attached garage spaces: 3
Features
- Levels: 1.0
- Stories: 1
- Patio & porch: Patio
- Has view: Yes
- View description: City, Mountain(s)
Lot
- Size: 9,976 Square Feet
Construction
Type & style
- Home type: SingleFamily
- Architectural style: Contemporary
- Property subtype: Single Family Residence
Materials
- Concrete, Stone
- Roof: Composition
Condition
- New Construction
- New construction: Yes
- Year built: 2026
Details
- Builder name: Columbia Ridge Homes
Community & HOA
Community
- Subdivision: RAINIER COURT
HOA
- Has HOA: Yes
Location
- Region: Yakima
Financial & listing details
- Price per square foot: $252/sqft
- Date on market: 10/23/2025
Price history
| Date | Event | Price |
|---|---|---|
| 6/26/2026 | Sold | $661,437-0.1%$252/sqft |
Source: Agent Provided Report a problem | ||
| 12/19/2025 | Pending sale | $662,387+17.3%$252/sqft |
Source: Columbia Ridge Homes Report a problem | ||
| 10/24/2025 | Price change | $564,900+10.8%$215/sqft |
Source: Columbia Ridge Homes Report a problem | ||
| 10/23/2025 | Listed for sale | $509,900$194/sqft |
Source: Columbia Ridge Homes Report a problem | ||
Public tax history
Tax history is unavailable.
Neighborhood: West Valley
Nearby homes
- $655,0004 bd3 ba2.6k sqft309 N 91st Ave, Yakima, WA 98908For Sale
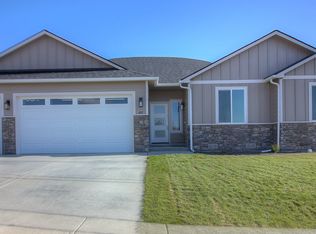
- $650,0004 bd3 ba2.5k sqft401 N 91st Ave, Yakima, WA 98908Sold
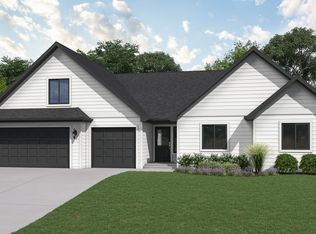
- $632,4374 bd3 ba2.6k sqft402 N 91st Ave, Yakima, WA 98908Pending
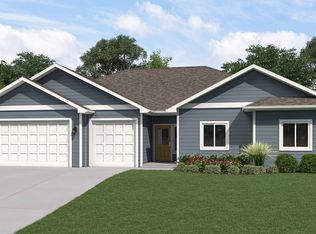
- $588,3874 bd2 ba2k sqft9102 Hawthorne Dr, Yakima, WA 98908Pending
- $554,9004 bd2 ba2k sqft402 N 90th Ave, Yakima, WA 98908Pending
- $626,7533 bd3 ba2.5k sqft404 N 91st Ave, Yakima, WA 98908Pending
- $134,500-- bd-- ba-- sqft9007 W Lincoln Ave, Yakima, WA 98908Off Market
- $115,700-- bd-- ba-- sqft9005 W Lincoln Ave, Yakima, WA 98908Off Market
Nearby schools
GreatSchools rating
- 8/10Apple Valley Elementary SchoolGrades: K-5Distance: 0.5 mi
- 6/10West Valley Jr High SchoolGrades: 6-8Distance: 2.1 mi
- 6/10West Valley High SchoolGrades: 9-12Distance: 2.1 mi
Schools provided by the MLS
- Elementary: Apple Valley Elementary School
- Middle: West Valley Junior High School
- High: West Valley High School
- District: West Valley
Source: Columbia Ridge Homes. This data may not be complete. We recommend contacting the local school district to confirm school assignments for this home.


Get pre-qualified for a loan
At Zillow Home Loans, we can pre-qualify you in as little as 5 minutes with no impact to your credit score.An equal housing lender. NMLS #10287.
Sell for more on Zillow
Get a Zillow Showcase℠ listing at no additional cost and you could sell for .
$660,300
2% more
+$13,206
With Zillow Showcase(estimated)
$673,506
- Washington
- Yakima County
- Yakima
- 98908
- West Valley
- 307 N 91st Ave
Nearby cities
Nearby neighborhoods
Nearby zip codes
Other Yakima Topics
