The 2018 plan is a finely designed single level home. The entry leads directly to an impressive great room that's dressed with a coffered ceiling and large windows. The open kitchen area features an aesthetic corner pantry and an island that's great for informal meals. The isolated master suite ensures maximum privacy and contains a large 5 piece master bathroom that connects directly to the generously sized walk-in closet. 3 additional bedrooms are available that share a full bath. The utility room is located near the entrance to the triple car garage. The covered patio provides a great place to enjoy free time.
Pending
Price cut: $5.4K (4/27)
$554,900
402 N 90th Ave, Yakima, WA 98908
4beds
2,018sqft
:
Get pre-qualified$3,417/mo
Single Family Residence
Built in 2025
0.32 Acres Lot
$554,200 Zestimate®
$275/sqft
$-- HOA
What's special
Open kitchen areaTriple car garageLarge windowsGenerously sized walk-in closetAesthetic corner pantryCoffered ceilingImpressive great room
- 196 days |
- 80 |
- 1 |
Zillow last checked:
Listing updated:
Listed by:
Chris Nye 253-460-1900,
MLS4owners.com, Inc.
Source: Yakima,MLS#: 26-52
Facts & features
Interior
Bedrooms & bathrooms
- Bedrooms: 4
- Bathrooms: 2
- Full bathrooms: 2
Heating
- Forced Air, Heat Pump
Cooling
- Central Air
Features
- Kitchen Island, Walk-In Closet(s), Double Vanity
- Flooring: Carpet, Tile, Vinyl, Wood
- Basement: Crawl Space
- Has fireplace: No
Interior area
- Total structure area: 2,018
- Total interior livable area: 2,018 sqft
Property
Parking
- Total spaces: 3
- Parking features: Attached
- Attached garage spaces: 3
Features
- Fencing: Back Yard
Lot
- Size: 0.32 Acres
Details
- Parcel number: 18131924486
- Zoning description: R1 - Single Fam Res
Construction
Type & style
- Home type: SingleFamily
- Property subtype: Single Family Residence
Materials
- Frame
- Foundation: Concrete Perimeter
- Roof: Composition
Condition
- New construction: Yes
- Year built: 2025
Details
- Builder name: Columbia Ridge Homes
Utilities & green energy
- Water: Public
- Utilities for property: Sewer Connected
Community & HOA
Location
- Region: Yakima
Financial & listing details
- Price per square foot: $275/sqft
- Annual tax amount: $500
- Date on market: 1/8/2026
Estimated market value
$554,200
$526,000 - $582,000
$2,973/mo
Price history
| Date | Event | Price |
|---|---|---|
| 6/24/2026 | Pending sale | $554,900$275/sqft |
Source:  Yakima #26-52 Report a problem Yakima #26-52 Report a problem | ||
| 4/27/2026 | Price change | $554,900-1%$275/sqft |
Source: Columbia Ridge Homes Report a problem | ||
| 1/8/2026 | Price change | $560,263-7.9%$278/sqft |
Source: Yakima #26-52 Report a problem | ||
| 11/5/2025 | Price change | $608,202+9.6%$301/sqft |
Source: Columbia Ridge Homes Report a problem | ||
| 10/28/2025 | Price change | $554,900+8.8%$275/sqft |
Source: Columbia Ridge Homes Report a problem | ||
| 10/23/2025 | Listed for sale | $509,900$253/sqft |
Source: Columbia Ridge Homes Report a problem | ||
Public tax history
Tax history is unavailable.
Monthly payment
Est. payment
Payment breakdown
Explore the cost of this home by adjusting the details. Changes won't be saved.Climate risks
Neighborhood: West Valley
Nearby schools
GreatSchools rating
- 8/10Apple Valley Elementary SchoolGrades: K-5Distance: 0.5 mi
- 6/10West Valley Jr High SchoolGrades: 6-8Distance: 2.1 mi
- 6/10West Valley High SchoolGrades: 9-12Distance: 2.1 mi
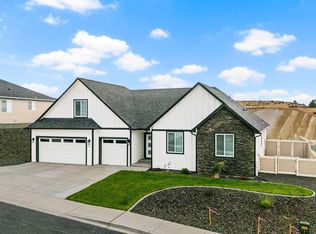
- $655,0004 bd3 ba2.6k sqft309 N 91st Ave, Yakima, WA 98908For Sale
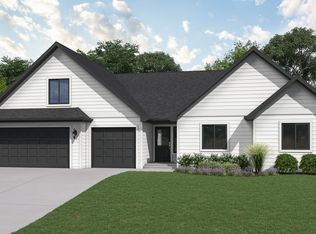
- $661,4373 bd3 ba2.6k sqft307 N 91st Ave, Yakima, WA 98908Sold
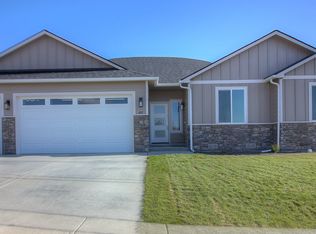
- $650,0004 bd3 ba2.5k sqft401 N 91st Ave, Yakima, WA 98908Sold
- $134,500-- bd-- ba-- sqft9007 W Lincoln Ave, Yakima, WA 98908Off Market
- $115,700-- bd-- ba-- sqft9005 W Lincoln Ave, Yakima, WA 98908Off Market
- $548,742-- bd-- ba-- sqft9002 W Lincoln Ave, Yakima, WA 98908Sold
- $--4 bd2 ba2k sqft406 N 90th Ave, Yakima, WA 98908Off Market
- $536,9003 bd2 ba2k sqft306 Rainier Dr, Yakima, WA 98908Off Market
A local agent can set up tours, give advice and negotiate with sellers.
A local lender can help you make sure your offer is ready when you are.
Similar homes
- $564,1324 bd3 ba2.3k sqft409 N 89th Ave, Yakima, WA 98908New Construction
 Columbia Ridge Homes
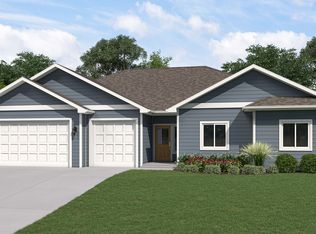
 - $564,4634 bd2 ba2k sqft304 N 89th Ave, Yakima, WA 98908New Construction
 Columbia Ridge Homes
 - $495,0003 bd2 ba1.8k sqft14905 Violet Ct, Yakima, WA 98908For Sale
 MLS ID #26-2216, Dawne Hyde, Windermere Real Estate. Yakima
 - from $554,9004 bd3 ba2.5k sqft2515 Plan, RAINIER COURT, Yakima, WA 98908New Construction
 Columbia Ridge Homes
 - $564,9003 bd3 ba2.1k sqft304 N 90th Ave, Yakima, WA 98908New ConstructionMLS ID #26-712, Chris Nye, MLS4owners.com, Inc.. Yakima
- $622,0634 bd3 ba2.6k sqft301 N 89th Ave, Yakima, WA 98908New ConstructionColumbia Ridge Homes
- $549,0004 bd2 ba2.2k sqft651 S 83rd Ave, Yakima, WA 98908For SaleMLS ID #26-1369, Marcos Ramos, Berkshire Hathaway HomeServices Central Washington Real Estate. Yakima
- $599,0004 bd3 ba2.5k sqft204 Rainier Dr, Yakima, WA 98908For SaleMLS ID #25-2874, Norman Leaverton, Berkshire Hathaway HomeServices Central Washington Real Estate. Yakima
- $569,9004 bd2 ba2.4k sqft2010 S 76th Ave, Yakima, WA 98908For SaleMLS ID #26-2002, Pamela J Caldwell, Results Realty Group. Yakima
- from $524,9004 bd3 ba2.3k sqft2388 Plan, RAINIER COURT, Yakima, WA 98908New ConstructionColumbia Ridge Homes
- from $564,9004 bd3 ba2.6k sqft2625 Plan, RAINIER COURT, Yakima, WA 98908New ConstructionColumbia Ridge Homes
- $603,2024 bd3 ba2.5k sqft404 N 90th Ave, Yakima, WA 98908For SaleMLS ID #26-876, Chris Nye, MLS4owners.com, Inc.. Yakima
- $519,0003 bd3 ba2.3k sqft8703 Webster Ave, Yakima, WA 98908For SaleMLS ID #26-1699, Lia Jennings, Dalton Wade Inc.. Yakima
- $585,9994 bd3 ba2.4k sqft5807 Englewood Ave, Yakima, WA 98908For SaleMLS ID #26-1691, Blake Kilbury, Alpine Pacific Northwest Realty LLC. Yakima
- $445,0003 bd2 ba1.5k sqft8809 Kail Dr, Yakima, WA 98908For SaleMLS ID #26-1802, Devin Carver, Windermere Real Estate. Yakima
- $655,0004 bd3 ba2.6k sqft309 N 91st Ave, Yakima, WA 98908For SaleMLS ID #26-1162, Moriet Miketa, John L Scott Yakima. Yakima
- $545,0004 bd3 ba2.1k sqft7901 W Whatcom Ave, Yakima, WA 98903For SaleMLS ID #26-1750, Kellee Richardson, John L Scott Yakima. Yakima
- $526,0005 bd2 ba2.6k sqft910 Gromore Rd, Yakima, WA 98908For SaleMLS ID #26-1892, Devin Carver, Windermere Real Estate. Yakima
- $465,0004 bd3 ba2.7k sqft6210 W Yakima Ave, Yakima, WA 98908For SaleMLS ID #26-2191, Dawne Hyde, Windermere Real Estate. Yakima
- $650,0004 bd3 ba2.5k sqft715 N 74th Avenue, Yakima, WA 98908ActiveMLS ID #2538197, Diana J Vasquez. NWMLS as distributed by MLS GRID
