Built in 2023, this stunning 4-bedroom, 3-bath home offers 2,515 sq. ft. of elegant living space, showcasing a premium builder's package with high-end finishes throughout. Nestled in an upscale West Valley neighborhood surrounded by newly constructed homes, it perfectly blends modern design, comfort, and quality craftsmanship.
A covered front entry with beautiful stone accents creates impressive curb appeal, complemented by low-maintenance landscaping for added convenience. Inside, the spacious great room features trayed ceilings, a gas fireplace, and an open layout that flows seamlessly into the kitchen and dining areas—ideal for both entertaining and everyday living.
The kitchen is a showpiece, boasting a large island with bar seating, stainless steel appliances, bright white cabinetry, a tiled backsplash, and a walk-in pantry for added storage.
The private primary suite offers a luxurious retreat with an en-suite bathroom featuring a double vanity, walk-in closet, tiled shower, and relaxing garden tub. Elegant trayed ceilings and wainscoting add an extra touch of sophistication.
Step outside to a fully landscaped, fenced backyard complete with underground sprinklers, irrigation water, and a covered patio for year-round enjoyment. The three-car garage provides generous parking, storage, and workspace for projects or hobbies.
Combining luxury, style, and functionality, this exceptional home stands out in one of West Valley's most desirable neighborhoods.
For sale
Price cut: $10K (5/7)
$599,000
204 Rainier Dr, Yakima, WA 98908
4beds
2,515sqft
:
Get pre-qualified$3,695/mo
Single Family Residence
Built in 2023
8,276 Square Feet Lot
$597,200 Zestimate®
$238/sqft
$-- HOA
What's special
Gas fireplaceFully landscaped fenced backyardLow-maintenance landscapingWalk-in closetTrayed ceilingsTiled showerRelaxing garden tub
- 290 days |
- 238 |
- 14 |
Zillow last checked:
Listing updated:
Listed by:
Norman Leaverton 509-952-0054,
Berkshire Hathaway HomeServices Central Washington Real Estate
Source: Yakima,MLS#: 25-2874
Facts & features
Interior
Bedrooms & bathrooms
- Bedrooms: 4
- Bathrooms: 3
- Full bathrooms: 2
- 1/2 bathrooms: 1
Heating
- Gas
Cooling
- Central Air
Features
- Eat-in Kitchen, Kitchen Island, Walk-In Closet(s), Double Vanity
- Flooring: Carpet, Laminate
- Basement: None
- Has fireplace: No
Interior area
- Total structure area: 2,515
- Total interior livable area: 2,515 sqft
Property
Parking
- Total spaces: 3
- Parking features: Attached, Off Street, Garage Door Opener
- Attached garage spaces: 3
Features
- Fencing: Back Yard
Lot
- Size: 8,276 Square Feet
- Features: Views
Details
- Additional structures: Shed(s)
- Parcel number: 18131923419
- Zoning description: R1 - Single Fam Res
Construction
Type & style
- Home type: SingleFamily
- Property subtype: Single Family Residence
Materials
- Frame
- Foundation: Concrete Perimeter
- Roof: Composition
Condition
- New construction: No
- Year built: 2023
Utilities & green energy
- Water: Public
- Utilities for property: Sewer Connected
Community & HOA
Location
- Region: Yakima
Financial & listing details
- Price per square foot: $238/sqft
- Tax assessed value: $572,500
- Annual tax amount: $4,913
- Date on market: 10/7/2025
Estimated market value
$597,200
$567,000 - $627,000
$3,090/mo
Price history
| Date | Event | Price |
|---|---|---|
| 5/7/2026 | Price change | $599,000-1.6%$238/sqft |
Source:  Yakima #25-2874 Report a problem Yakima #25-2874 Report a problem | ||
| 4/10/2026 | Price change | $609,000-6.3%$242/sqft |
Source: Yakima #25-2874 Report a problem | ||
| 10/7/2025 | Listed for sale | $649,900+0.1%$258/sqft |
Source: Yakima #25-2874 Report a problem | ||
| 10/7/2025 | Listing removed | -- |
Source: Owner Report a problem | ||
| 10/5/2025 | Price change | $649,000-5.8%$258/sqft |
Source: Owner Report a problem | ||
| 9/30/2025 | Price change | $689,000-2.9%$274/sqft |
Source: Owner Report a problem | ||
| 8/24/2025 | Price change | $709,900-3.4%$282/sqft |
Source: Owner Report a problem | ||
| 8/5/2025 | Listed for sale | $735,000+63.4%$292/sqft |
Source: Owner Report a problem | ||
| 7/9/2024 | Listing removed | -- |
Source: Columbia Ridge Homes Report a problem | ||
| 4/25/2024 | Price change | $449,900-21.1%$179/sqft |
Source: Columbia Ridge Homes Report a problem | ||
| 3/1/2024 | Listed for sale | -- |
Source: Columbia Ridge Homes Report a problem | ||
| 2/29/2024 | Sold | $569,900-3.4%$227/sqft |
Source: Public Record Report a problem | ||
| 2/13/2024 | Pending sale | $589,900$235/sqft |
Source: Columbia Ridge Homes Report a problem | ||
| 12/13/2023 | Listed for sale | $589,900+34.1%$235/sqft |
Source: Columbia Ridge Homes Report a problem | ||
| 12/7/2023 | Listing removed | -- |
Source: Columbia Ridge Homes Report a problem | ||
| 9/22/2023 | Price change | $439,900-22.8%$175/sqft |
Source: Columbia Ridge Homes Report a problem | ||
| 9/13/2023 | Price change | $569,900-1.6%$227/sqft |
Source: Yakima #23-1685 Report a problem | ||
| 8/1/2023 | Price change | $579,000-1.8%$230/sqft |
Source: Yakima #23-1685 Report a problem | ||
| 4/24/2023 | Listed for sale | $589,900$235/sqft |
Source: Columbia Ridge Homes Report a problem | ||
Public tax history
| Year | Property taxes | Tax assessment |
|---|---|---|
| 2025 | $4,572 -8.7% | $572,500 +84.8% |
| 2024 | $5,009 +90% | $309,800 +396.5% |
| 2023 | $2,636 | $62,400 |
Find assessor info on the county website
Monthly payment
Est. payment
Payment breakdown
Explore the cost of this home by adjusting the details. Changes won't be saved.Climate risks
Neighborhood: West Valley
Nearby schools
GreatSchools rating
- 8/10Apple Valley Elementary SchoolGrades: K-5Distance: 0.4 mi
- 6/10West Valley Jr High SchoolGrades: 6-8Distance: 2 mi
- 6/10West Valley High SchoolGrades: 9-12Distance: 1.9 mi
- $589,0008,339 Square Feet206 Rainier Dr, Yakima, WA 98908Sold
- $585,7004 bd2 ba2.1k sqft202 Rainier Dr, Yakima, WA 98908Off Market
- $528,1003 bd3 ba2.2k sqft9104 Hawthorne Dr, Yakima, WA 98908Sold
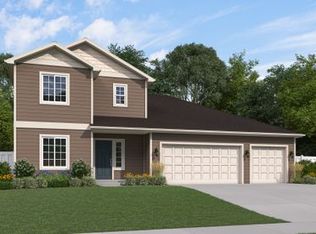
- from $554,9004 bd3 ba2.5k sqft2515 Plan, RAINIER COURT, Yakima, WA 98908New Construction
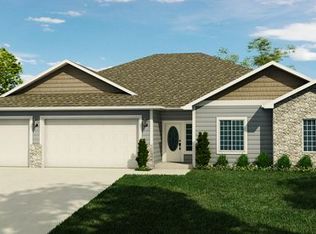
- from $509,9004 bd2 ba2k sqft2018 Plan, RAINIER COURT, Yakima, WA 98908New Construction
- from $499,9003 bd2 ba1.8k sqft1887 Plan, RAINIER COURT, Yakima, WA 98908New Construction
- from $529,9003 bd3 ba2.2k sqft2276 Plan, RAINIER COURT, Yakima, WA 98908New Construction
- from $514,9003 bd4 ba2.2k sqft2224 Plan, RAINIER COURT, Yakima, WA 98908New Construction
A local agent can set up tours, give advice and negotiate with sellers.
A local lender can help you make sure your offer is ready when you are.
Similar homes
- $659,9004 bd3 ba2.4k sqft7407 Englewood Avenue, Yakima, WA 98908Active
 MLS ID #2547086, Kate Esvelt. NWMLS as distributed by MLS GRID
 - $622,0634 bd3 ba2.6k sqft301 N 89th Ave, Yakima, WA 98908New Construction
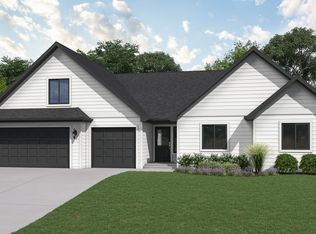 Columbia Ridge Homes
 - $564,1324 bd3 ba2.3k sqft409 N 89th Ave, Yakima, WA 98908New Construction
 Columbia Ridge Homes
 - $603,2024 bd3 ba2.5k sqft404 N 90th Ave, Yakima, WA 98908For Sale

 MLS ID #26-876, Chris Nye, MLS4owners.com, Inc.. Yakima
 - $564,4634 bd2 ba2k sqft304 N 89th Ave, Yakima, WA 98908New ConstructionColumbia Ridge Homes
- from $564,9004 bd3 ba2.6k sqft2625 Plan, RAINIER COURT, Yakima, WA 98908New ConstructionColumbia Ridge Homes
- $655,0004 bd3 ba2.6k sqft309 N 91st Ave, Yakima, WA 98908For SaleMLS ID #26-1162, Moriet Miketa, John L Scott Yakima. Yakima
- $569,9004 bd2 ba2.4k sqft2010 S 76th Ave, Yakima, WA 98908For SaleMLS ID #26-2002, Pamela J Caldwell, Results Realty Group. Yakima
- $650,0004 bd3 ba2.5k sqft715 N 74th Avenue, Yakima, WA 98908ActiveMLS ID #2538197, Diana J Vasquez. NWMLS as distributed by MLS GRID
- $585,9994 bd3 ba2.4k sqft5807 Englewood Ave, Yakima, WA 98908For SaleMLS ID #26-1691, Blake Kilbury, Alpine Pacific Northwest Realty LLC. Yakima
- $564,9003 bd3 ba2.1k sqft304 N 90th Ave, Yakima, WA 98908New ConstructionMLS ID #26-712, Chris Nye, MLS4owners.com, Inc.. Yakima
- $549,0004 bd2 ba2.2k sqft651 S 83rd Ave, Yakima, WA 98908For SaleMLS ID #26-1369, Marcos Ramos, Berkshire Hathaway HomeServices Central Washington Real Estate. Yakima
- from $554,9004 bd3 ba2.5k sqft2515 Plan, RAINIER COURT, Yakima, WA 98908New ConstructionColumbia Ridge Homes
- $650,0005 bd3 ba3.5k sqft8104 Viewcrest Way, Yakima, WA 98908For SaleMLS ID #26-1865, Mallory Huibregtse, RE/MAX, The Collective. Yakima
- from $524,9004 bd3 ba2.3k sqft2388 Plan, RAINIER COURT, Yakima, WA 98908New ConstructionColumbia Ridge Homes
- $519,0003 bd3 ba2.3k sqft8703 Webster Ave, Yakima, WA 98908For SaleMLS ID #26-1699, Lia Jennings, Dalton Wade Inc.. Yakima
- $495,0003 bd2 ba1.8k sqft14905 Violet Ct, Yakima, WA 98908For SaleMLS ID #26-2216, Dawne Hyde, Windermere Real Estate. Yakima
- $569,9004 bd3 ba3.6k sqft4305 Marylin Dr, Yakima, WA 98908For SaleMLS ID #26-2083, Josh Burrell, RE/MAX, The Collective. Yakima
- $580,0004 bd2 ba2.2k sqft7601 W Washington Avenue, Yakima, WA 98903ActiveMLS ID #2533735, Jared Harding. NWMLS as distributed by MLS GRID
- $526,0005 bd2 ba2.6k sqft910 Gromore Rd, Yakima, WA 98908For SaleMLS ID #26-1892, Devin Carver, Windermere Real Estate. Yakima
