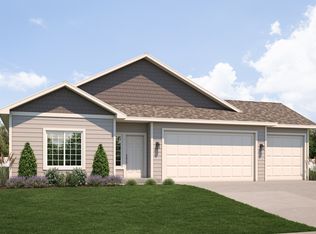
The 2388 plan is a thoughtfully designed two story home. The open layout leads directly from a large great room into a substantially sized kitchen that is complete with a corner pantry and island. An adjacent dining area is perfect for entertaining. Upstairs features 4 bedrooms and a centrally located recreation room, serving as a secondary living space. The master suite is isolated from the other bedrooms and features a large master bath with a dual sink vanity and an adjoining walk-in closet. The laundry room is conveniently located upstairs. The tandem three car garage leads directly to a powder room.
New construction
Price increase: $5.4K (8/17)
$569,518
409 N 89th Ave, Yakima, WA 98908
4beds
2,388sqft
Single Family Residence
Built in 2026
0.28 Acres Lot
$569,000 Zestimate®
$238/sqft
$-- HOA
What's special
Substantially sized kitchenTandem three car garageAdjoining walk-in closetCorner pantryOpen layoutLarge great room
- 4 days
- 203
- 22
Zillow last checked:
Listing updated:
Listed by:
Chris Nye 253-460-1900,
MLS4owners.com, Inc.
Source: Yakima,MLS#: 26-3138
Facts & features
Interior
Bedrooms & bathrooms
- Bedrooms: 4
- Bathrooms: 3
- Full bathrooms: 2
- 1/2 bathrooms: 1
Heating
- Forced Air, Heat Pump
Cooling
- Central Air
Features
- Kitchen Island, Walk-In Closet(s), Double Vanity
- Flooring: Carpet, Tile, Vinyl, Wood
- Basement: Crawl Space
- Has fireplace: No
Interior area
- Total structure area: 2,388
- Total interior livable area: 2,388 sqft
Property
Parking
- Total spaces: 3
- Parking features: Attached
- Attached garage spaces: 3
Features
- Fencing: Back Yard
Lot
- Size: 0.28 Acres
Details
- Parcel number: 18131924523
- Zoning description: R1 - Single Fam Res
Construction
Type & style
- Home type: SingleFamily
- Property subtype: Single Family Residence
Materials
- Frame
- Foundation: Concrete Perimeter
- Roof: Composition
Condition
- New construction: Yes
- Year built: 2026
Details
- Builder name: Columbia Ridge Homes
Utilities & green energy
- Water: Public
- Utilities for property: Sewer Connected
Community & HOA
Location
- Region: Yakima
Financial & listing details
- Price per square foot: $238/sqft
- Annual tax amount: $500
- Date on market: 10/15/2026
Estimated market value
$569,000
$541,000 - $597,000
$2,995/mo
Price history
| Date | Event | Price |
|---|---|---|
| 8/17/2026 | Price change | $569,518+1%$238/sqft |
Source: Columbia Ridge Homes Report a problem | ||
| 6/16/2026 | Listed for sale | $564,132$236/sqft |
Source: Columbia Ridge Homes Report a problem | ||
Public tax history
Tax history is unavailable.
Monthly payment
Est. payment
Payment breakdown
Explore the cost of this home by adjusting the details. Changes won't be saved.Climate risks
Neighborhood: West Valley
Similar homes
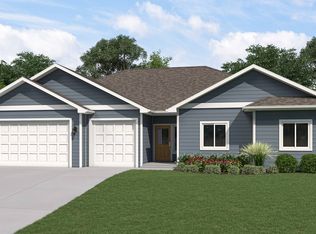
- from $554,9004 bd3 ba2.5k sqft2515 Plan, RAINIER COURT, Yakima, WA 98908New Construction
 Columbia Ridge Homes
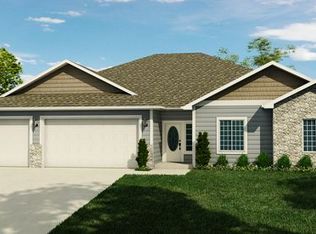
- $623,4634 bd3 ba2.6k sqft301 N 89th Ave, Yakima, WA 98908New Construction

 Yakima
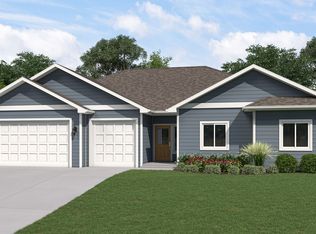
- $564,4634 bd2 ba2k sqft304 N 89th Ave, Yakima, WA 98908New Construction
 Columbia Ridge Homes
- $631,5474 bd3 ba2.5k sqft309 N 90th Ave, Yakima, WA 98908New Construction
 Columbia Ridge Homes
- $569,9003 bd3 ba2.1k sqft9106 Hawthorne Dr, Yakima, WA 98908For SaleMLS ID #26-2621, Sarah Mosier, Keller Williams Yakima Valley. Yakima
- $549,0003 bd3 ba2.3k sqft420 N 75th Ave, Yakima, WA 98908For SaleMLS ID #26-2646, Eduardo Lustre, eXp Realty LLC Seattle. Yakima
- $729,9003 bd3 ba2.5k sqft7306 Modesto Way, Yakima, WA 98908For SaleMLS ID #26-1741, Michael Goulart, NEXTMOVE REALTY. Yakima
- $565,0004 bd2 ba2.7k sqft419 N 62nd Ave, Yakima, WA 98908For SaleMLS ID #26-2414, Jenifer Watson, RE/MAX, The Collective. Yakima
- $559,0003 bd3 ba2.1k sqft304 N 90th Ave, Yakima, WA 98908New ConstructionMLS ID #26-712, Chris Nye, MLS4owners.com, Inc.. Yakima
- $615,0004 bd3 ba2.8k sqft8601 Grove Ave, Yakima, WA 98908For SaleMLS ID #26-2681, Emily Horgan, John L Scott Yakima. Yakima
- $584,0003 bd2 ba2.4k sqft7802 Easy St, Yakima, WA 98908For SaleMLS ID #26-2303, Alecia McGuire, Windermere Real Estate. Yakima
- $649,0004 bd3 ba2.8k sqft5811 Englewood Ave, Yakima, WA 98908For SaleMLS ID #26-2378, Lori J Fisk, RE/MAX, The Collective. Yakima
- $549,0004 bd3 ba2.2k sqft7300 Fremont Way, Yakima, WA 98908For SaleMLS ID #26-2434, Freba Afzali, Windermere Real Estate. Yakima
- $695,0003 bd2 ba2.8k sqft11500 Flintstone Rd, Yakima, WA 98908For SaleMLS ID #26-3066, Jeremy Sinnes, John L Scott Yakima. Yakima
