Welcome to this quality built, spacious home available in one of West Valley's most desirable neighborhoods. Offered for the first time, this home offers the perfect combination of quality, comfort, and convenience. Inside, you'll find granite countertops, hardwood floors, and tile throughout, creating a timeless and inviting feel. The thoughtfully designed split-bedroom floor plan offers privacy and functionality, with the spacious primary suite tucked away on one side of the home. The suite features separate double closets, a relaxing soaking tub, a separate tiled shower and private access to its own patio overlooking the fully fenced backyard. On the opposite side of the home are two additional bedrooms and a full bathroom, providing an ideal setup for guests or everyday living. Designed for both entertaining and daily life, the home offers two separate living areas, a formal dining room, and a bright sun-room with French doors that open to a freshly painted deck, creating seamless indoor and outdoor living. The fully fenced backyard provides plenty of space to relax, entertain or garden. An attached four car garage offers ample room for vehicles, storage and hobbies. Additional features include central vacuum plumbing and quality finishes throughout, all just minutes from Apple Tree Golf course, schools, parks, shopping and dining. With its exceptional craftsmanship and outstanding location, this home offers the perfect blend of comfort and lasting value.
For sale
Price cut: $45K (9/16)
$584,000
7802 Easy St, Yakima, WA 98908
3beds
2,484sqft
Single Family Residence
Built in 2006
0.32 Acres Lot
$580,900 Zestimate®
$235/sqft
$-- HOA
What's special
Separate double closetsAttached four car garageHardwood floorsCentral vacuum plumbingFreshly painted deckSpacious primary suiteSeparate tiled shower
- 65 days
- 499
- 28
Zillow last checked:
Listing updated:
Listed by:
Alecia McGuire 509-433-4729,
Windermere Real Estate
Source: Yakima,MLS#: 26-2303
Facts & features
Interior
Bedrooms & bathrooms
- Bedrooms: 3
- Bathrooms: 2
- Full bathrooms: 2
Heating
- Heat Pump
Cooling
- Central Air
Features
- Eat-in Kitchen, Walk-In Closet(s)
- Flooring: Tile, Vinyl, Wood
- Basement: None
- Has fireplace: No
Interior area
- Total structure area: 2,484
- Total interior livable area: 2,484 sqft
Property
Features
- Fencing: Back Yard
Lot
- Size: 0.32 Acres
- Features: Cul-De-Sac
Details
- Parcel number: 18133233429
- Zoning description: R1 - Single Fam Res
Construction
Type & style
- Home type: SingleFamily
- Property subtype: Single Family Residence
Materials
- Frame
- Foundation: Concrete Perimeter
- Roof: Composition
Condition
- New construction: No
- Year built: 2006
Utilities & green energy
- Water: Public
- Utilities for property: Sewer Connected
Community & HOA
Location
- Region: Yakima
Financial & listing details
- Price per square foot: $235/sqft
- Tax assessed value: $582,700
- Annual tax amount: $4,833
- Date on market: 7/30/2026
Estimated market value
$580,900
$552,000 - $610,000
$2,632/mo
Price history
| Date | Event | Price |
|---|---|---|
| 9/16/2026 | Price change | $584,000-7.2%$235/sqft |
Source:  Yakima #26-2303 Report a problem Yakima #26-2303 Report a problem | ||
| 8/28/2026 | Price change | $629,000-2.9%$253/sqft |
Source: Yakima #26-2303 Report a problem | ||
| 7/30/2026 | Listed for sale | $648,000+71%$261/sqft |
Source: Yakima #26-2303 Report a problem | ||
| 7/16/2007 | Sold | $379,000+701.7%$153/sqft |
Source: Yakima #07-132 Report a problem | ||
| 8/3/2006 | Sold | $47,275$19/sqft |
Source: Public Record Report a problem | ||
Public tax history
| Year | Property taxes | Tax assessment |
|---|---|---|
| 2025 | $4,833 -4.3% | $566,200 +6.7% |
| 2024 | $5,050 +8% | $530,700 +33.9% |
| 2023 | $4,677 +20.3% | $396,400 +2.4% |
| 2022 | $3,889 -9% | $387,200 +4.8% |
| 2021 | $4,272 +11.2% | $369,600 +3.1% |
| 2019 | $3,842 -13.7% | $358,400 +1.8% |
| 2018 | $4,451 +5.4% | $352,200 +4.4% |
| 2017 | $4,224 | $337,300 +3.6% |
| 2016 | $4,224 | $325,600 |
| 2015 | $4,224 | $325,600 |
| 2014 | $4,224 | $325,600 |
| 2013 | $4,224 | $325,600 -1.8% |
| 2011 | -- | $331,600 |
| 2010 | $4,054 | $331,600 |
Find assessor info on the county website
Monthly payment
Est. payment
Payment breakdown
Explore the cost of this home by adjusting the details. Changes won't be saved.Climate risks
Neighborhood: Ahtanum
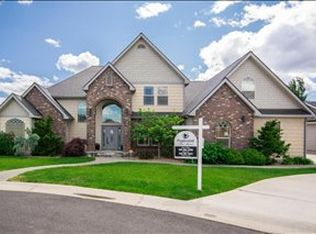
Similar homes
- $589,0005 bd2 ba2.8k sqft1605 S 80th Avenue, Yakima, WA 98902Active
 MLS ID #2527094, Leah Holbrook. NWMLS as distributed by MLS GRID
 - $559,0004 bd2 ba2.2k sqft7300 Fremont Way, Yakima, WA 98908For Sale

 MLS ID #26-2434, Freba Afzali, Windermere Real Estate. Yakima
 - $599,0004 bd3 ba3.5k sqft608 N 56th Ave, Yakima, WA 98908For Sale
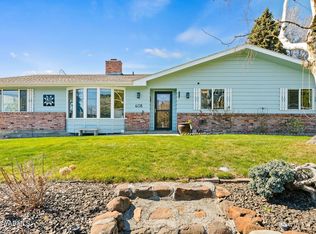 MLS ID #26-3017, Philip Ostriem, John L Scott Yakima. Yakima
 - $535,0004 bd3 ba2.9k sqft20 Estate Way, Yakima, WA 98908For Sale
 MLS ID #26-3018, Devin Carver, Windermere Real Estate. Yakima
 - $580,0004 bd3 ba2.4k sqft5807 Englewood Ave, Yakima, WA 98908For SaleMLS ID #26-2490, Amanda Frank, Berkshire Hathaway HomeServices Central Washington Real Estate. Yakima
- $567,5003 bd2 ba2.1k sqft245 El Rio Dr, Yakima, WA 98908For SaleMLS ID #26-2478, Haley Larson, RE/MAX, The Collective. Yakima
- $615,0004 bd3 ba2.8k sqft8601 Grove Ave, Yakima, WA 98908For SaleMLS ID #26-2681, Emily Horgan, John L Scott Yakima. Yakima
- $565,0004 bd2 ba2.7k sqft419 N 62nd Ave, Yakima, WA 98908For SaleMLS ID #26-2414, Jenifer Watson, RE/MAX, The Collective. Yakima
- $599,0005 bd4 ba3.4k sqft708 Scenic Bluff Dr, Yakima, WA 98908For SaleMLS ID #26-2300, Devin Carver, Windermere Real Estate. Yakima
- $589,0003 bd2 ba2.6k sqft12505 Occidental Rd, Yakima, WA 98903For SaleMLS ID #26-2060, Cory Bemis, John L Scott Yakima. Yakima
- $549,9003 bd3 ba1.9k sqft3111 S 99th Ave, Yakima, WA 98903For SaleMLS ID #26-1601, Jose Suarez, Berkshire Hathaway HomeServices Central Washington Real Estate. Yakima
- $648,0004 bd3 ba3k sqft11603 Wide Hollow Rd, Yakima, WA 98908For SaleMLS ID #26-2732, Joanne Helms, Fathom Realty WA, LLC. Yakima
- $649,0004 bd3 ba2.8k sqft5811 Englewood Ave, Yakima, WA 98908For SaleMLS ID #26-2378, Lori J Fisk, RE/MAX, The Collective. Yakima
- $475,0003 bd3 ba2.3k sqft8703 Webster Ave, Yakima, WA 98908For SaleMLS ID #26-1699, Lia Jennings, Dalton Wade Inc.. Yakima
- $479,0003 bd3 ba2k sqft620 Jade Pl, Yakima, WA 98908For SaleMLS ID #26-2788, Haley Larson, RE/MAX, The Collective. Yakima
- $507,0005 bd2 ba2.6k sqft910 Gromore Rd, Yakima, WA 98908For SaleMLS ID #26-1892, Devin Carver, Windermere Real Estate. Yakima
- $650,0005 bd4 ba2.8k sqft10903 Tieton Dr, Yakima, WA 98908For SaleMLS ID #26-2275, John Mark, Windermere Real Estate. Yakima
- $495,0003 bd2 ba1.8k sqft14905 Violet Ct, Yakima, WA 98908For SaleMLS ID #26-2216, Dawne Hyde, Windermere Real Estate. Yakima
