Spacious and beautifully updated, this 3,500 square foot 4-bedroom, 3-bath home offers the perfect blend of comfort, function, and style. Inside, you'll find a kitchen designed to impress, featuring granite countertops, custom cabinetry, stainless steel appliances, and plenty of space for cooking, gathering, and entertaining. Enjoy casual meals at the eating bar or host family and friends in the formal dining area. Thoughtful craftsmanship, attention to detail, and pride of ownership shine throughout the home.
With two separate living rooms, there is no shortage of space to relax, entertain, or simply enjoy a quiet afternoon with a good book. During the summer months, the covered back patio provides a shaded retreat, perfect for staying cool and comfortable while enjoying the outdoors. In the winter, cozy up by the fireplace and enjoy the warmth and charm this home has to offer.
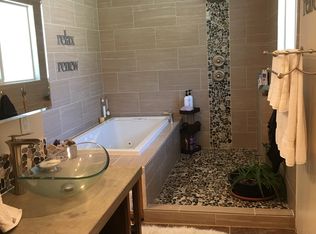
The primary suite is a true retreat, complete with a custom walk-in tiled shower, large soaking tub, granite countertops, custom cabinetry, and dual sinks that create a spa-like atmosphere. The bedroom itself offers even more comfort with a gas fireplace, private double-door access to the back patio, a walk-in closet, and a sitting area in front of the fireplace, creating the perfect private space to begin or end your day.
Downstairs, the remodeled basement offers exceptional flexibility and could easily function as a second living space or potential apartment setup. With a small kitchenette, custom bathroom, and a non-conforming bedroom with a large closet, this area is ideal for guests, a playroom, craft space, or additional living quarters separate from the main part of the home.
A rare opportunity to own a spacious, thoughtfully designed home with custom finishes, versatile living space, and timeless appeal.
For sale
Price cut: $31K (9/1)
$599,000
608 N 56th Ave, Yakima, WA 98908
4beds
3,500sqft
Single Family Residence
Built in 1980
0.25 Acres Lot
$588,400 Zestimate®
$171/sqft
$-- HOA
What's special
Thoughtful craftsmanshipSmall kitchenetteLarge closetCustom bathroomWalk-in closetLarge soaking tubCustom walk-in tiled shower
- 17 days
- 303
- 6
Likely to sell faster than
Zillow last checked:
Listing updated:
Listed by:
Philip Ostriem 509-969-6616,
John L Scott Yakima,
Christina Ostriem 509-307-7446,
John L Scott Yakima
Source: Yakima,MLS#: 26-3017
Facts & features
Interior
Bedrooms & bathrooms
- Bedrooms: 4
- Bathrooms: 3
- Full bathrooms: 3
Heating
- Forced Air, Gas
Cooling
- Central Air
Features
- Eat-in Kitchen, Walk-In Closet(s), Double Vanity
- Flooring: Carpet, Tile, Vinyl, Wood
- Basement: Partially Finished,Crawl Space
- Has fireplace: Yes
- Fireplace features: Master Bedroom
Interior area
- Total structure area: 3,500
- Total interior livable area: 3,500 sqft
Property
Parking
- Total spaces: 2
- Parking features: Attached, Off Street, Garage Door Opener
- Attached garage spaces: 2
Features
- Fencing: Back Yard
Lot
- Size: 0.25 Acres
- Features: Views
Details
- Parcel number: 18131634463
- Zoning description: R1 - Single Fam Res
Construction
Type & style
- Home type: SingleFamily
- Property subtype: Single Family Residence
Materials
- Frame
- Foundation: Concrete Perimeter
- Roof: Composition
Condition
- New construction: No
- Year built: 1980
Utilities & green energy
- Water: Public
- Utilities for property: Sewer Connected
Community & HOA
Location
- Region: Yakima
Financial & listing details
- Price per square foot: $171/sqft
- Tax assessed value: $534,700
- Annual tax amount: $4,852
- Date on market: 10/2/2026
Estimated market value
$588,400
$559,000 - $618,000
$3,061/mo
Price history
| Date | Event | Price |
|---|---|---|
| 9/1/2026 | Price change | $599,000-4.9%$171/sqft |
Source:  Yakima #26-883 Report a problem Yakima #26-883 Report a problem | ||
| 7/1/2026 | Price change | $630,000-3.1%$180/sqft |
Source: Yakima #26-883 Report a problem | ||
| 4/1/2026 | Listed for sale | $649,900+238.3%$186/sqft |
Source: Yakima #26-883 Report a problem | ||
| 6/23/1998 | Sold | $192,117$55/sqft |
Source: Public Record Report a problem | ||
Public tax history
| Year | Property taxes | Tax assessment |
|---|---|---|
| 2025 | $4,852 -2.8% | $529,900 +3.1% |
| 2024 | $4,991 +11% | $513,800 +10.3% |
| 2023 | $4,498 +0.8% | $465,800 +3.6% |
| 2022 | $4,463 -10.1% | $449,600 +22.5% |
| 2021 | $4,963 +37.6% | $367,100 +9.7% |
| 2019 | $3,607 -6.5% | $334,600 +12.6% |
| 2018 | $3,857 +4.2% | $297,200 +4.9% |
| 2017 | $3,700 | $283,300 +1.8% |
| 2016 | $3,700 | $278,250 +2.1% |
| 2015 | $3,700 | $272,550 -4.9% |
| 2014 | $3,700 | $286,550 |
| 2013 | $3,700 | $286,550 -2.2% |
| 2011 | -- | $292,900 |
| 2010 | $3,506 | $292,900 |
Find assessor info on the county website
Monthly payment
Est. payment
Payment breakdown
Explore the cost of this home by adjusting the details. Changes won't be saved.Climate risks
Neighborhood: 98908
Similar homes
- $749,9004 bd3 ba4.1k sqft5710 Marilane St, Yakima, WA 98908For Sale
 MLS ID #26-3182, Erin Kline-Aleman, NEXTMOVE REALTY. Yakima
 - $599,9004 bd3 ba3.2k sqft118 N 79th Ave, Yakima, WA 98908For Sale
 MLS ID #26-2750, Kimberly Turnquist, Coldwell Banker Cascade Real Estate. Yakima
 - $565,0004 bd2 ba2.7k sqft419 N 62nd Ave, Yakima, WA 98908For Sale
 MLS ID #26-2414, Jenifer Watson, RE/MAX, The Collective. Yakima
 - $539,9994 bd3 ba2.4k sqft5807 Englewood Ave, Yakima, WA 98908For Sale
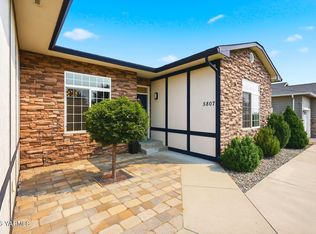 MLS ID #26-2490, Amanda Frank, Berkshire Hathaway HomeServices Central Washington Real Estate. Yakima
 - $549,9004 bd3 ba3.6k sqft4305 Marylin Dr, Yakima, WA 98908For SaleMLS ID #26-3054, Josh Burrell, RE/MAX, The Collective. Yakima
- $535,0004 bd3 ba2.9k sqft20 Estate Way, Yakima, WA 98908For SaleMLS ID #26-3018, Devin Carver, Windermere Real Estate. Yakima
- $685,0005 bd4 ba4.5k sqft6006 Englewood Ave, Yakima, WA 98908For SaleMLS ID #26-2653, Sarah Lund Snyder Broker, Berkshire Hathaway HomeServices Central Washington Real Estate. Yakima
- $643,0004 bd3 ba3k sqft11603 Wide Hollow Rd, Yakima, WA 98908For SaleMLS ID #26-2732, Joanne Helms, Fathom Realty WA, LLC. Yakima
- $615,0004 bd3 ba2.8k sqft8601 Grove Ave, Yakima, WA 98908For SaleMLS ID #26-2681, Emily Horgan, John L Scott Yakima. Yakima
- $699,0004 bd3 ba3.6k sqft420 Aeroview, Yakima, WA 98908For SaleMLS ID #26-2825, Russ D. Redfield, Berkshire Hathaway HomeServices Central Washington Real Estate. Yakima
- $650,0005 bd4 ba2.8k sqft10903 Tieton Dr, Yakima, WA 98908For SaleMLS ID #26-2275, John Mark, Windermere Real Estate. Yakima
- $575,0004 bd3 ba3.6k sqft2608 McCullough Rd, Yakima, WA 98903For SaleMLS ID #26-3065, Ryan Beckett, RE/MAX, The Collective. Yakima
- $757,0003 bd3 ba3.1k sqft1013 Crest Acres Pl, Yakima, WA 98908For SaleMLS ID #26-2253, Alecia McGuire, Windermere Real Estate. Yakima
- $460,0004 bd3 ba2.7k sqft4211 Richey Rd, Yakima, WA 98908For SaleMLS ID #26-2872, Drew Harris, John L Scott Yakima. Yakima
- $584,0003 bd2 ba2.4k sqft7802 Easy St, Yakima, WA 98908For SaleMLS ID #26-2303, Alecia McGuire, Windermere Real Estate. Yakima
