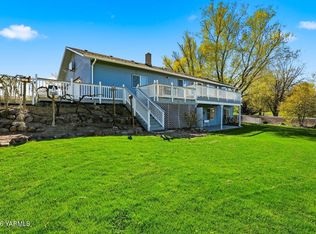
Rare West Valley acreage property offering 2,864 square feet with 5 bedrooms and 4 bathrooms on 1.02 acres. The flexible layout includes 3 ensuite bedrooms plus an additional flex room/bedroom option, making the home well-suited for multi-generational living, guests, hobbies, or office space. Multiple living areas and an updated kitchen are designed for comfortable everyday living and entertaining. Expansive decking, a fenced yard, and numerous outdoor dining spaces. A detached shop, RV parking with hookups, circular driveway, and 3+ covered parking spaces provide flexibility. Conveniently located near West Valley schools and Yakima amenities.
Active
Listed by: Berkshire Hathaway HS CW RE • Leah Holbrook • 509-966-3030
$589,000
1605 S 80th Avenue, Yakima, WA 98902
5beds
2,864sqft
Single Family Residence
Built in 1992
1.02 Acres Lot
$579,100 Zestimate®
$206/sqft
$-- HOA
What's special
- --
- on Zillow
- 152
- views
- 19
- saves
Zillow last checked:
Listing updated:
Listed by:
Leah Holbrook 509-966-3030 lholbrook@bhhscentral.com,
Berkshire Hathaway HS CW RE
Source: NWMLS as distributed by MLS GRID,MLS#: 2527094
Facts & features
Interior
Bedrooms & bathrooms
- Bedrooms: 5
- Bathrooms: 2
- Full bathrooms: 1
- 3/4 bathrooms: 1
- Main level bathrooms: 1
- Main level bedrooms: 3
Bedroom
- Level: Main
Bedroom
- Level: Main
Bedroom
- Level: Main
Bedroom
- Level: Second
Bathroom full
- Level: Second
Bathroom three quarter
- Level: Main
Heating
- Forced Air, Heat Pump, Electric
Cooling
- Forced Air
Appliances
- Included: Dishwasher, Double Oven, Microwave, Refrigerator, Dishwasher(s), Microwave(s), Refrigerator(s)
Features
- Bath Off Primary, Ceiling Fan(s), Dining Room
- Flooring: Laminate
- Basement: None
- Has fireplace: No
Interior area
- Total structure area: 2,864
- Total interior livable area: 2,864 sqft
Property
Parking
- Total spaces: 3
- Parking features: Attached Garage, Detached Garage, Off Street, RV Parking
- Has attached garage: Yes
- Covered spaces: 3
Features
- Levels: Two
- Stories: 2
- Entry location: Main
- Patio & porch: Bath Off Primary, Ceiling Fan(s), Dining Room, Walk-In Closet(s)
- Has view: Yes
- View description: Territorial
Lot
- Size: 1.02 Acres
- Features: Paved, Deck, Fenced-Partially, Irrigation, Outbuildings, Patio, RV Parking, Shop, Sprinkler System
Details
- Parcel number: 18133222402
- Zoning: R1
- Special conditions: Standard
Construction
Type & style
- Home type: SingleFamily
- Architectural style: 2 Story
- Property subtype: Single Family Residence
Materials
- Wood Siding
- Foundation: Poured Concrete
- Roof: Composition
Condition
- Year built: 1992
Utilities & green energy
- Electric: Company: Pacific Power
- Sewer: Septic Tank, Company: City of Yakima
- Water: Individual Well, Company: City of Yakima
Community & HOA
Community
- Subdivision: Yakima
Location
- Region: Yakima
Financial & listing details
- Price per square foot: $206/sqft
- Tax assessed value: $624,700
- Annual tax amount: $5,072
- Date on market: 5/20/2026
- Listing terms: Conventional,FHA
- Inclusions: Dishwasher(s), Double Oven, Microwave(s), Refrigerator(s)
Estimated market value
$579,100
$550,000 - $608,000
$2,946/mo
Price history
| Date | Event | Price |
|---|---|---|
| 5/20/2026 | Listed for sale | $589,000+12.2%$206/sqft |
Source:  Yakima #26-1483 Report a problem Yakima #26-1483 Report a problem | ||
| 8/5/2022 | Sold | $525,000-4.5%$183/sqft |
Source: Yakima #22-1499 Report a problem | ||
| 7/5/2022 | Contingent | $550,000$192/sqft |
Source: Yakima #22-1499 Report a problem | ||
| 6/20/2022 | Listed for sale | $550,000+120%$192/sqft |
Source: Yakima #22-1499 Report a problem | ||
| 4/18/2016 | Sold | $250,000$87/sqft |
Source: Public Record Report a problem | ||
Public tax history
| Year | Property taxes | Tax assessment |
|---|---|---|
| 2025 | $5,072 +9.6% | $527,100 +0.8% |
| 2024 | $4,626 -34.1% | $522,700 -3.6% |
| 2023 | $7,020 -5.3% | $542,000 +36% |
| 2022 | $7,412 +71.9% | $398,500 +13.9% |
| 2021 | $4,313 +20.4% | $349,900 +4.7% |
| 2019 | $3,582 -6.6% | $334,100 +10.1% |
| 2018 | $3,834 +11.9% | $303,400 +8.5% |
| 2017 | $3,428 | $279,600 +0.1% |
| 2016 | $3,428 | $279,400 +5.2% |
| 2015 | $3,428 | $265,500 0% |
| 2014 | $3,428 | $265,600 |
| 2013 | $3,428 | $265,600 -0.1% |
| 2011 | -- | $265,900 |
| 2010 | $3,307 | $265,900 |
Find assessor info on the county website
Monthly payment
Est. payment
Payment breakdown
Explore the cost of this home by adjusting the details. Changes won't be saved.Climate risks
Neighborhood: West Valley

Similar homes
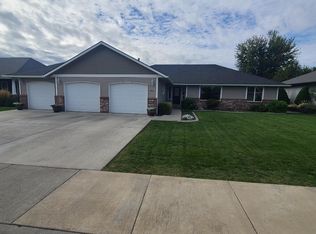
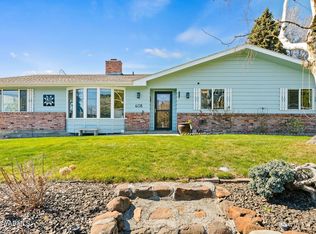
- $584,0003 bd2 ba2.4k sqft7802 Easy St, Yakima, WA 98908For Sale
 MLS ID #26-2303, Alecia McGuire, Windermere Real Estate. Yakima
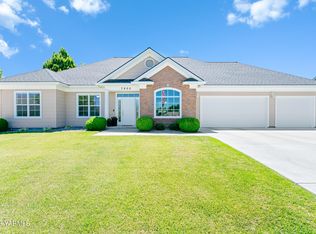
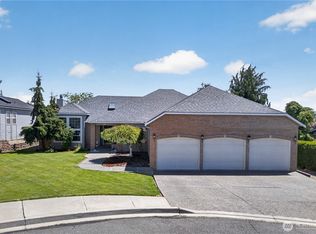
 - $599,0004 bd3 ba3.5k sqft608 N 56th Ave, Yakima, WA 98908For Sale
 MLS ID #26-3017, Philip Ostriem, John L Scott Yakima. Yakima
 - $560,0004 bd3 ba3k sqft213 S 78th Avenue, Yakima, WA 98908Active
 MLS ID #2557096, Anwar Nassar. NWMLS as distributed by MLS GRID
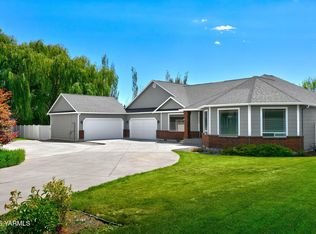
 - $549,0004 bd3 ba2.2k sqft7300 Fremont Way, Yakima, WA 98908For Sale
 MLS ID #26-2434, Freba Afzali, Windermere Real Estate. Yakima
 - $535,0004 bd3 ba2.9k sqft20 Estate Way, Yakima, WA 98908For SaleMLS ID #26-3018, Devin Carver, Windermere Real Estate. Yakima
- $643,0004 bd3 ba3k sqft11603 Wide Hollow Rd, Yakima, WA 98908For SaleMLS ID #26-2732, Joanne Helms, Fathom Realty WA, LLC. Yakima
- $650,0005 bd4 ba2.8k sqft10903 Tieton Dr, Yakima, WA 98908For SaleMLS ID #26-2275, John Mark, Windermere Real Estate. Yakima
- $565,0004 bd2 ba2.7k sqft419 N 62nd Ave, Yakima, WA 98908For SaleMLS ID #26-2414, Jenifer Watson, RE/MAX, The Collective. Yakima
- $575,0004 bd3 ba3.6k sqft2608 McCullough Rd, Yakima, WA 98903For SaleMLS ID #26-3065, Ryan Beckett, RE/MAX, The Collective. Yakima
- $507,0005 bd2 ba2.6k sqft910 Gromore Rd, Yakima, WA 98908For SaleMLS ID #26-1892, Devin Carver, Windermere Real Estate. Yakima
- $589,0003 bd2 ba2.6k sqft12505 Occidental Rd, Yakima, WA 98903For SaleMLS ID #26-2060, Cory Bemis, John L Scott Yakima. Yakima
- $699,0004 bd3 ba3.6k sqft420 Aeroview, Yakima, WA 98908For SaleMLS ID #26-2825, Russ D. Redfield, Berkshire Hathaway HomeServices Central Washington Real Estate. Yakima
- $545,0004 bd2 ba1.6k sqft7503 Skyview Ct, Yakima, WA 98903For SaleMLS ID #26-2223, Amanda Frank, Berkshire Hathaway HomeServices Central Washington Real Estate. Yakima
- $460,0003 bd2 ba1.8k sqft6620 Appleview Rd, Yakima, WA 98908For SaleMLS ID #26-2806, Travis Antles, Windermere Real Estate. Yakima
- $475,0003 bd3 ba2.3k sqft8703 Webster Ave, Yakima, WA 98908For SaleMLS ID #26-1699, Lia Jennings, Dalton Wade Inc.. Yakima
- $549,9003 bd3 ba1.9k sqft3111 S 99th Ave, Yakima, WA 98903For SaleMLS ID #26-1601, Jose Suarez, Berkshire Hathaway HomeServices Central Washington Real Estate. Yakima
