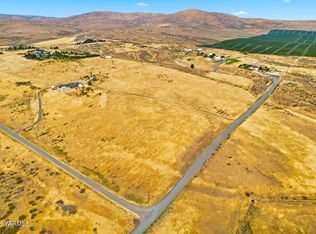
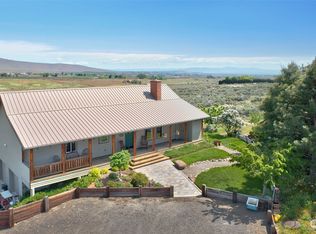
Discover the perfect blend of peaceful country living and everyday convenience on 9.95 acres in West Valley. This inviting 2-story home offers 1,916 sq ft with 3 bedrooms and 2 bathrooms, with all bedrooms located upstairs for added privacy. The main level features a dedicated office, spacious living room, functional kitchen, laundry room, and easy access to a beautiful front porch shaded by mature trees, the perfect place to relax and enjoy the quiet surroundings. Designed for those who need space to live, work, and play, the property includes a 30' x 36' insulated shop complete with a four-post hydraulic lift, wood pellet stove, air compressor, and metal cabinets. Additional amenities include RV hookups, an outdoor shooting range, owned solar panels for energy efficiency, an attached 2-car garage, and ample room for horses, livestock, gardening, equipment, or future improvements. Whether you're looking for a hobby farm, country retreat, or property with room for all your toys, this West Valley acreage offers endless possibilities while remaining just a few miles to schools, shopping, and town.
Active
Listed by: John L Scott Yakima • Jeremy Sinnes
Price cut: $10K (8/12)
$575,000
530 Wakatak Road, Yakima, WA 98908
3beds
1,916sqft
Single Family Residence
Built in 1995
9.3 Acres Lot
$-- Zestimate®
$300/sqft
$-- HOA
What's special
Rv hookupsFunctional kitchenDedicated officeLaundry room
- --
- on Zillow
- 333
- views
- 22
- saves
Zillow last checked:
Listing updated:
Listed by:
Jeremy Sinnes,
John L Scott Yakima
Source: NWMLS as distributed by MLS GRID,MLS#: 2552114
Facts & features
Interior
Bedrooms & bathrooms
- Bedrooms: 3
- Bathrooms: 3
- Full bathrooms: 2
- 1/2 bathrooms: 1
- Main level bathrooms: 1
- Main level bedrooms: 2
Primary bedroom
- Level: Second
Bedroom
- Level: Main
Bedroom
- Level: Main
Bathroom full
- Level: Second
Bathroom full
- Level: Second
Other
- Level: Main
Dining room
- Level: Main
Entry hall
- Level: Main
Kitchen with eating space
- Level: Main
Living room
- Level: Main
Utility room
- Level: Main
Heating
- Fireplace, Forced Air, Heat Pump, Electric
Cooling
- Has cooling: Yes
Appliances
- Included: Dishwasher, Disposal, Dryer, Refrigerator, Washer, Dishwasher(s), Dryer(s), Garbage Disposal, Refrigerator(s), Washer(s), Water Heater: Electric, Water Heater Location: Laundry
Features
- Flooring: Hardwood, Vinyl Plank
- Basement: None
- Number of fireplaces: 1
- Fireplace features: Gas, Main Level: 1, Fireplace
Interior area
- Total structure area: 1,916
- Total interior livable area: 1,916 sqft
Property
Parking
- Total spaces: 2
- Parking features: Detached Garage
- Has garage: Yes
- Covered spaces: 2
Features
- Levels: Two
- Stories: 2
- Entry location: Main
- Patio & porch: Fireplace, Sprinkler System, Water Heater
Lot
- Size: 9.3 Acres
Details
- Parcel number: 16132531405
- Special conditions: Standard
- Other equipment: Leased Equipment: Propane Tank
Construction
Type & style
- Home type: SingleFamily
- Architectural style: 2 Story
- Property subtype: Single Family Residence
Materials
- Wood Siding
- Foundation: Poured Concrete
- Roof: Composition
Condition
- Year built: 1995
- Major remodel year: 1995
Utilities & green energy
- Electric: Company: Pacific Power
- Sewer: Septic Tank, Company: Septic
- Water: Individual Well, Company: Well
Community & HOA
Community
- Subdivision: West Valley
Location
- Region: Yakima
Financial & listing details
- Price per square foot: $300/sqft
- Tax assessed value: $560,500
- Annual tax amount: $3,249
- Date on market: 7/10/2026
- Listing terms: Conventional,FHA,VA Loan
- Inclusions: Dishwasher(s), Dryer(s), Garbage Disposal, Leased Equipment, Refrigerator(s), Washer(s)
Estimated market value
Not available
Estimated sales range
Not available
Not available
Price history
| Date | Event | Price |
|---|---|---|
| 8/12/2026 | Price change | $575,000-1.7%$300/sqft |
Source:  Yakima #26-1739 Report a problem Yakima #26-1739 Report a problem | ||
| 7/10/2026 | Price change | $585,000-2.4%$305/sqft |
Source: Yakima #26-1739 Report a problem | ||
| 6/11/2026 | Listed for sale | $599,500+199.8%$313/sqft |
Source: Yakima #26-1739 Report a problem | ||
| 3/31/2005 | Sold | $200,000+2.6%$104/sqft |
Source: Yakima #05-502 Report a problem | ||
| 5/26/2000 | Sold | $195,000$102/sqft |
Source: Public Record Report a problem | ||
Public tax history
| Year | Property taxes | Tax assessment |
|---|---|---|
| 2025 | $4,692 +31.8% | $388,700 +20.1% |
| 2024 | $3,560 +24.1% | $323,600 +15% |
| 2023 | $2,869 +2.6% | $281,500 +12.2% |
| 2022 | $2,797 +1.7% | $251,000 +10.5% |
| 2021 | $2,749 +13.4% | $227,100 +3% |
| 2019 | $2,425 -14.8% | $220,500 -0.2% |
| 2018 | $2,846 +13.3% | $221,000 +4.5% |
| 2017 | $2,512 | $211,500 +12.4% |
| 2016 | $2,512 | $188,250 -0.1% |
| 2015 | $2,512 | $188,350 -0.9% |
| 2014 | $2,512 | $190,150 |
| 2013 | $2,512 | $190,150 -3.9% |
| 2011 | -- | $197,950 |
| 2010 | $2,482 | $197,950 |
Find assessor info on the county website
Monthly payment
Est. payment
Payment breakdown
Explore the cost of this home by adjusting the details. Changes won't be saved.Climate risks
Neighborhood: 98908
Nearby schools
Schools provided by the listing agent
- Elementary: Mtnview Elem
- Middle: West Vly Jnr High
- High: West Vly High
Source: NWMLS as distributed by MLS GRID. This data may not be complete. We recommend contacting the local school district to confirm school assignments for this home.
Similar homes
- $665,0003 bd2 ba2k sqft380 Pheasant Crest Dr, Yakima, WA 98908For Sale
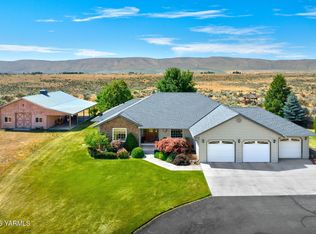
 MLS ID #26-1893, Alecia McGuire, Windermere Real Estate. Yakima
 - $460,0003 bd2 ba1.6k sqft550 Red Tail Rd, Yakima, WA 98908For Sale
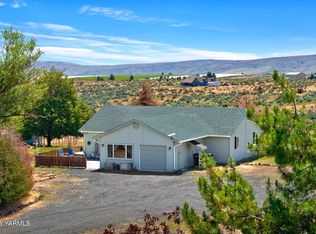 MLS ID #26-1786, Jenifer Watson, RE/MAX, The Collective. Yakima
 - $515,0005 bd2 ba2k sqft592 Livengood Rd, Cowiche, WA 98923For Sale
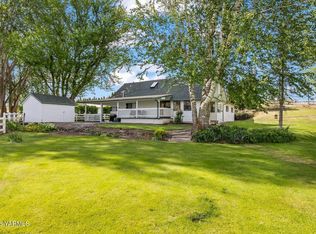 MLS ID #26-2919, Marie Welch, John L Scott Yakima. Yakima
 - $507,0005 bd2 ba2.6k sqft910 Gromore Rd, Yakima, WA 98908For Sale
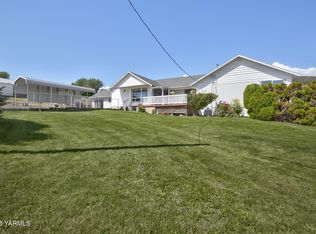 MLS ID #26-1892, Devin Carver, Windermere Real Estate. Yakima
 - $575,0004 bd3 ba2.5k sqft611 S 69th Ave, Yakima, WA 98908For SaleMLS ID #26-2873, Karen Schwartz, RE/MAX, The Collective. Yakima
- $585,9993 bd2 ba2.1k sqft245 El Rio Dr, Yakima, WA 98908For SaleMLS ID #26-2478, Haley Larson, RE/MAX, The Collective. Yakima
- $465,0003 bd3 ba1.8k sqft10806 Summitview Rd, Yakima, WA 98908For SaleMLS ID #26-2370, Cory Bemis, John L Scott Yakima. Yakima
- $584,0003 bd2 ba2.4k sqft7802 Easy St, Yakima, WA 98908For SaleMLS ID #26-2303, Alecia McGuire, Windermere Real Estate. Yakima
- $549,9003 bd3 ba1.9k sqft3111 S 99th Ave, Yakima, WA 98903For SaleMLS ID #26-1601, Jose Suarez, Berkshire Hathaway HomeServices Central Washington Real Estate. Yakima
- $599,9993 bd2 ba2.6k sqft12505 Occidental Rd, Yakima, WA 98903For SaleMLS ID #26-2060, Cory Bemis, John L Scott Yakima. Yakima
- $559,0003 bd3 ba1.9k sqft1709 Beaudry Rd, Yakima, WA 98901For SaleMLS ID #26-2492, Tyler Van Horn, John L Scott Yakima. Yakima
- $580,0004 bd3 ba2.4k sqft5807 Englewood Ave, Yakima, WA 98908For SaleMLS ID #26-2490, Amanda Frank, Berkshire Hathaway HomeServices Central Washington Real Estate. Yakima
- $635,0003 bd2 ba1.7k sqft504 S Fork Rd, Union Gap, WA 98903For SaleMLS ID #26-1572, Justin Thompson, RE/MAX, The Collective. Yakima
- $460,0003 bd2 ba1.8k sqft6620 Appleview Rd, Yakima, WA 98908For SaleMLS ID #26-2806, Travis Antles, Windermere Real Estate. Yakima
- $565,0004 bd2 ba2.7k sqft419 N 62nd Ave, Yakima, WA 98908For SaleMLS ID #26-2414, Jenifer Watson, RE/MAX, The Collective. Yakima
- $499,0003 bd3 ba2.3k sqft8703 Webster Ave, Yakima, WA 98908For SaleMLS ID #26-1699, Lia Jennings, Dalton Wade Inc.. Yakima
