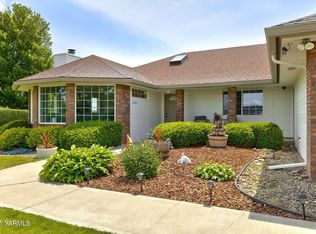
A little room to breathe, space to create, and outdoor living at every turn! Set behind gates on 1.75 fully fenced acres, this 2-bedroom, 2-bath home offers 1,721 sq. ft., an office/den, and plenty of thoughtful extras. The living room features a wood-burning fireplace and opens to a secluded patio, also accessible from the primary bath. The primary suite includes a walk-in closet and oversized walk-in shower, while updated laminate flooring adds a fresh touch. Outside, park-like grounds invite you to gather around the fire pit, entertain in the BBQ area, or relax beside the water feature. A pergola accents the patio, while multiple gates and a cross-fenced pasture add flexibility. Underground sprinklers and Yakima-Tieton irrigation rights help maintain the landscape. A separate studio with a vaulted ceiling, built-in desk, and rear storage room is ideal for an office, art, or hobbies. Additional features include a starter greenhouse, storage sheds, and a dog kennel. The 3-car garage offers abundant built-in storage, a heated third bay, and an RV hookup with power, water, and a dump station. Solar panels improve energy efficiency, with reported electric bills averaging about $12 per month. An electric forced-air heat pump and air conditioning were installed in 2024. A heat pump water heater, whole-house attic fan, and hardwired security system add convenience. Whether entertaining outdoors or relaxing indoors, enjoy privacy, versatility, and country serenity.
Active
Listed by: Keller Williams Yakima Valley • Lanette Headley • 509-945-1411
$575,000
15010 Fisk Road, Yakima, WA 98908
2beds
1,721sqft
Single Family Residence
Built in 1998
1.75 Acres Lot
$563,300 Zestimate®
$334/sqft
$17/mo HOA
What's special
Wood-burning fireplaceSecluded patioPergola accents the patioStarter greenhouseCross-fenced pastureWater featureDog kennel
- --
- on Zillow
- 661
- views
- 41
- saves
Likely to sell faster than
Zillow last checked:
Listing updated:
Listed by:
Lanette Headley 509-945-1411 lanetteheadley@gmail.com,
Keller Williams Yakima Valley
Source: NWMLS as distributed by MLS GRID,MLS#: 2593440
Facts & features
Interior
Bedrooms & bathrooms
- Bedrooms: 2
- Bathrooms: 2
- Full bathrooms: 1
- 3/4 bathrooms: 1
- Main level bathrooms: 2
- Main level bedrooms: 2
Heating
- Fireplace, 90%+ High Efficiency, Forced Air, Heat Pump, Electric
Cooling
- 90%+ High Efficiency
Appliances
- Included: Dishwasher, Stove(s)/Range(s), Dishwasher(s)
Features
- Flooring: Ceramic Tile, Laminate, Vinyl, Carpet
- Doors: French Doors
- Windows: Skylight(s)
- Basement: None
- Number of fireplaces: 1
- Fireplace features: Wood Burning, Main Level: 1, Fireplace
Interior area
- Total structure area: 1,721
- Total interior livable area: 1,721 sqft
Video & virtual tour
Property
Parking
- Total spaces: 8
- Parking features: Attached Garage, Off Street, RV Parking
- Has attached garage: Yes
- Covered spaces: 3
- Uncovered spaces: 5
Features
- Levels: One
- Stories: 1
- Entry location: Main
- Patio & porch: Fireplace, French Doors, Security System, Skylight(s), Walk-In Closet(s)
- Has view: Yes
- View description: Mountain(s), Territorial
Lot
- Size: 1.75 Acres
- Dimensions: 209 x 368 x 213 x 366
- Features: Paved, Dog Run, Fenced-Fully, Irrigation, Outbuildings, Outdoor Fireplace, Patio, RV Parking, Sprinkler System
- Topography: Level
- Residential vegetation: Garden Space
Details
- Parcel number: 17133324405
- Zoning: 10/5
- Zoning description: Jurisdiction: County
- Special conditions: Standard
Construction
Type & style
- Home type: SingleFamily
- Architectural style: 1 Story
- Property subtype: Single Family Residence
Materials
- Stone, Wood Siding
- Foundation: Poured Concrete
- Roof: Composition
Condition
- Year built: 1998
Utilities & green energy
- Electric: Company: Pacific Power
- Sewer: Septic Tank, Company: Septic
- Water: Community, See Remarks, Company: 6 Party Community Well
- Utilities for property: Advanced
Community & HOA
Community
- Security: Security System
- Subdivision: West Valley
HOA
- Services included: Water
- HOA fee: $200 annually
Location
- Region: Yakima
Financial & listing details
- Price per square foot: $334/sqft
- Tax assessed value: $582,100
- Annual tax amount: $4,872
- Date on market: 10/21/2026
- Listing terms: Conventional,FHA,VA Loan
- Inclusions: Dishwasher(s), Stove(s)/Range(s)
Estimated market value
$563,300
$535,000 - $591,000
$2,248/mo
Price history
| Date | Event | Price |
|---|---|---|
| 10/21/2026 | Listed for sale | $575,000+3.2%$334/sqft |
Source:  Yakima #26-3228 Report a problem | ||
| 7/17/2023 | Sold | $557,000-3.1%$324/sqft |
Source: Yakima #23-669 Report a problem | ||
| 6/8/2023 | Pending sale | $575,000$334/sqft |
Source: Yakima #23-669 Report a problem | ||
| 5/19/2023 | Listed for sale | $575,000$334/sqft |
Source: Yakima #23-669 Report a problem | ||
| 5/15/2023 | Pending sale | $575,000$334/sqft |
Source: Yakima #23-669 Report a problem | ||
| 4/6/2023 | Listed for sale | $575,000$334/sqft |
Source: Yakima #23-669 Report a problem | ||
Public tax history
| Year | Property taxes | Tax assessment |
|---|---|---|
| 2025 | $4,872 +14.6% | $464,700 +4.9% |
| 2024 | $4,253 +8.5% | $442,900 +17.3% |
| 2023 | $3,921 +4.7% | $377,600 +17.2% |
| 2022 | $3,747 +6.3% | $322,100 +18.2% |
| 2021 | $3,524 +33.4% | $272,400 +13.4% |
| 2019 | $2,641 -7.3% | $240,200 +8.5% |
| 2018 | $2,850 +7.7% | $221,300 +3.2% |
| 2017 | $2,645 | $214,400 +8.9% |
| 2016 | $2,645 | $196,800 -0.1% |
| 2015 | $2,645 | $196,900 -0.8% |
| 2014 | $2,645 | $198,400 |
| 2013 | $2,645 | $198,400 -3.7% |
| 2011 | -- | $206,000 |
| 2010 | $2,585 | $206,000 |
Find assessor info on the county website
Monthly payment
Est. payment
Payment breakdown
Explore the cost of this home by adjusting the details. Changes won't be saved.Climate risks
Neighborhood: 98908
Nearby schools
Schools provided by the listing agent
- Elementary: Mtnview Elem
- Middle: West Vly Jnr High
- High: West Vly High
Source: NWMLS as distributed by MLS GRID. This data may not be complete. We recommend contacting the local school district to confirm school assignments for this home.


Similar homes
- $550,0003 bd3 ba1.9k sqft530 Wakatak Road, Yakima, WA 98908Active
 MLS ID #2552114, Jeremy Sinnes. NWMLS as distributed by MLS GRID
- $455,0003 bd2 ba1.6k sqft550 Red Tail Rd, Yakima, WA 98908For Sale

 MLS ID #26-3270, Jenifer Watson, RE/MAX, The Collective. Yakima
- $549,9003 bd3 ba1.9k sqft3111 S 99th Ave, Yakima, WA 98903For Sale
 MLS ID #26-1601, Jose Suarez, Berkshire Hathaway HomeServices Central Washington Real Estate. Yakima
- $524,9994 bd2 ba1.6k sqft7503 Skyview Ct, Yakima, WA 98903For Sale
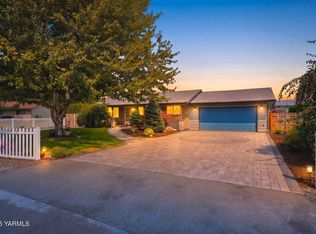 MLS ID #26-3253, Amanda Frank, Berkshire Hathaway HomeServices Central Washington Real Estate. Yakima
- $584,0003 bd2 ba2.4k sqft7802 Easy St, Yakima, WA 98908For SaleMLS ID #26-2303, Alecia McGuire, Windermere Real Estate. Yakima
- $775,0003 bd2 ba2.5k sqft901 Hollow Creek Ln, Yakima, WA 98908For SaleMLS ID #26-2751, Chris Thorn, John L Scott Yakima. Yakima
- $449,9003 bd3 ba1.8k sqft10806 Summitview Rd, Yakima, WA 98908For SaleMLS ID #26-2370, Cory Bemis, John L Scott Yakima. Yakima
- $549,0004 bd3 ba2.2k sqft7300 Fremont Way, Yakima, WA 98908For SaleMLS ID #26-2434, Freba Afzali, Windermere Real Estate. Yakima
- $555,0003 bd2 ba2.4k sqft5414 Englewood Ave, Yakima, WA 98908For SaleMLS ID #26-2779, Javier Andrean Cardenas, Compass Washington - Bellevue. Yakima
- $559,0003 bd3 ba1.9k sqft1709 Beaudry Rd, Yakima, WA 98901For SaleMLS ID #26-2492, Tyler Van Horn, John L Scott Yakima. Yakima
- $469,0003 bd2 ba1.9k sqft15791 Rutherford Rd, Yakima, WA 98903For SaleMLS ID #26-2044, Cory Bemis, John L Scott Yakima. Yakima
- $539,9994 bd3 ba2.4k sqft5807 Englewood Ave, Yakima, WA 98908For SaleMLS ID #26-2490, Amanda Frank, Berkshire Hathaway HomeServices Central Washington Real Estate. Yakima
- $349,9003 bd2 ba1.5k sqft2901 Mapleway Rd, Yakima, WA 98908For SaleMLS ID #26-3285, Nestor Hernandez, Valley Central Realty. Yakima
- $569,9003 bd3 ba2.1k sqft9106 Hawthorne Dr, Yakima, WA 98908For SaleMLS ID #26-2621, Sarah Mosier, Keller Williams Yakima Valley. Yakima
- $549,0003 bd3 ba2.3k sqft420 N 75th Ave, Yakima, WA 98908For SaleMLS ID #26-2646, Eduardo Lustre, eXp Realty LLC Seattle. Yakima
- $505,0005 bd2 ba2k sqft592 Livengood Rd, Cowiche, WA 98923For SaleMLS ID #26-2919, Marie Welch, John L Scott Yakima. Yakima
