Welcome to Falcon Ridge, a gated community with its own private access to a community owned 2,400 foot blacktop airstrip, offering a truly unique lifestyle.
This custom home blends quality craftsmanship, rustic charm and comfortable living in a beautiful setting. Thoughtfully designed and exceptionally maintained, it features a private primary suite with a large closet and en-suite bath complete with a soaking jetted tub and separate shower. Two additional bedrooms and a full bath are located on the opposite end of the home, providing privacy and room for guests. Just off the tiled entry, the den showcases a knotty pine ceiling that adds warmth and character.
The open concept kitchen and living room create the heart of the home with vaulted ceilings, abundant natural light, large windows, and French doors that bring the outdoors in. The kitchen includes all appliances and offers both a casual dining area and a formal dining room, while a floor to ceiling natural stone fireplace, built from stone sourced directly from the property, creates a stunning focal point.
Step outside to enjoy multiple spaces designed for relaxation and entertaining. The 24 x 36 ft detached shop offers ample room for projects and storage, with the roof extending an additional 24 ft over a concrete slab to provide generous covered space for parking, equipment, or additional storage. The covered patio and freshly stained gazebo create the perfect setting to unwind while enjoying breathtaking sunsets over the serene 10-acre property.
Additional features include a spacious three car garage, new carpet in all three bedrooms, a water softener, and private well. With a newer roof, windows and HVAC system already in place, much of the major work has been done, allowing you to move in and simply enjoy the home. Originally featured in the 2000 Tour of Homes, this property offers a rare combination of custom quality, privacy, and timeless design in one of the area's most distinctive communit
For sale
$665,000
380 Pheasant Crest Dr, Yakima, WA 98908
3beds
2,060sqft
:
Get pre-qualified$4,095/mo
Single Family Residence
Built in 2000
10.02 Acres Lot
$651,500 Zestimate®
$323/sqft
$-- HOA
What's special
Kitchen includes all appliancesSpacious three car garageAbundant natural lightVaulted ceilings
- 33 days |
- 1,114 |
- 45 |
Likely to sell faster than
Zillow last checked:
Listing updated:
Listed by:
Alecia McGuire 509-433-4729,
Windermere Real Estate
Source: Yakima,MLS#: 26-1893
Facts & features
Interior
Bedrooms & bathrooms
- Bedrooms: 3
- Bathrooms: 2
- Full bathrooms: 2
Heating
- Gas, Heat Pump
Cooling
- Central Air
Features
- Eat-in Kitchen, Walk-In Closet(s), Double Vanity
- Flooring: Carpet, Wood, Laminate
- Basement: None
- Has fireplace: No
Interior area
- Total structure area: 2,060
- Total interior livable area: 2,060 sqft
Property
Parking
- Total spaces: 3
- Parking features: Detached, RV Access/Parking
- Garage spaces: 3
Accessibility
- Accessibility features: Accessible Doors, Accessible Hallway(s), Grip-Accessible Features
Lot
- Size: 10.02 Acres
- Features: Views
Details
- Parcel number: 16120244402
- Zoning description: Rural 10/5
Construction
Type & style
- Home type: SingleFamily
- Property subtype: Single Family Residence
Materials
- Frame, HardiPlank Type
- Foundation: Concrete Perimeter
- Roof: Composition
Condition
- New construction: No
- Year built: 2000
Utilities & green energy
- Sewer: Septic Tank
- Water: Private
Community & HOA
Community
- Features: Gated
- Subdivision: Falcon Ridge
Location
- Region: Yakima
Financial & listing details
- Price per square foot: $323/sqft
- Tax assessed value: $590,800
- Annual tax amount: $4,945
- Date on market: 6/23/2026
Estimated market value
$651,500
$619,000 - $684,000
$2,461/mo
Price history
| Date | Event | Price |
|---|---|---|
| 6/23/2026 | Listed for sale | $665,000+200.9%$323/sqft |
Source:  Yakima #26-1893 Report a problem Yakima #26-1893 Report a problem | ||
| 1/28/2004 | Sold | $221,000+1.6%$107/sqft |
Source: Yakima #03-3258 Report a problem | ||
| 11/17/2000 | Sold | $217,500$106/sqft |
Source: Public Record Report a problem | ||
Public tax history
| Year | Property taxes | Tax assessment |
|---|---|---|
| 2025 | $4,945 +16.7% | $463,100 -4.3% |
| 2024 | $4,238 -1% | $483,700 +20.5% |
| 2023 | $4,282 +7.5% | $401,500 +11.1% |
| 2022 | $3,984 +0.8% | $361,300 +17.2% |
| 2021 | $3,951 +30.2% | $308,400 +11.8% |
| 2019 | $3,034 -14.2% | $275,900 +0.5% |
| 2018 | $3,535 -0.1% | $274,500 +0.4% |
| 2017 | $3,537 | $273,300 +0.7% |
| 2016 | $3,537 | $271,400 +1.6% |
| 2015 | $3,537 | $267,100 -0.1% |
| 2014 | $3,537 | $267,300 |
| 2013 | $3,537 | $267,300 -3.4% |
| 2011 | -- | $276,650 |
| 2010 | $3,258 | $276,650 |
Find assessor info on the county website
Monthly payment
Est. payment
Payment breakdown
Explore the cost of this home by adjusting the details. Changes won't be saved.Climate risks
Neighborhood: 98908
Nearby schools
GreatSchools rating
- 8/10Mountainview Elementary SchoolGrades: K-5Distance: 4.1 mi
- 6/10West Valley Jr High SchoolGrades: 6-8Distance: 8.3 mi
- 6/10West Valley High SchoolGrades: 9-12Distance: 6.8 mi
- $556,4003 bd2 ba1.6k sqft500 Pheasant Crest Dr, Yakima, WA 98908Off Market
- $706,3003 bd3 ba3k sqft381 Pheasant Crest Dr, Yakima, WA 98908Off Market
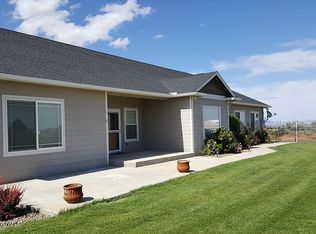
- $36,800-- bd-- ba-- sqft381 Pheasant Crest Dr, Yakima, WA 98908Off Market
- $772,1003 bd3 ba2.4k sqft515 Pheasant Crest Dr, Yakima, WA 98908Off Market
- $566,0003 bd2 ba1.7k sqft80 Quail Run Dr, Yakima, WA 98908Sold
- $610,0004 bd2 ba1.9k sqft630 Pheasant Crest Dr, Yakima, WA 98908Off Market
- $666,5001 bd1 ba1.6k sqft31 Quail Run Dr, Yakima, WA 98908Off Market
- $600,4004 bd2 ba2k sqft930 Red Tail Rd, Yakima, WA 98908Off Market
A local agent can set up tours, give advice and negotiate with sellers.
A local lender can help you make sure your offer is ready when you are.
Similar homes
- $489,9003 bd2 ba1.6k sqft550 Red Tail Rd, Yakima, WA 98908For Sale
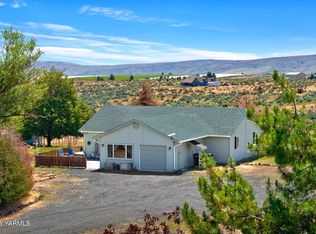
 MLS ID #26-1786, Jenifer Watson, RE/MAX, The Collective. Yakima
 - $585,0003 bd3 ba1.9k sqft530 Wakatak Road, Yakima, WA 98908Active
 MLS ID #2552114, Jeremy Sinnes. NWMLS as distributed by MLS GRID
 - $750,0003 bd2 ba2k sqft132 Goldfinch Ln, Yakima, WA 98908For Sale
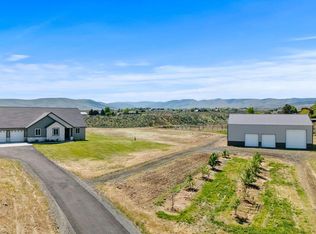 MLS ID #26-1322, Fenja Swope, Berkshire Hathaway HomeServices Central Washington Real Estate. Yakima
 - $659,9004 bd3 ba2.4k sqft7407 Englewood Avenue, Yakima, WA 98908Active
 MLS ID #2547086, Kate Esvelt. NWMLS as distributed by MLS GRID
 - $495,0003 bd2 ba1.8k sqft14905 Violet Ct, Yakima, WA 98908For SaleMLS ID #26-2216, Dawne Hyde, Windermere Real Estate. Yakima
- $645,0003 bd2 ba2.2k sqft14254 Rutherford Road, Yakima, WA 98903ActiveMLS ID #2481078, Matthew Walker. NWMLS as distributed by MLS GRID
- $699,9954 bd2 ba1.7k sqft2841 Mapleway Rd, Yakima, WA 98908For SaleMLS ID #26-1895, Justin Lawrence, Redfin - Bellevue. Yakima
- $525,0002 bd2 ba1.4k sqft131 Dove Trail Ln, Yakima, WA 98908For SaleMLS ID #26-1457, Haley Larson, RE/MAX, The Collective. Yakima
- $635,0003 bd2 ba1.7k sqft504 S Fork Rd, Union Gap, WA 98903For SaleMLS ID #26-1572, Justin Thompson, RE/MAX, The Collective. Yakima
- $699,0004 bd3 ba2.5k sqft290 Trails End Lane, Yakima, WA 98903ActiveMLS ID #2512118, Camilla S. Leonard. NWMLS as distributed by MLS GRID
- $850,0003 bd3 ba2.2k sqft1799 N Cottonwood Rd, Yakima, WA 98908For SaleMLS ID #25-3531, Michael Goulart, NEXTMOVE REALTY. Yakima
- $649,9003 bd2 ba2.6k sqft12505 Occidental Rd, Yakima, WA 98903For SaleMLS ID #26-2060, Cory Bemis, John L Scott Yakima. Yakima
- $520,0005 bd2 ba2.3k sqft900 Slavin Rd, Yakima, WA 98903For SaleMLS ID #26-1642, Sydnee Hooker, Berkshire Hathaway HomeServices Central Washington Real Estate. Yakima
- $675,0004 bd2 ba2.3k sqft7703 Easy St, Yakima, WA 98903For SaleMLS ID #26-1836, Jonathan Ehlers, Berkshire Hathaway HomeServices Central Washington Real Estate. Yakima
- $515,0003 bd2 ba2.1k sqft472 Vista Ln, Yakima, WA 98908For SaleMLS ID #26-2189, Tyler Van Horn, John L Scott Yakima. Yakima
- $526,0005 bd2 ba2.6k sqft910 Gromore Rd, Yakima, WA 98908For SaleMLS ID #26-1892, Devin Carver, Windermere Real Estate. Yakima
- $400,0003 bd2 ba1.9k sqft430 Schlect Rd, Yakima, WA 98908For SaleMLS ID #26-1431, Travis Antles, Windermere Real Estate. Yakima
- $589,0005 bd2 ba2.8k sqft1605 S 80th Avenue, Yakima, WA 98902ActiveMLS ID #2527094, Leah Holbrook. NWMLS as distributed by MLS GRID
- $499,0003 bd2 ba1.9k sqft15791 Rutherford Rd, Yakima, WA 98903For SaleMLS ID #26-2044, Cory Bemis, John L Scott Yakima. Yakima
- $650,0004 bd3 ba2.5k sqft715 N 74th Avenue, Yakima, WA 98908ActiveMLS ID #2538197, Diana J Vasquez. NWMLS as distributed by MLS GRID
