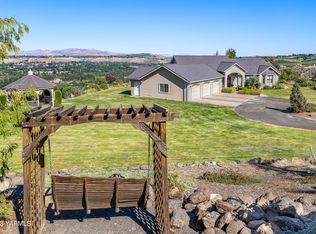
Some properties are about the house. This one is about the way you get to live. Also has an ADU with attached 2 car garage and spectacular views! All this is tucked at the end of the road on 3.36 acres, 290 Trails End Lane offers a setting that is increasingly hard to find—privacy, space, and sweeping, unobstructed views overlooking the Naches River and surrounding landscape. The scenery changes with the seasons, creating a backdrop that is every bit as impressive from inside the home as it is outdoors. Designed for comfortable single-level living, the home features hardwood floors, a light-filled living room positioned to take advantage of those incredible views, and a separate dining area ready for everything from quiet dinners to holiday gatherings. With 3 bedrooms and 2 baths, there is room to live, work, host and simply spread out. Outside is where this property truly separates itself. The generous acreage provides room for RVs, recreational vehicles and future possibilities, along with an RV waste station already in place. And because the home sits at the end of the road, there is a wonderful sense of separation from the everyday rush without giving up access to Yakima. Morning coffee with the river below. Evenings watching the light change across the valley. Where virtually almost every room has a view you simply cannot recreate. 290 Trails End Lane isn't just somewhere to live—it is the kind of property people wait to find.
Pending inspection
Listed by: CENTURY 21 Alsted Real Estate • Julie Johnson • 509-989-6626
Price cut: $30K (9/29)
$669,000
290 Trails End Lane, Yakima, WA 98903
4beds
2,522sqft
Single Family Residence
Built in 1987
3.36 Acres Lot
$662,700 Zestimate®
$265/sqft
$-- HOA
What's special
Spectacular viewsHardwood floorsSeparate dining area
- --
- on Zillow
- 515
- views
- 23
- saves
Likely to sell faster than
Zillow last checked:
Listing updated:
Listed by:
Julie Johnson 509-989-6626 juliejohnsonismyagent@gmail.com,
CENTURY 21 Alsted Real Estate
Source: NWMLS as distributed by MLS GRID,MLS#: 2571442
Facts & features
Interior
Bedrooms & bathrooms
- Bedrooms: 4
- Bathrooms: 3
- Full bathrooms: 1
- 3/4 bathrooms: 2
- Main level bathrooms: 2
- Main level bedrooms: 3
Primary bedroom
- Level: Main
Bedroom
- Level: Main
Bedroom
- Level: Main
Bathroom three quarter
- Level: Main
Bathroom three quarter
- Level: Main
Den office
- Level: Main
Dining room
- Level: Main
Entry hall
- Level: Main
Family room
- Level: Main
Kitchen with eating space
- Level: Main
Living room
- Level: Main
Utility room
- Level: Main
Heating
- Fireplace, Forced Air, Heat Pump, Electric
Cooling
- Has cooling: Yes
Appliances
- Included: Dishwasher, Disposal, Double Oven, Dryer, Refrigerator, Washer, Dishwasher(s), Dryer(s), Garbage Disposal, Refrigerator(s), Washer(s)
Features
- Bath Off Primary, Ceiling Fan(s), Dining Room
- Flooring: Ceramic Tile, Hardwood, Carpet
- Windows: Dbl Pane/Storm Window
- Basement: None
- Number of fireplaces: 1
- Fireplace features: Electric, Main Level: 1, Fireplace
Interior area
- Total structure area: 2,022
- Total interior livable area: 2,522 sqft
Video & virtual tour
Property
Parking
- Total spaces: 4
- Parking features: Driveway, Attached Garage, Detached Garage, RV Parking
- Has attached garage: Yes
- Covered spaces: 4
Features
- Levels: One
- Stories: 1
- Entry location: Main
- Patio & porch: Bath Off Primary, Ceiling Fan(s), Dbl Pane/Storm Window, Dining Room, Fireplace, Walk-In Closet(s)
- Has view: Yes
- View description: Mountain(s)
Lot
- Size: 3.36 Acres
- Features: Dead End Street, Deck, Dog Run, Fenced-Partially, Green House, Outbuildings, Patio, RV Parking, Sprinkler System
- Topography: Level,Partial Slope,Sloped
- Residential vegetation: Garden Space
Details
- Additional structures: ADU Beds: 1, ADU Baths: 1
- Parcel number: 18130631412
- Special conditions: Standard
Construction
Type & style
- Home type: SingleFamily
- Architectural style: 1 Story
- Property subtype: Single Family Residence
Materials
- Brick, Wood Products
- Foundation: Poured Concrete
- Roof: Composition
Condition
- Year built: 1987
Utilities & green energy
- Sewer: Septic Tank, Company: Septic
- Water: Individual Well, Company: Well
Community & HOA
Community
- Subdivision: Yakima
Location
- Region: Yakima
Financial & listing details
- Price per square foot: $265/sqft
- Tax assessed value: $699,900
- Annual tax amount: $5,656
- Date on market: 8/20/2026
- Listing terms: Conventional,FHA,VA Loan
- Inclusions: Dishwasher(s), Double Oven, Dryer(s), Garbage Disposal, Refrigerator(s), Washer(s)
- Road surface type: Dirt
Estimated market value
$662,700
$630,000 - $696,000
$2,818/mo
Price history
| Date | Event | Price |
|---|---|---|
| 10/5/2026 | Pending sale | $669,000$265/sqft |
Source:  NWMLS as distributed by MLS GRID #2571442 Report a problem NWMLS as distributed by MLS GRID #2571442 Report a problem | ||
| 9/29/2026 | Price change | $669,000-4.3%$265/sqft |
Source: NWMLS as distributed by MLS GRID #2571442 Report a problem | ||
| 8/20/2026 | Listed for sale | $699,000$277/sqft |
Source: NWMLS as distributed by MLS GRID #2571442 Report a problem | ||
| 8/11/2026 | Listing removed | $699,000$277/sqft |
Source:  Yakima #26-953 Report a problem Yakima #26-953 Report a problem | ||
| 6/5/2026 | Price change | $699,000-4.9%$277/sqft |
Source: Yakima #26-953 Report a problem | ||
| 4/8/2026 | Listed for sale | $734,900-0.7%$291/sqft |
Source: Yakima #26-953 Report a problem | ||
| 4/6/2026 | Listing removed | $739,900$293/sqft |
Source: Yakima #26-336 Report a problem | ||
| 3/9/2026 | Price change | $739,900-1.3%$293/sqft |
Source: Yakima #26-336 Report a problem | ||
| 2/12/2026 | Listed for sale | $749,900+4.2%$297/sqft |
Source: Yakima #26-336 Report a problem | ||
| 5/1/2023 | Sold | $720,000-1.9%$285/sqft |
Source: Yakima #23-348 Report a problem | ||
| 3/18/2023 | Contingent | $734,000$291/sqft |
Source: Yakima #23-348 Report a problem | ||
| 3/1/2023 | Listed for sale | $734,000+33.5%$291/sqft |
Source: Yakima #23-348 Report a problem | ||
| 12/7/2020 | Sold | $550,000-4.3%$218/sqft |
Source: Yakima #20-1740 Report a problem | ||
| 10/22/2020 | Pending sale | $575,000$228/sqft |
Source: Keller Williams Yakima Valley #20-1740 Report a problem | ||
| 8/14/2020 | Listed for sale | $575,000+152.7%$228/sqft |
Source: Keller Williams Yakima Valley #20-1740 Report a problem | ||
| 4/24/1998 | Sold | $227,500$90/sqft |
Source: Public Record Report a problem | ||
Public tax history
| Year | Property taxes | Tax assessment |
|---|---|---|
| 2025 | $5,657 +0.4% | $648,500 +13.5% |
| 2024 | $5,634 +14.4% | $571,300 +26% |
| 2023 | $4,925 +15.4% | $453,400 +3.6% |
| 2022 | $4,267 -3.9% | $437,800 +40.1% |
| 2021 | $4,441 +33.7% | $312,500 +0.4% |
| 2019 | $3,322 -8.8% | $311,400 +7.9% |
| 2018 | $3,641 +7.2% | $288,500 +3.9% |
| 2017 | $3,397 | $277,800 +0.7% |
| 2016 | $3,397 | $275,900 +7.4% |
| 2015 | $3,397 | $256,900 -2.5% |
| 2014 | $3,397 | $263,400 |
| 2013 | $3,397 | $263,400 -7.2% |
| 2011 | -- | $283,800 |
| 2010 | $3,260 | $283,800 |
Find assessor info on the county website
Monthly payment
Est. payment
Payment breakdown
Explore the cost of this home by adjusting the details. Changes won't be saved.Climate risks
Neighborhood: 98908
Similar homes
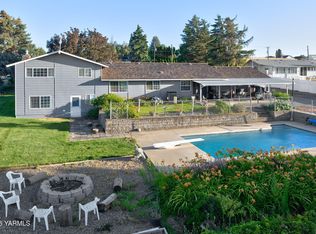
- $650,0005 bd4 ba2.8k sqft10903 Tieton Dr, Yakima, WA 98908For Sale
 MLS ID #26-2275, John Mark, Windermere Real Estate. Yakima
 - $629,9004 bd3 ba2.4k sqft7407 Englewood Avenue, Yakima, WA 98908Active
 MLS ID #2547086, Kate Esvelt. NWMLS as distributed by MLS GRID
 - $699,0004 bd3 ba3.6k sqft420 Aeroview, Yakima, WA 98908For Sale
 MLS ID #26-2825, Russ D. Redfield, Berkshire Hathaway HomeServices Central Washington Real Estate. Yakima
 - $535,0004 bd3 ba2.9k sqft20 Estate Way, Yakima, WA 98908For Sale
 MLS ID #26-3018, Devin Carver, Windermere Real Estate. Yakima
 - $762,0003 bd4 ba3.3k sqft1521 Stein Rd, Yakima, WA 98908For SaleMLS ID #26-3068, Sarah Larios, John L Scott Yakima. Yakima
- $645,0003 bd2 ba2k sqft1742 Weikel Rd, Yakima, WA 98908For Sale
 MLS ID #296749, Agustina Rankin, EXP Realty, LLC Tri Cities. PACMLS as distributed by MLS GRID
 - $548,0004 bd2 ba2.6k sqft3501 S 40th Ave, Yakima, WA 98903For SaleMLS ID #26-3156, Dana Phillips, Keller Williams Yakima Valley. Yakima
- $599,9004 bd3 ba3.2k sqft118 N 79th Ave, Yakima, WA 98908For SaleMLS ID #26-2750, Kimberly Turnquist, Coldwell Banker Cascade Real Estate. Yakima
- $599,0004 bd3 ba3.5k sqft608 N 56th Ave, Yakima, WA 98908For SaleMLS ID #26-3017, Philip Ostriem, John L Scott Yakima. Yakima
- $615,0004 bd3 ba2.8k sqft8601 Grove Ave, Yakima, WA 98908For SaleMLS ID #26-2681, Emily Horgan, John L Scott Yakima. Yakima
- $724,0003 bd3 ba2.8k sqft2108 Pioneer Way, Yakima, WA 98908For SaleMLS ID #26-2738, Joanne Helms, Fathom Realty WA, LLC. Yakima
- $777,4003 bd3 ba2.5k sqft82 E Gleed Rd, Naches, WA 98937For SaleMLS ID #26-2093, Joe Holman, Coldwell Banker Cascade Real Estate. Yakima
- $658,5003 bd2 ba2k sqft380 Pheasant Crest Dr, Yakima, WA 98908For SaleMLS ID #26-1893, Alecia McGuire, Windermere Real Estate. Yakima
- $549,9004 bd3 ba3.6k sqft4305 Marylin Dr, Yakima, WA 98908For SaleMLS ID #26-3054, Josh Burrell, RE/MAX, The Collective. Yakima
- $899,9003 bd3 ba2.6k sqft201 N Galloway Dr, Yakima, WA 98908For SaleMLS ID #26-917, Harry Collier, Windermere Real Estate. Yakima
- $775,0003 bd2 ba2.5k sqft901 Hollow Creek Ln, Yakima, WA 98908For SaleMLS ID #26-2751, Chris Thorn, John L Scott Yakima. Yakima
- $649,0004 bd3 ba2.5k sqft461 White Rd, Yakima, WA 98901For SaleMLS ID #26-2639, Cory Bemis, John L Scott Yakima. Yakima
