Discover the perfect blend of country charm, timeless craftsmanship, and peaceful living on 2.23 beautiful acres in the highly desirable West Valley area! Custom built in 2003, this inviting 2,350 sq. ft. home offers 3 bedrooms, 2 bathrooms, and a thoughtfully designed
floor plan that combines warmth, character, and functionality. Step inside and feel right at home with gorgeous hardwood floors, solid wood doors, and an open-concept living area perfect for both everyday comfort and entertaining. The spacious kitchen is sure to impress with rich hickory cabinetry, stainless steel appliances, a built-in wall oven, downdraft
range, walk-in pantry, convenient eating bar, and a cozy dining nook. A separate formal
dining room provides the perfect setting for more formal occasions. Retreat to the spacious primary suite, featuring a beautiful cathedral ceiling, generous walk•in closet, and private bath complete with a relaxing soaking tub, separate shower, and dual vanities. Enjoy
peaceful mornings on the welcoming covered front porch, unwind on the expansive back deck, or gather with friends and family for outdoor dining beneath the delightful gazebo.
With 2.23 acres to enjoy, there's plenty of room to embrace the beauty and freedom of
country living. Previously enjoyed as horse property, the acreage offers the opportunity to bring that lifestyle back with the addition of fencing. An existing covered horse shelter,
separate storage shed ideal for tack or lawn equipment, and a quaint tool shed near the
home add versatility and character to this special property. Additional peace of mind
comes with an updated HVAC system in 2024.
For sale
$699,000
10205 Wide Hollow Rd, Yakima, WA 98908
3beds
2,350sqft
Single Family Residence
Built in 2003
2.23 Acres Lot
$613,500 Zestimate®
$297/sqft
$-- HOA
What's special
- 1 hour
- 64
- 8
Zillow last checked:
Listing updated:
Listed by:
Amanda Uecker 509-985-8486,
RE/MAX, The Collective,
Jeana Abrams 509-952-1192,
RE/MAX, The Collective
Source: Yakima,MLS#: 26-3301
Facts & features
Interior
Bedrooms & bathrooms
- Bedrooms: 3
- Bathrooms: 3
- 1/2 bathrooms: 2
Heating
- Forced Air, Heat Pump
Cooling
- Central Air
Features
- Eat-in Kitchen, Walk-In Closet(s), Double Vanity
- Flooring: Carpet, Tile, Wood
- Basement: Crawl Space
- Has fireplace: No
Interior area
- Total structure area: 2,350
- Total interior livable area: 2,350 sqft
Property
Parking
- Total spaces: 2
- Parking features: Attached, Garage Door Opener
- Attached garage spaces: 2
Lot
- Size: 2.23 Acres
Details
- Additional structures: Shed(s)
- Parcel number: 17132542012
- Zoning description: R1 - Single Fam Res
Construction
Type & style
- Home type: SingleFamily
- Property subtype: Single Family Residence
Materials
- Frame, HardiPlank Type
- Foundation: Concrete Perimeter
- Roof: Composition
Condition
- Year built: 2003
Utilities & green energy
- Sewer: Septic Tank
- Water: Private
Community & HOA
Location
- Region: Yakima
Financial & listing details
- Price per square foot: $297/sqft
- Tax assessed value: $633,000
- Annual tax amount: $5,326
- Date on market: 10/28/2026
Estimated market value
$613,500
$571,000 - $656,000
$2,565/mo
Price history
| Date | Event | Price |
|---|---|---|
| 10/28/2026 | Listed for sale | $699,000+1371.6%$297/sqft |
Source:  Yakima #26-3301 Report a problem | ||
| 5/15/2002 | Sold | $47,500$20/sqft |
Source: Public Record Report a problem | ||
Public tax history
| Year | Property taxes | Tax assessment |
|---|---|---|
| 2025 | $5,327 +8.3% | $534,300 +2.5% |
| 2024 | $4,917 +5.9% | $521,200 +26.5% |
| 2023 | $4,642 +12.7% | $412,100 +11.1% |
| 2022 | $4,118 +0.8% | $371,000 +10.7% |
| 2021 | $4,086 +29.6% | $335,200 +16.9% |
| 2019 | $3,154 -6.2% | $286,800 +9.8% |
| 2018 | $3,363 +18.8% | $261,200 +5.7% |
| 2017 | $2,832 | $247,100 +11.7% |
| 2016 | $2,832 | $221,250 +5.4% |
| 2015 | $2,832 | $209,950 |
| 2014 | $2,832 | $209,950 |
| 2013 | $2,832 | $209,950 -6.6% |
| 2011 | -- | $224,900 |
| 2010 | $2,925 | $224,900 |
Find assessor info on the county website
Monthly payment
Est. payment
Payment breakdown
Explore the cost of this home by adjusting the details. Changes won't be saved.Climate risks
Neighborhood: 98908
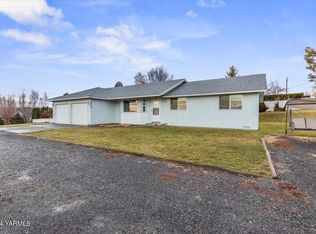
Similar homes
- $695,0003 bd2 ba2.8k sqft11500 Flintstone Rd, Yakima, WA 98908For Sale
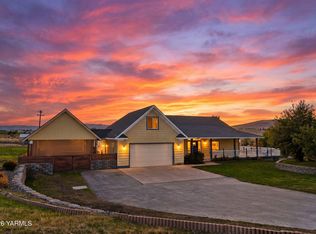
 MLS ID #26-3066, Jeremy Sinnes, John L Scott Yakima. Yakima
- $762,0003 bd4 ba3.3k sqft1521 Stein Rd, Yakima, WA 98908For Sale
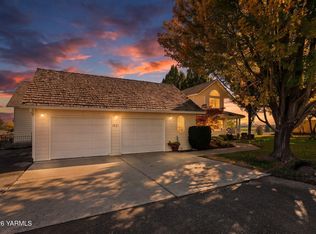 MLS ID #26-3068, Sarah Larios, John L Scott Yakima. Yakima
- $685,0004 bd3 ba2.3k sqft11007 Summitview Ext, Yakima, WA 98908For Sale
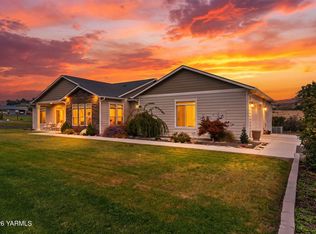 MLS ID #26-3002, Mallory Huibregtse, RE/MAX, The Collective. Yakima
- $535,0003 bd2 ba2.1k sqft102 N 91st Ave, Yakima, WA 98908For Sale By Owner

- $729,9003 bd3 ba2.5k sqft7306 Modesto Way, Yakima, WA 98908For SaleMLS ID #26-1741, Michael Goulart, NEXTMOVE REALTY. Yakima
- $643,0004 bd3 ba3k sqft11603 Wide Hollow Rd, Yakima, WA 98908For SaleMLS ID #26-2732, Joanne Helms, Fathom Realty WA, LLC. Yakima
- $650,0005 bd4 ba2.8k sqft10903 Tieton Dr, Yakima, WA 98908For SaleMLS ID #26-2275, John Mark, Windermere Real Estate. Yakima
- $689,9004 bd3 ba2.6k sqft9503 Occidental Rd, Yakima, WA 98903For SaleMLS ID #26-2755, Mariana Cuevas, Coldwell Banker Cascade Real Estate. Yakima
- $725,0004 bd4 ba3.3k sqft7904 Easy St, Yakima, WA 98908For SaleMLS ID #26-1246, Kimberly Turnquist, Coldwell Banker Cascade Real Estate. Yakima
- $629,5004 bd3 ba2.6k sqft8300 Viewcrest Way, Yakima, WA 98908For SaleMLS ID #26-2540, Liz Delgado, John L Scott Yakima. Yakima
- $849,9993 bd3 ba2.4k sqft8 N 96th Ave, Yakima, WA 98908For SaleMLS ID #26-2562, Haley Larson, RE/MAX, The Collective. Yakima
- $449,9003 bd3 ba1.8k sqft10806 Summitview Rd, Yakima, WA 98908For SaleMLS ID #26-2370, Cory Bemis, John L Scott Yakima. Yakima
