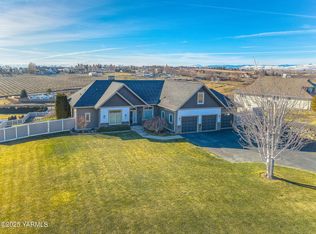
Situated on a spacious 1-acre lot in a desirable West Valley cul-de-sac, this well maintained, single-level home offers 1,867 SF with an inviting open-concept floor plan designed for easy living & entertaining. The spacious great room features a corner fireplace with a propane insert & flows seamlessly into the dining area & kitchen. The kitchen offers abundant cabinetry & workspace, a breakfast bar, pantry, additional eating area, & all appliances are included. The primary suite provides a private retreat with a walk-in closet, additional shoe closet & ensuite bath featuring a large tiled shower. Two additional bedrooms & a full bath offer space for guests or a home office. Outdoor living is a highlight with extensive patio & paver patio areas perfect for relaxing, dining & entertaining. A pergola creates an inviting shaded gathering space overlooking beautifully landscaped grounds—a true gardener's dream. The 1-acre lot is enhanced by wrought iron fencing & territorial views, offering a wonderful sense of openness & privacy. Additional amenities include a 3-car garage, storage shed & abundant parking. A wonderful combination of single-level living, generous indoor & outdoor spaces & a peaceful West Valley setting.
Active
Listed by: Keller Williams Yakima Valley • Lanette Headley
Price cut: $20K (9/17)
$549,900
11601 Marble Court, Yakima, WA 98908
3beds
1,867sqft
Single Family Residence
Built in 2006
1 Acres Lot
$546,300 Zestimate®
$295/sqft
$-- HOA
What's special
Walk-in closetAll appliances are includedAdditional eating areaAdditional shoe closetBreakfast barTwo additional bedroomsInviting open-concept floor plan
- --
- on Zillow
- 523
- views
- 24
- saves
Zillow last checked:
Listing updated:
Listed by:
Lanette Headley,
Keller Williams Yakima Valley
Source: NWMLS as distributed by MLS GRID,MLS#: 2570957
Facts & features
Interior
Bedrooms & bathrooms
- Bedrooms: 3
- Bathrooms: 2
- Full bathrooms: 2
- Main level bathrooms: 2
- Main level bedrooms: 3
Bedroom
- Level: Main
Bedroom
- Level: Main
Bedroom
- Level: Main
Bathroom full
- Level: Main
Heating
- Fireplace, Forced Air, Heat Pump, Electric
Cooling
- Has cooling: Yes
Appliances
- Included: Dishwasher, Dryer, Microwave, Refrigerator, Stove(s)/Range(s), Washer, Dishwasher(s), Dryer(s), Microwave(s), Refrigerator(s), Washer(s), Water Heater: electric
Features
- Bath Off Primary
- Flooring: Ceramic Tile, Laminate
- Number of fireplaces: 1
- Fireplace features: See Remarks, Main Level: 1, Fireplace
Interior area
- Total structure area: 1,867
- Total interior livable area: 1,867 sqft
Property
Parking
- Total spaces: 8
- Parking features: Attached Garage, Off Street
- Has attached garage: Yes
- Covered spaces: 3
- Uncovered spaces: 5
Features
- Levels: One
- Stories: 1
- Patio & porch: Bath Off Primary, Fireplace, Sprinkler System, Walk-In Closet(s), Water Heater
- Has view: Yes
- View description: Territorial
Lot
- Size: 1 Acres
- Features: Cul-De-Sac, Paved, Fenced-Fully, Irrigation, Outbuildings, Patio, Sprinkler System
- Residential vegetation: Garden Space
Details
- Parcel number: 17131442412
- Zoning: R1
- Zoning description: Jurisdiction: County
- Special conditions: Standard
Construction
Type & style
- Home type: SingleFamily
- Architectural style: 1 Story
- Property subtype: Single Family Residence
Materials
- See Remarks, Stone
- Foundation: Poured Concrete
- Roof: Composition
Condition
- Good
- Year built: 2006
Utilities & green energy
- Electric: Company: Pacific Power
- Sewer: Septic Tank, Company: Septic
- Water: Public, Company: Nob hill water
Community & HOA
Community
- Subdivision: West Valley
Location
- Region: Yakima
Financial & listing details
- Price per square foot: $295/sqft
- Tax assessed value: $507,600
- Annual tax amount: $4,250
- Date on market: 8/19/2026
- Listing terms: Conventional,FHA,VA Loan
- Inclusions: Dishwasher(s), Dryer(s), Microwave(s), Refrigerator(s), Stove(s)/Range(s), Washer(s)
Estimated market value
$546,300
$519,000 - $574,000
$2,546/mo
Price history
| Date | Event | Price |
|---|---|---|
| 9/17/2026 | Price change | $549,900-3.5%$295/sqft |
Source:  Yakima #26-2537 Report a problem Yakima #26-2537 Report a problem | ||
| 8/19/2026 | Listed for sale | $569,900+146%$305/sqft |
Source: Yakima #26-2537 Report a problem | ||
| 4/11/2007 | Sold | $231,649+399.1%$124/sqft |
Source: Public Record Report a problem | ||
| 10/26/2005 | Sold | $46,416$25/sqft |
Source: Public Record Report a problem | ||
Public tax history
| Year | Property taxes | Tax assessment |
|---|---|---|
| 2025 | $4,250 +0.2% | $463,400 +8.9% |
| 2024 | $4,241 +12.5% | $425,600 +20.1% |
| 2023 | $3,769 +7.1% | $354,400 +9.9% |
| 2022 | $3,518 -0.3% | $322,400 +17.2% |
| 2021 | $3,527 +24.6% | $275,000 +6.8% |
| 2019 | $2,831 -7% | $257,400 +8.9% |
| 2018 | $3,043 -9.9% | $236,300 +0.3% |
| 2017 | $3,377 | $235,700 -7% |
| 2016 | $3,377 | $253,400 |
| 2015 | $3,377 | $253,400 -0.8% |
| 2014 | $3,377 | $255,500 |
| 2013 | $3,377 | $255,500 -3.2% |
| 2011 | -- | $263,900 |
| 2010 | $3,339 | $263,900 |
Find assessor info on the county website
Monthly payment
Est. payment
Payment breakdown
Explore the cost of this home by adjusting the details. Changes won't be saved.Climate risks
Neighborhood: 98908
Nearby schools
Schools provided by the listing agent
- High: West Vly High
Source: NWMLS as distributed by MLS GRID. This data may not be complete. We recommend contacting the local school district to confirm school assignments for this home.

Similar homes
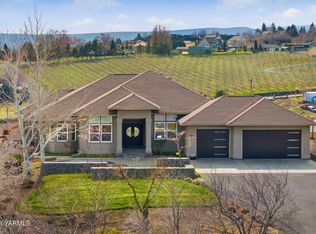
- $475,0003 bd2 ba1.9k sqft218 S 86th Pl, Yakima, WA 98908For Sale

 MLS ID #26-3061, Lori J Fisk, RE/MAX, The Collective. Yakima
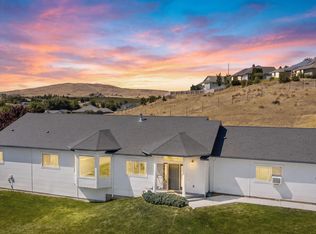
 - $440,0003 bd2 ba1.5k sqft11201 Summitview Rd, Yakima, WA 98908For Sale
 MLS ID #26-2711, Frank Herrera, HomeSmart Elite Brokers - Yakima. Yakima
 - $645,0003 bd2 ba2k sqft1742 Weikel Rd, Yakima, WA 98908For Sale

 MLS ID #296749, Agustina Rankin, EXP Realty, LLC Tri Cities. PACMLS as distributed by MLS GRID
 - $525,0003 bd2 ba2.2k sqft5805 Englewood Ave, Yakima, WA 98908Active
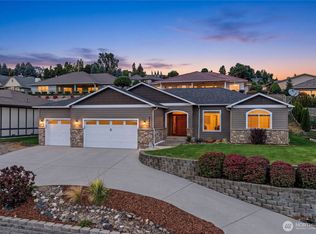 MLS ID #2583352, Pooya Roohani. NWMLS as distributed by MLS GRID
 - $685,0004 bd3 ba2.3k sqft11007 Summitview Ext, Yakima, WA 98908For SaleMLS ID #26-3002, Mallory Huibregtse, RE/MAX, The Collective. Yakima
- $485,0003 bd2 ba2.1k sqft1009 S 91st Ave, Yakima, WA 98908For SaleMLS ID #26-2929, Emily Horgan, John L Scott Yakima. Yakima
- $555,0003 bd2 ba2.4k sqft5414 Englewood Ave, Yakima, WA 98908For SaleMLS ID #26-2779, Javier Andrean Cardenas, Compass Washington - Bellevue. Yakima
- $449,9003 bd3 ba1.8k sqft10806 Summitview Rd, Yakima, WA 98908For SaleMLS ID #26-2370, Cory Bemis, John L Scott Yakima. Yakima
- $495,0003 bd2 ba2.2k sqft4 N 86th Ave, Yakima, WA 98908For SaleMLS ID #26-2918, Amanda Frank, Berkshire Hathaway HomeServices Central Washington Real Estate. Yakima
- $495,0003 bd2 ba1.8k sqft14905 Violet Ct, Yakima, WA 98908For SaleMLS ID #26-2216, Dawne Hyde, Windermere Real Estate. Yakima
- $549,0003 bd3 ba2.3k sqft420 N 75th Ave, Yakima, WA 98908For SaleMLS ID #26-2646, Eduardo Lustre, eXp Realty LLC Seattle. Yakima
- $590,0003 bd2 ba1.6k sqft8907 Scenic Dr, Yakima, WA 98908For SaleMLS ID #25-3563, Lisa M Lenington, eXp Realty LLC Kennewick. Yakima
- $525,0003 bd3 ba1.9k sqft502 N 76th Ave, Yakima, WA 98908For SaleMLS ID #26-2889, Debby Brown, RE/MAX, The Collective. Yakima
- $549,0004 bd2 ba2.2k sqft651 S 83rd Ave, Yakima, WA 98908For SaleMLS ID #26-1369, Marcos Ramos, Berkshire Hathaway HomeServices Central Washington Real Estate. Yakima
- $485,0003 bd3 ba2.4k sqft540 Zimmerman Rd, Yakima, WA 98908For SaleMLS ID #26-2286, Haley Larson, RE/MAX, The Collective. Yakima
- $599,0003 bd2 ba2.4k sqft14920 McAuley Rd, Yakima, WA 98908For SaleMLS ID #26-1553, Bob Schefter, AAI Real Estate. Yakima
- $435,0003 bd2 ba1.5k sqft417 S 81st Ave, Yakima, WA 98908For SaleMLS ID #26-2986, Alyssa Haslam, John L Scott Yakima. Yakima
- $580,0004 bd3 ba2.4k sqft5807 Englewood Ave, Yakima, WA 98908For SaleMLS ID #26-2490, Amanda Frank, Berkshire Hathaway HomeServices Central Washington Real Estate. Yakima
