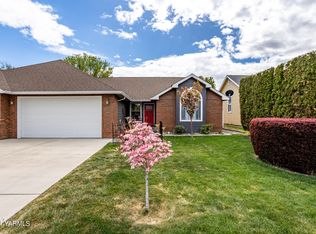
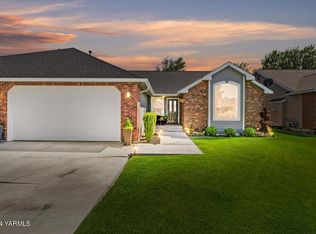
Welcome to this beautifully refreshed 3 bedroom, 2 bath 1454 SF home in the desirable Cotton Grove community of West Valley. Conveniently located near shopping, restaurants, schools, and everyday amenities. Remodeled in 2025 with new flooring, light fixtures, interior paint, doors and trim, toilets, shower doors, window coverings and a new driveway, this home has a fresh updated feel from top to bottom. Fully fenced backyard offers a private outdoor space with underground sprinklers for easy care. All furnishings are negotiable and may be included with the sale if desired and agreed upon in the offer, making this an especially easy move-in opportunity. Seller is a licensed real estate broker.
Active
Listed by: Berkshire Hathaway HS CW RE • Jennifer Stewart • 509-966-3030
Price cut: $10K (10/22)
$375,000
8604 Midvale Road, Yakima, WA 98908
3beds
1,454sqft
Single Family Residence
Built in 2004
5,227 Square Feet Lot
$373,700 Zestimate®
$258/sqft
$-- HOA
What's special
Private outdoor spaceNew drivewayFully fenced backyardNew flooring
- --
- on Zillow
- 1,104
- views
- 77
- saves
Likely to sell faster than
Zillow last checked:
Listing updated:
Listed by:
Jennifer Stewart 509-966-3030 jstewart@bhhscentral.com,
Berkshire Hathaway HS CW RE
Source: NWMLS as distributed by MLS GRID,MLS#: 2590759
Facts & features
Interior
Bedrooms & bathrooms
- Bedrooms: 3
- Bathrooms: 2
- Full bathrooms: 2
- Main level bathrooms: 2
- Main level bedrooms: 3
Heating
- Fireplace, Forced Air, Heat Pump, Electric, Natural Gas
Cooling
- Forced Air, Heat Pump
Appliances
- Included: Dishwasher, Disposal, Dryer, Microwave, Refrigerator, Stove(s)/Range(s), Washer, Dishwasher(s), Dryer(s), Garbage Disposal, Microwave(s), Refrigerator(s), Washer(s), Water Heater: Gas, Water Heater Location: Garage
Features
- Bath Off Primary, Dining Room
- Flooring: Laminate
- Doors: French Doors
- Basement: None
- Number of fireplaces: 1
- Fireplace features: Gas, Main Level: 1, Fireplace
Interior area
- Total structure area: 1,454
- Total interior livable area: 1,454 sqft
Property
Parking
- Total spaces: 4
- Parking features: Attached Garage
- Has attached garage: Yes
- Covered spaces: 2
- Uncovered spaces: 2
Features
- Levels: One
- Stories: 1
- Entry location: Main
- Patio & porch: Bath Off Primary, Dining Room, Fireplace, French Doors, Sprinkler System, Vaulted Ceiling(s), Walk-In Closet(s), Water Heater
Lot
- Size: 5,227 Square Feet
- Features: Curbs, Paved, Sidewalk, Fenced-Partially, Gas Available, Patio, Sprinkler System
- Topography: Level
Details
- Parcel number: 18133013426
- Zoning description: Jurisdiction: City
- Special conditions: Standard
Construction
Type & style
- Home type: SingleFamily
- Architectural style: Traditional,1 Story
- Property subtype: Single Family Residence
Materials
- Wood Products
- Foundation: Poured Concrete
- Roof: Composition
Condition
- Very Good
- Year built: 2004
Utilities & green energy
- Electric: Company: Pacific Power
- Sewer: Sewer Connected, Company: City of Yakima
- Water: Public, Company: Nob Hill Water
- Utilities for property: Spectrum, Spectrum
Community & HOA
Community
- Subdivision: West Valley
Location
- Region: Yakima
Financial & listing details
- Price per square foot: $258/sqft
- Tax assessed value: $350,800
- Annual tax amount: $2,895
- Date on market: 10/8/2026
- Listing terms: Conventional,FHA,VA Loan
- Inclusions: Dishwasher(s), Dryer(s), Garbage Disposal, Microwave(s), Refrigerator(s), Stove(s)/Range(s), Washer(s)
Estimated market value
$373,700
$355,000 - $392,000
$2,075/mo
Price history
| Date | Event | Price |
|---|---|---|
| 10/22/2026 | Price change | $375,000-2.6%$258/sqft |
Source:  Yakima #26-3079 Report a problem | ||
| 10/8/2026 | Listed for sale | $385,000+116.3%$265/sqft |
Source: Yakima #26-3079 Report a problem | ||
| 8/30/2010 | Sold | $178,000-9.2%$122/sqft |
Source: Public Record Report a problem | ||
| 5/3/2010 | Listed for sale | $196,000$135/sqft |
Source: NCI Report a problem | ||
Public tax history
| Year | Property taxes | Tax assessment |
|---|---|---|
| 2025 | $4,352 +51.1% | $323,700 +0.1% |
| 2024 | $2,880 +1.5% | $323,300 +18.3% |
| 2023 | $2,837 +6.8% | $273,400 +5.7% |
| 2022 | $2,656 -6.2% | $258,700 +18.3% |
| 2021 | $2,832 +38.4% | $218,700 +14.6% |
| 2019 | $2,047 -5% | $190,900 +12% |
| 2018 | $2,153 +2.8% | $170,400 +2.7% |
| 2017 | $2,094 | $165,900 +1.2% |
| 2016 | $2,094 | $163,950 +1.8% |
| 2015 | $2,094 | $161,050 |
| 2014 | $2,094 | $161,050 |
| 2013 | $2,094 | $161,050 -9% |
| 2011 | -- | $177,000 |
| 2010 | $1,888 | $177,000 |
Find assessor info on the county website
Monthly payment
Est. payment
Payment breakdown
Explore the cost of this home by adjusting the details. Changes won't be saved.Climate risks
Neighborhood: West Valley

Similar homes
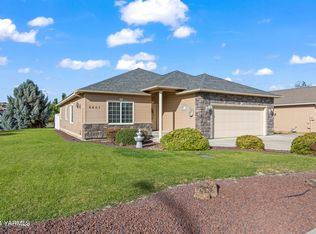
- $349,9003 bd2 ba1.5k sqft2901 Mapleway Rd, Yakima, WA 98908For Sale
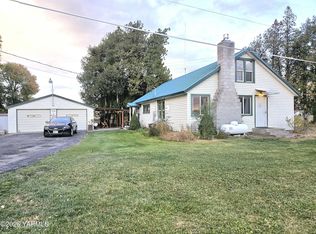
 MLS ID #26-3285, Nestor Hernandez, Valley Central Realty. Yakima
- $350,0003 bd2 ba1.3k sqft7800 Olmstead Court, Yakima, WA 98903Active
 MLS ID #2579078, Calvin Todd Watkins. NWMLS as distributed by MLS GRID
- $375,0003 bd2 ba1.5k sqft408 N 77th Ave, Yakima, WA 98908For Sale
 MLS ID #26-3012, Drew Harris, John L Scott Yakima. Yakima
- $369,9003 bd2 ba1.5k sqft600 S 69th Ave, Yakima, WA 98908For Sale
 MLS ID #26-2816, Cory Bemis, John L Scott Yakima. Yakima
- $425,0003 bd2 ba1.7k sqft619 S 75th Ave, Yakima, WA 98908For SaleMLS ID #26-2949, Chris Nye, MLS4owners.com, Inc.. Yakima
- $342,0003 bd2 ba1.8k sqft7009 Perry Ct, Yakima, WA 98908For SaleMLS ID #26-3219, Amy Del Vecchio, John L Scott Yakima. Yakima
- $455,0003 bd2 ba1.6k sqft550 Red Tail Rd, Yakima, WA 98908For SaleMLS ID #26-3270, Jenifer Watson, RE/MAX, The Collective. Yakima
- $385,0003 bd2 ba1.5k sqft290 Blossom Way, Yakima, WA 98908For SaleMLS ID #26-3067, Jenifer Watson, RE/MAX, The Collective. Yakima
- $439,0003 bd2 ba1.6k sqft7503 Olmstead Ct, Yakima, WA 98908For SaleMLS ID #26-2339, Gary Martin, Windermere Real Estate. Yakima
- $329,9003 bd2 ba1.2k sqft1001 S 90th Ave #1, Yakima, WA 98908For SaleMLS ID #26-2407, Freba Afzali, Windermere Real Estate. Yakima
- $339,9992 bd2 ba1.1k sqft349 S 76th Ave, Yakima, WA 98908For SaleMLS ID #26-2782, Sharri A Greene, Berkshire Hathaway HomeServices Central Washington Real Estate. Yakima
- $386,0003 bd2 ba1.9k sqft6601 W Lincoln Ave, Yakima, WA 98908For SaleMLS ID #26-2076, Amy Maib, Keller Williams Yakima Valley. Yakima
- $419,0003 bd2 ba1.5k sqft8809 Kail Dr, Yakima, WA 98908For SaleMLS ID #26-2664, Devin Carver, Windermere Real Estate. Yakima
- $409,0003 bd2 ba1.8k sqft706 N 47th Ave, Yakima, WA 98908For SaleMLS ID #26-2932, Cory Bemis, John L Scott Yakima. Yakima
- $418,0003 bd3 ba1.8k sqft1706 Parsons Loop, Yakima, WA 98908For SaleMLS ID #26-2684, Cory Bemis, John L Scott Yakima. Yakima
- $459,0003 bd3 ba2k sqft620 Jade Pl, Yakima, WA 98908For SaleMLS ID #26-2788, Haley Larson, RE/MAX, The Collective. Yakima
- $435,0003 bd2 ba1.5k sqft8806 Kail Dr, Yakima, WA 98908For SaleMLS ID #26-1814, Chris Nye, MLS4owners.com, Inc.. Yakima
- $398,0002 bd2 ba1.6k sqft7221 Summitview Ave, Yakima, WA 98908For SaleMLS ID #26-2713, Rick Fairbrook, John L Scott Yakima. Yakima
