Discover this stunning 2023 built home featuring three bedrooms and two bathrooms in the desirable West Valley neighborhood. This thoughtfully designed residence showcases exceptional craftsmanship with soaring vaulted ceilings that create an open, airy atmosphere throughout the living spaces. The heart of the home is a beautiful kitchen equipped with elegant quartz countertops and premium stainless steel appliances. Abundant cabinet storage provides ample space for all your culinary needs and household essentials. The quality construction is evident in every detail, from the carefully selected materials to the expert finishing touches. Step outside to enjoy the generous backyard, completely enclosed by an attractive white vinyl fence that ensures privacy and security. This expansive outdoor space offers endless possibilities for entertaining, gardening, or simply relaxing in your own private retreat. The West Valley location places you in one of the area's most sought-after neighborhoods, known for its welcoming atmosphere and convenient access to local amenities. This well-established community offers a perfect blend of suburban tranquility and urban convenience. With its combination of modern amenities, quality construction, and prime location, this property represents an excellent opportunity for homebuyers seeking comfort, style, and value in a newly built residence.
Active
Listed by: Skyline Properties, Inc. • Camran Nazer
Price cut: $10K (6/17)
$409,000
8003 Westbrook Avenue, Yakima, WA 98908
3beds
1,494sqft
:
Get pre-qualified$2,544/mo
Single Family Residence
Built in 2023
8,141 Square Feet Lot
$408,300 Zestimate®
$274/sqft
$-- HOA
What's special
Generous backyardFreshly laid sodCharming houseThree bedroomsVaulted ceilingsHigh-end cherry cabinetsTwo bathrooms
- 59 days |
- 389 |
- 19 |
Zillow last checked:
Listing updated:
Listed by:
Camran Nazer,
Skyline Properties, Inc.,
Justin Thompson,
RE/MAX, The Collective
Source: NWMLS as distributed by MLS GRID,MLS#: 2535354
Facts & features
Interior
Bedrooms & bathrooms
- Bedrooms: 3
- Bathrooms: 2
- Full bathrooms: 1
- 3/4 bathrooms: 1
- Main level bathrooms: 2
- Main level bedrooms: 3
Primary bedroom
- Level: Main
Bedroom
- Level: Main
Bedroom
- Level: Main
Bathroom full
- Level: Main
Bathroom three quarter
- Level: Main
Dining room
- Level: Main
Entry hall
- Level: Main
Kitchen with eating space
- Level: Main
Living room
- Level: Main
Heating
- Forced Air, Electric, Natural Gas
Cooling
- Has cooling: Yes
Appliances
- Included: Dishwasher, Disposal, Dryer, Microwave, Refrigerator, Washer, Dishwasher(s), Dryer(s), Garbage Disposal, Microwave(s), Refrigerator(s), Washer(s)
Features
- Dining Room
- Flooring: Vinyl Plank, Carpet
- Windows: Dbl Pane/Storm Window
- Basement: None
- Has fireplace: No
Interior area
- Total structure area: 1,494
- Total interior livable area: 1,494 sqft
Property
Parking
- Total spaces: 4
- Parking features: Attached Garage
- Has attached garage: Yes
- Covered spaces: 2
- Uncovered spaces: 2
Features
- Levels: One
- Stories: 1
- Entry location: Main
- Patio & porch: Dbl Pane/Storm Window, Dining Room, Vaulted Ceiling(s)
- Has view: Yes
- View description: Territorial
Lot
- Size: 8,141 Square Feet
- Features: Corner Lot, Dead End Street, Paved, Cable TV, Fenced-Fully, Gas Available, High Speed Internet, Patio, Sprinkler System
- Topography: Level
Details
- Parcel number: 18133014421
- Special conditions: Standard
Construction
Type & style
- Home type: SingleFamily
- Architectural style: Traditional,1 Story
- Property subtype: Single Family Residence
Materials
- Wood Products
- Foundation: Poured Concrete
- Roof: Composition
Condition
- Good
- Year built: 2023
- Major remodel year: 2023
Utilities & green energy
- Electric: Company: Puget Power
- Sewer: Sewer Connected, Company: City of Yakima
- Water: Public, Company: City of Yakima
- Utilities for property: Xfinity, Xfinity
Community & HOA
Community
- Subdivision: West Valley
Location
- Region: Yakima
Financial & listing details
- Price per square foot: $274/sqft
- Tax assessed value: $380,500
- Annual tax amount: $3,368
- Date on market: 6/3/2026
- Cumulative days on market: 61 days
- Listing terms: Conventional,VA Loan
- Inclusions: Dishwasher(s), Dryer(s), Garbage Disposal, Microwave(s), Refrigerator(s), Washer(s)
Estimated market value
$408,300
$388,000 - $429,000
$2,417/mo
Price history
| Date | Event | Price |
|---|---|---|
| 6/17/2026 | Price change | $409,000-2.4%$274/sqft |
Source:  Yakima #26-1664 Report a problem Yakima #26-1664 Report a problem | ||
| 6/4/2026 | Listed for sale | $419,000$280/sqft |
Source: Yakima #26-1664 Report a problem | ||
Public tax history
| Year | Property taxes | Tax assessment |
|---|---|---|
| 2025 | $2,807 -51.4% | $380,500 +64.7% |
| 2024 | $5,775 +153.3% | $231,000 +456.6% |
| 2023 | $2,280 +466.8% | $41,500 +19.6% |
| 2022 | $402 -81.2% | $34,700 |
| 2021 | $2,136 +474.2% | $34,700 |
| 2019 | $372 -15.2% | $34,700 |
| 2018 | $439 -2% | $34,700 |
| 2017 | $448 | $34,700 +0.1% |
| 2016 | $448 | $34,650 |
| 2015 | $448 | $34,650 |
| 2014 | $448 | $34,650 |
| 2013 | $448 | $34,650 -6.4% |
| 2011 | -- | $37,000 -24.6% |
| 2010 | $541 | $49,100 |
Find assessor info on the county website
Monthly payment
Est. payment
Payment breakdown
Explore the cost of this home by adjusting the details. Changes won't be saved.Climate risks
Neighborhood: West Valley
Nearby schools
GreatSchools rating
- 7/10Cottonwood Elementary SchoolGrades: K-5Distance: 0.9 mi
- 6/10West Valley Jr High SchoolGrades: 6-8Distance: 0.8 mi
- 6/10West Valley High SchoolGrades: 9-12Distance: 1.5 mi
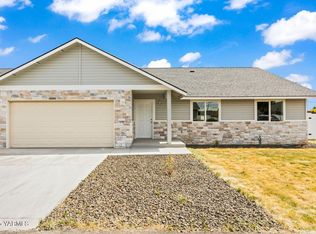
- $395,0003 bd2 ba1.4k sqft8001 Westbrook Ave, Yakima, WA 98908Sold
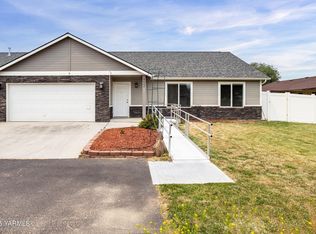
- $365,0003 bd2 ba1.4k sqft8007 Westbrook Ave, Yakima, WA 98908Sold
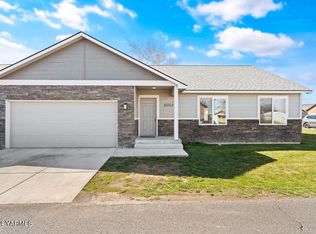
- $320,0003 bd2 ba1.4k sqft8004 Westbrook Ave, Yakima, WA 98908Sold
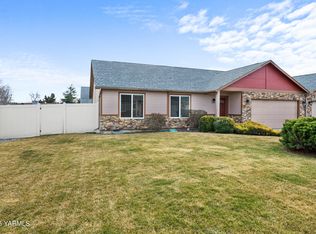
- $350,0003 bd2 ba1.4k sqft8153 Westbrook Ave, Yakima, WA 98908Sold
- $340,0003 bd2 ba1.4k sqft8150 Westbrook Ave, Yakima, WA 98908Sold
- $295,5002 bd2 ba1.2k sqft7802 Olmstead Ct, Yakima, WA 98908Sold
- $399,9003 bd2 ba1.5k sqft8207 Westbrook Ave, Yakima, WA 98908Sold
- $395,0003 bd2 ba1.6k sqft8204 Westbrook Ave, Yakima, WA 98908Sold
A local agent can set up tours, give advice and negotiate with sellers.
A local lender can help you make sure your offer is ready when you are.
Similar homes
- $407,7003 bd2 ba1.9k sqft6601 W Lincoln Ave, Yakima, WA 98908For Sale

 MLS ID #26-2076, Amy Maib, Keller Williams Yakima Valley. Yakima
 - $445,0003 bd2 ba1.5k sqft8806 Kail Dr, Yakima, WA 98908For Sale
 MLS ID #26-1814, Chris Nye, MLS4owners.com, Inc.. Yakima
 - $365,0003 bd2 ba1.4k sqft202 Bel Air Dr, Yakima, WA 98908For Sale
 MLS ID #26-2258, Alice Villasenor, John L Scott Yakima. Yakima
 - $445,0003 bd2 ba1.5k sqft8809 Kail Dr, Yakima, WA 98908For Sale
 MLS ID #26-1802, Devin Carver, Windermere Real Estate. Yakima
 - $399,0003 bd2 ba2.2k sqftGlen Manor, Yakima, WA 98908ActiveMLS ID #2517533, Michelle Castle. NWMLS as distributed by MLS GRID
- $429,0004 bd2 ba2k sqft6804 Alpine Way, Yakima, WA 98908For SaleMLS ID #26-1402, Debby Brown, RE/MAX, The Collective. Yakima
- $369,0003 bd2 ba1.2k sqft408 S 65th Ave, Yakima, WA 98908For SaleMLS ID #26-928, Hamza Sarameh, John L Scott Yakima. Yakima
- $495,0003 bd2 ba1.8k sqft14905 Violet Ct, Yakima, WA 98908For SaleMLS ID #26-2216, Dawne Hyde, Windermere Real Estate. Yakima
- $390,0003 bd2 ba1.5k sqft2901 Mapleway Rd, Yakima, WA 98908For SaleMLS ID #26-1139, Austin W. Hayes, Hello Homestead Realty. Yakima
- $324,9003 bd2 ba1.3k sqft5722 W Walnut St APT 2, Yakima, WA 98908For SaleMLS ID #26-2330, Jordan Hemp, Keller Williams Yakima Valley. Yakima
- $408,0004 bd3 ba2.1k sqft3203 Carol Ave, Yakima, WA 98902For SaleMLS ID #26-2232, Katy Ruark, John L Scott Yakima. Yakima
- $425,0004 bd2 ba2.1k sqft902 S 50th Ave, Yakima, WA 98908For SaleMLS ID #26-594, Ryan Beckett, RE/MAX, The Collective. Yakima
- $455,0003 bd2 ba1.9k sqft5406 Meadow Ln, Yakima, WA 98908For SaleMLS ID #26-260, Chris Thorn, John L Scott Yakima. Yakima
- $399,0003 bd2 ba1.4k sqft2515 S 47th Ave, Yakima, WA 98903New ConstructionMLS ID #26-2313, Kelly Lorton, eXp Realty - Spokane. Yakima
- $549,0004 bd2 ba2.2k sqft651 S 83rd Ave, Yakima, WA 98908For SaleMLS ID #26-1369, Marcos Ramos, Berkshire Hathaway HomeServices Central Washington Real Estate. Yakima
- $348,5004 bd2 ba1.3k sqft6505 W Walnut St, Yakima, WA 98908For SaleMLS ID #26-1772, Ryan Suenishi, eXp Realty LLC Kennewick. Yakima
- $425,0003 bd2 ba2k sqft701 S 17th Ave, Yakima, WA 98902For SaleMLS ID #26-2237, Chris Nye, MLS4owners.com, Inc.. Yakima
- $333,0003 bd2 ba1.3k sqft12 S 56th Ave, Yakima, WA 98908For SaleMLS ID #26-1143, Austin W. Hayes, Hello Homestead Realty. Yakima
- $439,9003 bd2 ba1.9k sqft3606 Clinton Way, Yakima, WA 98902For SaleMLS ID #26-1312, Jenifer Watson, RE/MAX, The Collective. Yakima
- $320,0003 bd2 ba1.2k sqft14 Chicago Ave, Yakima, WA 98902For SaleMLS ID #26-2301, Heather Simmons, John L Scott Yakima. Yakima
