This well-appointed zero lot line home sits proudly on a premier corner lot, offering breathtaking elevated views of the valley, Ahtanum Ridge, and Mount Adams. Located in a prime west Yakima neighborhood, this property combines inviting curb appeal with modern comfort. The timeless stucco and stone entry creates a striking first impression. Inside, you'll find a bright, open-concept layout with vaulted ceilings throughout the living room and kitchen, perfectly designed to capture abundant natural light and showcase the surrounding views. The spacious kitchen features stainless steel appliances and flows seamlessly into the living area, complete with a cozy gas fireplace and classic mantle, ideal for relaxing or entertaining. This home offers three bedrooms and two baths, including a generous primary suite with a walk in closet. This property also features a large two-car garage and an underground irrigation system. Step outside to enjoy the fenced yard and large covered paver patio, perfect for outdoor dining while taking in the beautiful scenery. This is a rare opportunity to own this turnkey home with high-end features and unforgettable views- don't miss it!
For sale
$445,000
8806 Kail Dr, Yakima, WA 98908
3beds
1,582sqft
:
Get pre-qualified$2,740/mo
Single Family Residence
Built in 2019
8,712 Square Feet Lot
$443,000 Zestimate®
$281/sqft
$-- HOA
What's special
Spacious kitchenUnforgettable viewsUnderground irrigation systemAbundant natural lightLarge two-car garageInviting curb appealFenced yard
- 37 days |
- 551 |
- 19 |
Zillow last checked:
Listing updated:
Listed by:
Chris Nye 253-460-1900,
MLS4owners.com, Inc.
Source: Yakima,MLS#: 26-1814
Facts & features
Interior
Bedrooms & bathrooms
- Bedrooms: 3
- Bathrooms: 2
- Full bathrooms: 2
Heating
- Electric, Forced Air, Gas, Heat Pump
Cooling
- Central Air
Features
- Eat-in Kitchen, Kitchen Island, Walk-In Closet(s)
- Flooring: Carpet, Wood, Laminate
- Basement: None
- Has fireplace: No
Interior area
- Total structure area: 1,582
- Total interior livable area: 1,582 sqft
Property
Parking
- Total spaces: 2
- Parking features: Attached, Garage Door Opener
- Attached garage spaces: 2
Accessibility
- Accessibility features: Accessible Doors, Accessible Hallway(s), Accessible Approach with Ramp, Roll- in Shower
Features
- Fencing: Back Yard
Lot
- Size: 8,712 Square Feet
- Features: Views, Zero Lot Line, Corner Lot
Details
- Parcel number: 18131924443
- Zoning description: R1 - Single Fam Res
Construction
Type & style
- Home type: SingleFamily
- Property subtype: Single Family Residence
Materials
- Frame
- Foundation: Concrete Perimeter
- Roof: Composition
Condition
- Year built: 2019
Utilities & green energy
- Water: Public
- Utilities for property: Sewer Connected
Community & HOA
Location
- Region: Yakima
Financial & listing details
- Price per square foot: $281/sqft
- Tax assessed value: $417,800
- Annual tax amount: $3,420
- Date on market: 6/17/2026
Estimated market value
$443,000
$421,000 - $465,000
$2,582/mo
Price history
| Date | Event | Price |
|---|---|---|
| 6/17/2026 | Listed for sale | $445,000+124.7%$281/sqft |
Source:  Yakima #26-1814 Report a problem Yakima #26-1814 Report a problem | ||
| 10/21/2024 | Listing removed | $2,300$1/sqft |
Source: Zillow Rentals Report a problem | ||
| 9/22/2024 | Listed for rent | $2,300+27.8%$1/sqft |
Source: Zillow Rentals Report a problem | ||
| 3/24/2021 | Listing removed | -- |
Source: Owner Report a problem | ||
| 6/9/2019 | Listing removed | $1,800$1/sqft |
Source: Owner Report a problem | ||
| 5/19/2019 | Listed for rent | $1,800$1/sqft |
Source: Owner Report a problem | ||
| 12/13/2018 | Sold | $198,000$125/sqft |
Source: Public Record Report a problem | ||
Public tax history
| Year | Property taxes | Tax assessment |
|---|---|---|
| 2025 | $3,421 +1.9% | $380,100 -9.2% |
| 2024 | $3,357 -7.7% | $418,500 +12.2% |
| 2023 | $3,638 +1.5% | $373,000 +30% |
| 2022 | $3,583 +14.7% | $287,000 +10.6% |
| 2021 | $3,125 +113.5% | $259,400 +90% |
| 2019 | $1,463 | $136,500 |
| 2018 | -- | -- |
Find assessor info on the county website
Monthly payment
Est. payment
Payment breakdown
Explore the cost of this home by adjusting the details. Changes won't be saved.Climate risks
Neighborhood: West Valley
Nearby schools
GreatSchools rating
- 8/10Apple Valley Elementary SchoolGrades: K-5Distance: 0.3 mi
- 6/10West Valley Jr High SchoolGrades: 6-8Distance: 1.9 mi
- 6/10West Valley High SchoolGrades: 9-12Distance: 2 mi
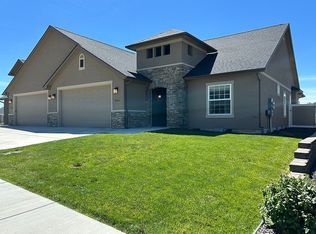
- $445,0003 bd3 ba1.5k sqft8808 Kail Dr, Yakima, WA 98908Pending
- $447,3002 bd2 ba2.2k sqft8805 Juanita Dr, Yakima, WA 98908Off Market

- $420,6002 bd1 ba1.5k sqft8807 Juanita Dr, Yakima, WA 98908Off Market
- $392,2002 bd1 ba1.4k sqft8810 Kail Dr, Yakima, WA 98908Off Market
- $415,6002 bd1 ba1.4k sqft8809 Juanita Dr, Yakima, WA 98908Off Market
- $474,9002 bd1 ba1.5k sqft215 Summit Crest Way, Yakima, WA 98908Off Market
- $445,0003 bd2 ba1.5k sqft8809 Kail Dr, Yakima, WA 98908For Sale
- $525,4003 bd2 ba2.1k sqft8807 Kail Dr, Yakima, WA 98908Off Market
A local agent can set up tours, give advice and negotiate with sellers.
A local lender can help you make sure your offer is ready when you are.
Similar homes
- $439,0002 bd2 ba1.5k sqft8819 Kail Dr, Yakima, WA 98908For Sale

 MLS ID #26-1989, Lars Hanson, Home Source Of Yakima. Yakima
 - $450,0003 bd3 ba2k sqft1406 S 79th Ave, Yakima, WA 98908For Sale
 MLS ID #26-1874, Nick Udell, Berkshire Hathaway HomeServices Central Washington Real Estate. Yakima
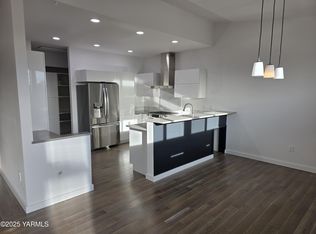
 - $490,0002 bd3 ba1.7k sqft8301 Viewcrest Way, Yakima, WA 98908For Sale
 MLS ID #25-3479, DJ Henn, R&R Homes. Yakima
 - $439,9003 bd3 ba1.9k sqft705 S 57th Ave, Yakima, WA 98908For Sale
 MLS ID #26-1559, Kurtis Wiles, Fathom Realty WA, LLC. Yakima
 - $499,0003 bd3 ba2k sqft8505 Midvale Rd, Yakima, WA 98908For SaleMLS ID #26-1002, Antonio Cortes, Realty One Group Traditions. Yakima
- $409,0003 bd2 ba1.4k sqft8003 Westbrook Avenue, Yakima, WA 98908ActiveMLS ID #2535354, Camran Nazer. NWMLS as distributed by MLS GRID
- $480,0004 bd3 ba2.1k sqft1602 Stein Rd, Yakima, WA 98908For SaleMLS ID #26-1855, Lisa M Lenington, eXp Realty LLC Kennewick. Yakima
- $494,9004 bd3 ba2.3k sqft7909 Englewood Crest Drive, Yakima, WA 98908ActiveMLS ID #2531473, Liz Oja. NWMLS as distributed by MLS GRID
- $425,0005 bd2 ba1.8k sqft1113 S 72nd Ave, Yakima, WA 98908For SaleMLS ID #26-286, Michael Goulart, NEXTMOVE REALTY. Yakima
- $475,0004 bd4 ba2.1k sqft2889 Stone Rd, Yakima, WA 98908For SaleMLS ID #26-989, Justin Lawrence, Redfin - Bellevue. Yakima
- $365,0003 bd2 ba1.1k sqft402 S 69th Ave, Yakima, WA 98908For SaleMLS ID #26-1809, Miguel Cervantes, Yakima-CW Real Estate, LLC. Yakima
- from $499,9003 bd2 ba1.8k sqft1887 Plan, RAINIER COURT, Yakima, WA 98908New ConstructionColumbia Ridge Homes
- $375,0003 bd2 ba1.5k sqft1709 Fremont Dr, Yakima, WA 98908For SaleMLS ID #26-1936, Dana Phillips, Keller Williams Yakima Valley. Yakima
- $549,0004 bd2 ba2.2k sqft651 S 83rd Ave, Yakima, WA 98908For SaleMLS ID #26-1369, Marcos Ramos, Berkshire Hathaway HomeServices Central Washington Real Estate. Yakima
- $564,9003 bd3 ba2.1k sqft304 N 90th Ave, Yakima, WA 98908New ConstructionMLS ID #26-712, Chris Nye, MLS4owners.com, Inc.. Yakima
- $540,0003 bd2 ba1.5k sqft4406 Tayhill Way, Yakima, WA 98908New ConstructionMLS ID #26-2192, Chris Nye, MLS4owners.com, Inc.. Yakima
- $385,0003 bd3 ba2.2k sqft1805 S 69th Ave, Yakima, WA 98908For SaleMLS ID #26-2095, Kim M. McCracken, Almon Commercial-Residential Real Estate. Yakima
- from $509,9003 bd3 ba2.1k sqft2149 Plan, RAINIER COURT, Yakima, WA 98908New ConstructionColumbia Ridge Homes
- $399,0004 bd2 ba1.5k sqft2717 Tahoma Ave, Yakima, WA 98902For SaleMLS ID #26-2090, Blake Kilbury, Alpine Pacific Northwest Realty LLC. Yakima
- $399,0003 bd2 ba1.2k sqft6102 Ian Ave, Yakima, WA 98903For SaleMLS ID #26-1975, Seth Edward Orr, Berkshire Hathaway HomeServices Central Washington Real Estate. Yakima
