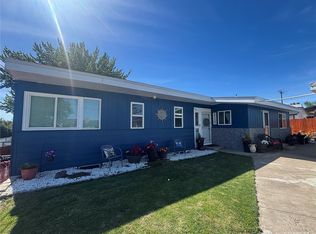
Discover this exceptionally maintained 4-bedroom, 3-bathroom home in the highly desirable West Valley school district. Boasting 2,352 sq. ft. of thoughtfully designed living space on a beautifully landscaped 0.2-acre lot, this home perfectly combines comfort, style, and functionality. The main floor features a spacious primary bedroom with an ensuite, an additional bedroom and bathroom, and an open-concept living space and kitchen. Gather around the cozy gas fireplace in the dining area, perfect for entertaining or relaxing. Downstairs offers two additional bedrooms, a full bathroom, and a welcoming wood-burning fireplace, ideal for movie nights or a private retreat. The attached 2-car garage includes a separate workshop--perfect for hobbies, tools, or creative projects. Enjoy modern efficiency with a heat pump installed three years ago and a water heater updated within the last five years. Step outside to your private backyard oasis, complete with a garden space, a large covered deck wired for a hot tub, a storage shed, and plenty of room to entertain. Beautiful flowers throughout the property add charm and curb appeal. Located in a well-established neighborhood with scenic views, this home is ready for you to move in and enjoy the perfect blend of comfort, convenience, and style.
Active
Listed by: Accolade Properties • Liz Oja
Price cut: $10K (8/13)
$484,900
7909 Englewood Crest Drive, Yakima, WA 98908
4beds
2,352sqft
:
Get pre-qualifiedN/A
Single Family Residence
Built in 1976
8,712 Square Feet Lot
$-- Zestimate®
$206/sqft
$-- HOA
What's special
Private backyard oasisGarden spaceStorage shed
- 76 days |
- 710 |
- 46 |
Zillow last checked:
Listing updated:
Listed by:
Liz Oja,
Accolade Properties
Source: NWMLS as distributed by MLS GRID,MLS#: 2531473
Facts & features
Interior
Bedrooms & bathrooms
- Bedrooms: 4
- Bathrooms: 3
- Full bathrooms: 2
- 3/4 bathrooms: 1
- Main level bathrooms: 2
- Main level bedrooms: 2
Primary bedroom
- Level: Main
Bedroom
- Level: Main
Bedroom
- Level: Lower
Bedroom
- Level: Lower
Bathroom full
- Level: Lower
Bathroom full
- Level: Main
Bathroom three quarter
- Level: Main
Family room
- Level: Lower
Kitchen with eating space
- Level: Main
Living room
- Level: Main
Utility room
- Level: Lower
Heating
- Fireplace, Forced Air, Heat Pump, High Efficiency (Unspecified), See Remarks, Electric
Cooling
- Has cooling: Yes
Appliances
- Included: Dishwasher, Disposal, Double Oven, Dryer, Microwave, Refrigerator, Stove(s)/Range(s), Washer, Dishwasher(s), Dryer(s), Garbage Disposal, Microwave(s), Refrigerator(s), Washer(s), Water Heater: Electric, Water Heater Location: Shop (Garage)
Features
- Bath Off Primary
- Flooring: Ceramic Tile, Laminate, Carpet
- Windows: Skylight(s)
- Basement: Finished
- Number of fireplaces: 2
- Fireplace features: Gas, Wood Burning, Lower Level: 1, Main Level: 1, Fireplace
Interior area
- Total structure area: 2,352
- Total interior livable area: 2,352 sqft
Property
Parking
- Total spaces: 2
- Parking features: Driveway, Attached Garage, Off Street
- Has attached garage: Yes
- Covered spaces: 2
Features
- Levels: Multi/Split
- Patio & porch: Bath Off Primary, Fireplace, Skylight(s), Sprinkler System, Water Heater
- Has view: Yes
- View description: City
Lot
- Size: 8,712 Square Feet
- Features: Paved, Deck, Fenced-Partially, Gas Available, Outbuildings, Sprinkler System
- Topography: Terraces
- Residential vegetation: Garden Space
Details
- Parcel number: 18132022450
- Zoning description: Jurisdiction: City
- Special conditions: Standard
- Other equipment: Leased Equipment: No
Construction
Type & style
- Home type: SingleFamily
- Architectural style: See Remarks,Split Entry
- Property subtype: Single Family Residence
Materials
- Wood Siding
- Foundation: Poured Concrete
- Roof: Composition
Condition
- Very Good
- Year built: 1976
- Major remodel year: 1976
Utilities & green energy
- Electric: Company: Pacific Power
- Sewer: Septic Tank
- Water: Public, Company: Nob Hill Water
Community & HOA
Community
- Subdivision: West Valley
Location
- Region: Yakima
Financial & listing details
- Price per square foot: $206/sqft
- Tax assessed value: $423,200
- Annual tax amount: $3,470
- Date on market: 5/28/2026
- Cumulative days on market: 77 days
- Listing terms: Conventional,FHA,VA Loan
- Inclusions: Dishwasher(s), Double Oven, Dryer(s), Garbage Disposal, Leased Equipment, Microwave(s), Refrigerator(s), Stove(s)/Range(s), Washer(s)
Estimated market value
Not available
Estimated sales range
Not available
Not available
Price history
| Date | Event | Price |
|---|---|---|
| 8/13/2026 | Price change | $484,900-2%$206/sqft |
Source:  Yakima #26-1590 Report a problem Yakima #26-1590 Report a problem | ||
| 7/17/2026 | Price change | $494,900-1%$210/sqft |
Source:  NWMLS as distributed by MLS GRID #2531473 Report a problem NWMLS as distributed by MLS GRID #2531473 Report a problem | ||
| 6/18/2026 | Price change | $499,900-2%$213/sqft |
Source: NWMLS as distributed by MLS GRID #2531473 Report a problem | ||
| 5/28/2026 | Listed for sale | $510,000$217/sqft |
Source: Yakima #26-1590 Report a problem | ||
Public tax history
| Year | Property taxes | Tax assessment |
|---|---|---|
| 2025 | $3,471 -7% | $423,000 +4.5% |
| 2024 | $3,733 +5.7% | $404,900 +8.7% |
| 2023 | $3,530 -1.6% | $372,600 +14.6% |
| 2022 | $3,586 +1.4% | $325,200 +32.8% |
| 2021 | $3,536 +50.5% | $244,900 +11.8% |
| 2019 | $2,349 +0.7% | $219,100 +18.7% |
| 2018 | $2,333 +4.5% | $184,600 +5.4% |
| 2017 | $2,232 | $175,100 -2.2% |
| 2016 | $2,232 | $179,100 +7.6% |
| 2015 | $2,232 | $166,500 -2.3% |
| 2014 | $2,232 | $170,350 |
| 2013 | $2,232 | $170,350 -11.6% |
| 2011 | -- | $192,600 |
| 2010 | $2,229 | $192,600 |
Find assessor info on the county website
Monthly payment
Est. payment
Payment breakdown
Explore the cost of this home by adjusting the details. Changes won't be saved.Climate risks
Neighborhood: West Valley
Nearby schools
GreatSchools rating
- 8/10Apple Valley Elementary SchoolGrades: K-5Distance: 0.7 mi
- 6/10West Valley Jr High SchoolGrades: 6-8Distance: 2 mi
- 6/10West Valley High SchoolGrades: 9-12Distance: 2.5 mi
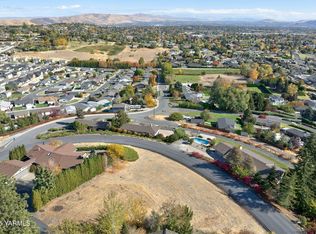
- $169,0000.44 acres405 N 80th Loop, Yakima, WA 98908Lot/Land
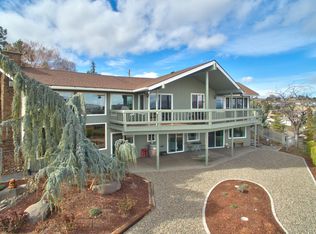
- $630,0004 bd3 ba2.8k sqft7913 Englewood Crest Dr, Yakima, WA 98908Off Market
- $750,0005 bd4 ba4.5k sqft7910 Englewood Crest Dr, Yakima, WA 98908Sold

- $690,0004 bd3 ba4.2k sqft403 N 80th Loop, Yakima, WA 98908Sold
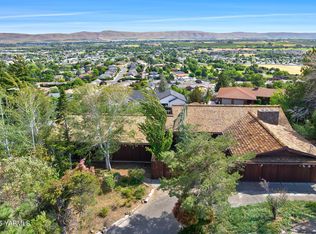
- $495,0004 bd2 ba3.3k sqft8001 Englewood Crest Dr, Yakima, WA 98908Sold
- $359,0003 bd2 ba1.6k sqft8003 Englewood Crest Dr, Yakima, WA 98908For Sale
- $750,0003 bd3 ba2.7k sqft7920 Englewood Crest Dr, Yakima, WA 98908For Sale
- $365,0003 bd2 ba1.5k sqft7801 Alexandria Ct, Yakima, WA 98908Sold
A local agent can set up tours, give advice and negotiate with sellers.
A local lender can help you make sure your offer is ready when you are.
Similar homes
- $575,0004 bd2 ba2.7k sqft419 N 62nd Ave, Yakima, WA 98908For Sale
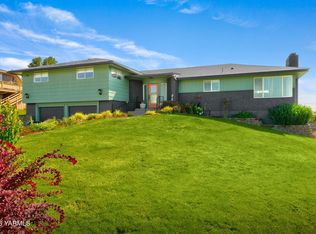
 MLS ID #26-2414, Jenifer Watson, RE/MAX, The Collective. Yakima
 - $499,5004 bd2 ba3.1k sqft610 S 71st Avenue, Yakima, WA 98908Active
 MLS ID #2548375, Jonathan Minerick. NWMLS as distributed by MLS GRID
 - $480,0003 bd3 ba1.8k sqft10806 Summitview Rd, Yakima, WA 98908For Sale
 MLS ID #26-2370, Cory Bemis, John L Scott Yakima. Yakima
 - $429,0004 bd2 ba2k sqft6804 Alpine Way, Yakima, WA 98908For Sale
 MLS ID #26-1402, Debby Brown, RE/MAX, The Collective. Yakima
 - $549,0004 bd2 ba2.2k sqft651 S 83rd Ave, Yakima, WA 98908For SaleMLS ID #26-1369, Marcos Ramos, Berkshire Hathaway HomeServices Central Washington Real Estate. Yakima
- $525,0004 bd3 ba2.3k sqftMary Lin Park, Yakima, WA 98908ActiveMLS ID #2557145, Kenesha Catron. NWMLS as distributed by MLS GRID
- $560,0004 bd3 ba3k sqft213 S 78th Avenue, Yakima, WA 98908ActiveMLS ID #2557096, Anwar Nassar. NWMLS as distributed by MLS GRID
- $659,9004 bd3 ba2.4k sqft7407 Englewood Avenue, Yakima, WA 98908ActiveMLS ID #2547086, Kate Esvelt. NWMLS as distributed by MLS GRID
- $515,0004 bd3 ba2.7k sqft2311 McCullough Rd, Yakima, WA 98903For SaleMLS ID #26-2396, Jeremy Sinnes, John L Scott Yakima. Yakima
- $435,0004 bd3 ba2.3k sqft4702 Carol Ave, Yakima, WA 98908For SaleMLS ID #26-1371, Pablo F. Mejia, Yakima-CW Real Estate, LLC. Yakima
- $425,0005 bd2 ba1.8k sqft1113 S 72nd Ave, Yakima, WA 98908For SaleMLS ID #26-286, Michael Goulart, NEXTMOVE REALTY. Yakima
- $399,0003 bd2 ba1.9k sqft6601 W Lincoln Ave, Yakima, WA 98908For SaleMLS ID #26-2076, Amy Maib, Keller Williams Yakima Valley. Yakima
- $429,9003 bd3 ba1.9k sqft705 S 57th Ave, Yakima, WA 98908For SaleMLS ID #26-1559, Kurtis Wiles, Fathom Realty WA, LLC. Yakima
- $475,0004 bd4 ba2.1k sqft2889 Stone Rd, Yakima, WA 98908For SaleMLS ID #26-989, Justin Lawrence, Redfin - Bellevue. Yakima
- $598,0004 bd2 ba1.9k sqft14511 McAuley Road, Yakima, WA 98908ActiveMLS ID #2561215, Jeff D. Gay. NWMLS as distributed by MLS GRID
- $484,9504 bd2 ba2.4k sqft2406 Summitview Avenue, Yakima, WA 98902ActiveMLS ID #2553872, Kirk M. LeDoux. NWMLS as distributed by MLS GRID
- $499,0004 bd3 ba2.1k sqft2261 Pleasant Hill Road, Selah, WA 98942ActiveMLS ID #2540740, Kansas Keller. NWMLS as distributed by MLS GRID
- $425,0004 bd2 ba2.1k sqft902 S 50th Ave, Yakima, WA 98908For SaleMLS ID #26-594, Ryan Beckett, RE/MAX, The Collective. Yakima
- $418,0003 bd2 ba1.7k sqft6101 W Yakima Ave, Yakima, WA 98908For Sale By Owner
- $365,0003 bd2 ba1.5k sqft1302 S 44th Ave, Yakima, WA 98908For SaleMLS ID #26-2416, Pricila Delatorre, Keller Williams Yakima Valley. Yakima
