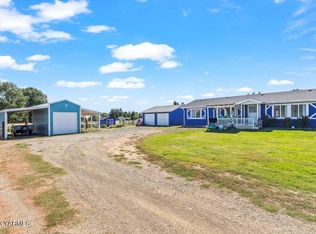
There are many things you will love about this updated home on 1.5 acres! Not only do you get sunrise AND sunset views, the expansive property in a park like setting offers inherent privacy and relaxation! Inside you will find 4 bedrooms 2 full baths on a clean carpet less interior. In the kitchen you will enjoy granite countertops, stainless appliances, under counter lighting, island seating, and openness to the main family room. There are 2 separate living areas surrounding the kitchen with recessed lighting. Some additional features inside the home include: Forced air with a/c, jetted tub in the primary, pellet stove, and barn doors to the utility room. Outside, you can take advantage of the privacy off the main road, the large asphalt driveway and parking areas, 600 square foot deck, garden with shed, 12'x18' shop, firepit, hot tub, fruit trees, and the VIEWS!
Active
Listed by: Windermere RE Cle Elum • Jeff D. Gay
Price cut: $10K (8/18)
$588,000
14511 McAuley Road, Yakima, WA 98908
4beds
1,984sqft
Single Family Residence
Built in 1989
1.54 Acres Lot
$582,100 Zestimate®
$296/sqft
$-- HOA
What's special
Fruit treesSunrise and sunset viewsRecessed lightingIsland seatingPellet stoveClean carpet less interiorHot tub
- --
- on Zillow
- 384
- views
- 26
- saves
Zillow last checked:
Listing updated:
Offers reviewed: Aug 07
Listed by:
Jeff D. Gay,
Windermere RE Cle Elum
Source: NWMLS as distributed by MLS GRID,MLS#: 2561215
Facts & features
Interior
Bedrooms & bathrooms
- Bedrooms: 4
- Bathrooms: 2
- Full bathrooms: 2
- Main level bathrooms: 2
- Main level bedrooms: 4
Primary bedroom
- Level: Main
Bedroom
- Level: Main
Bedroom
- Level: Main
Bedroom
- Level: Main
Bathroom full
- Level: Main
Bathroom full
- Level: Main
Entry hall
- Level: Main
Family room
- Level: Main
Kitchen with eating space
- Level: Main
Living room
- Level: Main
Utility room
- Level: Main
Heating
- Fireplace, Forced Air, Heat Pump, Stove/Free Standing, Electric, Pellet
Cooling
- Heat Pump
Appliances
- Included: Dishwasher, Disposal, Double Oven, Dryer, Microwave, Refrigerator, Stove(s)/Range(s), Washer, Dishwasher(s), Dryer(s), Garbage Disposal, Microwave(s), Refrigerator(s), Washer(s), Water Heater: Electric, Water Heater Location: Laundry Room
Features
- Bath Off Primary, Ceiling Fan(s)
- Flooring: Ceramic Tile, Laminate
- Basement: None
- Number of fireplaces: 1
- Fireplace features: Pellet Stove, Main Level: 1, Fireplace
Interior area
- Total structure area: 1,984
- Total interior livable area: 1,984 sqft
Property
Parking
- Total spaces: 10
- Parking features: Driveway, Attached Garage
- Has attached garage: Yes
- Covered spaces: 2
- Uncovered spaces: 8
Features
- Levels: One
- Stories: 1
- Entry location: Main
- Patio & porch: Bath Off Primary, Ceiling Fan(s), Fireplace, Jetted Tub, Walk-In Closet(s), Water Heater, Wired for Generator
- Has spa: Yes
- Spa features: Bath
- Has view: Yes
- View description: Mountain(s), Territorial
Lot
- Size: 1.54 Acres
- Features: Corner Lot, Paved, Cable TV, Deck, Fenced-Partially, High Speed Internet, Hot Tub/Spa, Irrigation, Outbuildings, Outdoor Fireplace, Shop
- Topography: Partial Slope,Sloped
- Residential vegetation: Fruit Trees, Garden Space, Pasture
Details
- Parcel number: 17132841416
- Special conditions: Standard
- Other equipment: Wired for Generator
Construction
Type & style
- Home type: SingleFamily
- Architectural style: Traditional,1 Story
- Property subtype: Single Family Residence
Materials
- Metal/Vinyl
- Foundation: Poured Concrete
- Roof: Metal
Condition
- Very Good
- Year built: 1989
- Major remodel year: 1989
Utilities & green energy
- Electric: Company: Puget Sound Energy
- Sewer: Septic Tank
- Water: Individual Well
- Utilities for property: Advanced Internet Services
Community & HOA
Community
- Subdivision: West Valley
Location
- Region: Yakima
Financial & listing details
- Price per square foot: $296/sqft
- Tax assessed value: $491,300
- Annual tax amount: $4,114
- Offers reviewed: 08/07/2026
- Date on market: 7/30/2026
- Listing terms: Conventional,FHA,USDA Loan,VA Loan
- Inclusions: Dishwasher(s), Double Oven, Dryer(s), Garbage Disposal, Microwave(s), Refrigerator(s), Stove(s)/Range(s), Washer(s)
Estimated market value
$582,100
$553,000 - $611,000
$2,535/mo
Price history
| Date | Event | Price |
|---|---|---|
| 8/18/2026 | Price change | $588,000-1.7%$296/sqft |
Source:  NWMLS as distributed by MLS GRID #2561215 Report a problem NWMLS as distributed by MLS GRID #2561215 Report a problem | ||
| 7/30/2026 | Listed for sale | $598,000+28.6%$301/sqft |
Source: NWMLS as distributed by MLS GRID #2561215 Report a problem | ||
| 3/7/2022 | Sold | $465,000+3.6%$234/sqft |
Source:  Yakima #22-101 Report a problem Yakima #22-101 Report a problem | ||
| 2/1/2022 | Contingent | $449,000$226/sqft |
Source: Yakima #22-101 Report a problem | ||
| 1/24/2022 | Listed for sale | $449,000+60.9%$226/sqft |
Source: Yakima #22-101 Report a problem | ||
| 1/13/2017 | Sold | $279,000$141/sqft |
Source: Yakima #16-2710 Report a problem | ||
| 11/23/2016 | Pending sale | $279,000$141/sqft |
Source: Windermere Real Estate/Yakima #16-2710 Report a problem | ||
| 10/11/2016 | Listed for sale | $279,000+50%$141/sqft |
Source: Windermere Real Estate #16-2710 Report a problem | ||
| 2/28/2005 | Sold | $186,000$94/sqft |
Source: Yakima #05-213 Report a problem | ||
Public tax history
| Year | Property taxes | Tax assessment |
|---|---|---|
| 2025 | $4,114 +4.2% | $431,400 -2.2% |
| 2024 | $3,949 +1.1% | $441,300 +19.3% |
| 2023 | $3,907 +6.4% | $370,000 +18.7% |
| 2022 | $3,672 +7.7% | $311,600 +16.4% |
| 2021 | $3,409 +25% | $267,700 +7.9% |
| 2019 | $2,727 -1.9% | $248,000 +14.8% |
| 2018 | $2,781 +17.9% | $216,000 +16% |
| 2017 | $2,358 | $186,200 +6.4% |
| 2016 | $2,358 | $175,000 -0.8% |
| 2015 | $2,358 | $176,500 -0.9% |
| 2014 | $2,358 | $178,100 |
| 2013 | $2,358 | $178,100 -3.4% |
| 2011 | -- | $184,400 |
| 2010 | $2,301 | $184,400 |
Find assessor info on the county website
Monthly payment
Est. payment
Payment breakdown
Explore the cost of this home by adjusting the details. Changes won't be saved.Climate risks
Neighborhood: 98908
Similar homes
- $507,0005 bd2 ba2.6k sqft910 Gromore Rd, Yakima, WA 98908For Sale
 MLS ID #26-1892, Devin Carver, Windermere Real Estate. Yakima
 - $575,0003 bd3 ba1.9k sqft530 Wakatak Road, Yakima, WA 98908Active
 MLS ID #2552114, Jeremy Sinnes. NWMLS as distributed by MLS GRID
 - $495,0003 bd2 ba1.8k sqft14905 Violet Ct, Yakima, WA 98908For Sale
 MLS ID #26-2216, Dawne Hyde, Windermere Real Estate. Yakima
 - $589,0005 bd2 ba2.8k sqft1605 S 80th Avenue, Yakima, WA 98902Active
 MLS ID #2527094, Leah Holbrook. NWMLS as distributed by MLS GRID
 - $650,0005 bd4 ba2.8k sqft10903 Tieton Dr, Yakima, WA 98908For SaleMLS ID #26-2275, John Mark, Windermere Real Estate. Yakima
- $585,9993 bd2 ba2.1k sqft245 El Rio Dr, Yakima, WA 98908For SaleMLS ID #26-2478, Haley Larson, RE/MAX, The Collective. Yakima
- $615,0004 bd3 ba2.8k sqft8601 Grove Ave, Yakima, WA 98908For SaleMLS ID #26-2681, Emily Horgan, John L Scott Yakima. Yakima
- $775,0003 bd2 ba2.5k sqft901 Hollow Creek Ln, Yakima, WA 98908For SaleMLS ID #26-2751, Chris Thorn, John L Scott Yakima. Yakima
- $495,0002 bd2 ba1.4k sqft131 Dove Trail Ln, Yakima, WA 98908For SaleMLS ID #26-2840, Haley Larson, RE/MAX, The Collective. Yakima
- $658,5003 bd2 ba2k sqft380 Pheasant Crest Dr, Yakima, WA 98908For SaleMLS ID #26-1893, Alecia McGuire, Windermere Real Estate. Yakima
- $565,0004 bd2 ba2.7k sqft419 N 62nd Ave, Yakima, WA 98908For SaleMLS ID #26-2414, Jenifer Watson, RE/MAX, The Collective. Yakima
- $559,0004 bd2 ba2.2k sqft7300 Fremont Way, Yakima, WA 98908For SaleMLS ID #26-2434, Freba Afzali, Windermere Real Estate. Yakima
- $750,0003 bd3 ba2.6k sqft15093 Fisk Rd, Yakima, WA 98908For SaleMLS ID #26-2784, Liberty McLean, RE/MAX, The Collective. Yakima
- $545,0004 bd2 ba1.6k sqft7503 Skyview Ct, Yakima, WA 98903For SaleMLS ID #26-2223, Amanda Frank, Berkshire Hathaway HomeServices Central Washington Real Estate. Yakima
- $549,9003 bd3 ba1.9k sqft3111 S 99th Ave, Yakima, WA 98903For SaleMLS ID #26-1601, Jose Suarez, Berkshire Hathaway HomeServices Central Washington Real Estate. Yakima
- $460,0003 bd2 ba1.6k sqft550 Red Tail Rd, Yakima, WA 98908For SaleMLS ID #26-1786, Jenifer Watson, RE/MAX, The Collective. Yakima
