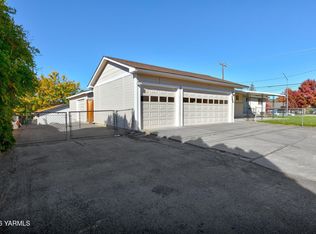
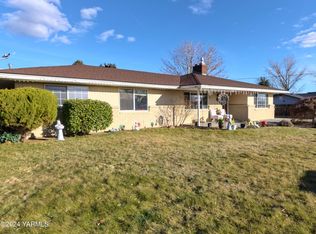
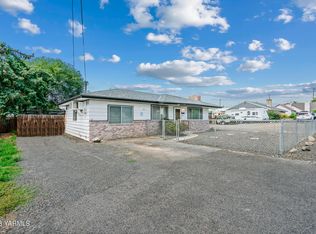
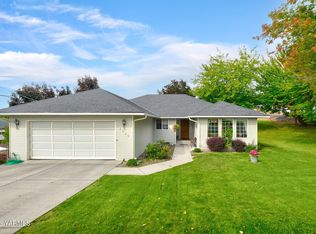
Spacious and versatile West Valley Yakima home offering over 3,000 sq. ft. with a highly desirable mother-in-law suite with separate living potential, ideal for guests, or possible rental use. Recent updates include a new roof in 2022, new flooring throughout the upper level, and updated recessed lighting, providing a fresh and move-in-ready feel. The main level features a functional layout with generous living spaces and good natural light throughout. The lower-level suite adds valuable flexibility with its own living area, creating separation and privacy within the home. Located in a well-established West Valley neighborhood, the property includes irrigation water for outdoor use, a usable yard space, and convenient access to schools, shopping, and commuter routes. A rare opportunity to find this amount of square footage, updates, and flexible living space at this price point in Yakima.
Active
Listed by: homecoin.com • Jonathan Minerick • 888-400-2513
Price cut: $9.5K (10/10)
$480,000
610 S 71st Avenue, Yakima, WA 98908
4beds
3,170sqft
Single Family Residence
Built in 1950
0.27 Acres Lot
$476,900 Zestimate®
$151/sqft
$-- HOA
What's special
Good natural light throughoutUpdated recessed lightingUsable yard space
- --
- on Zillow
- 311
- views
- 14
- saves
Zillow last checked:
Listing updated:
Listed by:
Jonathan Minerick 888-400-2513 info@homecoin.com,
homecoin.com
Source: NWMLS as distributed by MLS GRID,MLS#: 2548375
Facts & features
Interior
Bedrooms & bathrooms
- Bedrooms: 4
- Bathrooms: 2
- Full bathrooms: 2
- Main level bathrooms: 1
- Main level bedrooms: 3
Primary bedroom
- Level: Main
Bedroom
- Level: Main
Bedroom
- Level: Main
Bedroom
- Level: Lower
Bathroom full
- Level: Main
Bathroom full
- Level: Lower
Heating
- Fireplace, Fireplace Insert, Forced Air, Electric
Cooling
- Has cooling: Yes
Appliances
- Included: Dishwasher, Microwave, Refrigerator, Stove(s)/Range(s), Trash Compactor, Dishwasher(s), Microwave(s), Refrigerator(s)
Features
- Dining Room
- Flooring: Laminate, Carpet
- Basement: Daylight
- Number of fireplaces: 2
- Fireplace features: Electric, Wood Burning, Main Level: 1, Upper Level: 1, Fireplace
Interior area
- Total structure area: 3,170
- Total interior livable area: 3,170 sqft
Property
Parking
- Total spaces: 2
- Parking features: Driveway, Detached Garage, Off Street, RV Parking
- Has garage: Yes
- Covered spaces: 2
Features
- Levels: One
- Stories: 1
- Patio & porch: Second Kitchen, Dining Room, Fireplace
Lot
- Size: 0.27 Acres
- Features: Paved, Deck, Fenced-Fully, Irrigation, Patio, RV Parking
Details
- Parcel number: 18132912424
- Zoning description: Jurisdiction: City
- Special conditions: Standard
Construction
Type & style
- Home type: SingleFamily
- Architectural style: 1 Story
- Property subtype: Single Family Residence
Materials
- Metal/Vinyl, Wood Siding
- Roof: Flat
Condition
- Year built: 1950
Utilities & green energy
- Electric: Company: Pacific Power
- Sewer: Sewer Connected
- Water: Public, Company: Nob Hill
- Utilities for property: Charter
Community & HOA
Community
- Subdivision: Yakima
Location
- Region: Yakima
Financial & listing details
- Price per square foot: $151/sqft
- Tax assessed value: $419,900
- Annual tax amount: $3,705
- Date on market: 7/3/2026
- Listing terms: Conventional,FHA,VA Loan
- Inclusions: Dishwasher(s), Microwave(s), Refrigerator(s), Stove(s)/Range(s), Trash Compactor
Estimated market value
$476,900
$453,000 - $501,000
$2,903/mo
Price history
| Date | Event | Price |
|---|---|---|
| 10/10/2026 | Price change | $480,000-1.9%$151/sqft |
Source:  NWMLS as distributed by MLS GRID #2548375 Report a problem NWMLS as distributed by MLS GRID #2548375 Report a problem | ||
| 8/17/2026 | Price change | $489,500-2%$154/sqft |
Source: NWMLS as distributed by MLS GRID #2548375 Report a problem | ||
| 7/13/2026 | Price change | $499,500-2.8%$158/sqft |
Source: NWMLS as distributed by MLS GRID #2548375 Report a problem | ||
| 7/3/2026 | Listed for sale | $513,999+24.5%$162/sqft |
Source: NWMLS as distributed by MLS GRID #2548375 Report a problem | ||
| 10/18/2021 | Sold | $413,000+101.5%$130/sqft |
Source: NWMLS as distributed by MLS GRID #1828280 Report a problem | ||
| 7/25/2018 | Sold | $205,000-22.5%$65/sqft |
Source: Public Record Report a problem | ||
| 12/29/2017 | Listing removed | $264,500$83/sqft |
Source: Berkshire Hathaway HomeServices Central Washington Real Estate #17-2786 Report a problem | ||
| 12/29/2017 | Listed for sale | $264,500+1.8%$83/sqft |
Source: Berkshire Hathaway HomeServices Central Washington Real Estate #17-2786 Report a problem | ||
| 12/28/2017 | Sold | $259,750-1.8%$82/sqft |
Source:  Yakima #17-2786 Report a problem Yakima #17-2786 Report a problem | ||
| 12/18/2017 | Pending sale | $264,500$83/sqft |
Source: Berkshire Hathaway HomeServices Central Washington Real Estate #17-2786 Report a problem | ||
| 12/4/2017 | Price change | $264,500-2%$83/sqft |
Source: Berkshire Hathaway HomeServices Central Washington Real Estate #17-2786 Report a problem | ||
| 11/9/2017 | Price change | $269,900-1.9%$85/sqft |
Source: Berkshire Hathaway HomeServices Central Washington Real Estate #17-2786 Report a problem | ||
| 11/3/2017 | Price change | $275,000-3.5%$87/sqft |
Source: Owner Report a problem | ||
| 9/27/2017 | Listed for sale | $285,000$90/sqft |
Source: Owner Report a problem | ||
Public tax history
| Year | Property taxes | Tax assessment |
|---|---|---|
| 2025 | $3,352 -9.6% | $419,900 +2.6% |
| 2024 | $3,706 +3.9% | $409,200 +4.3% |
| 2023 | $3,566 -5.5% | $392,500 +23.6% |
| 2022 | $3,773 +9.2% | $317,500 +8.9% |
| 2021 | $3,455 +19.9% | $291,500 +8.5% |
| 2019 | $2,881 +26.6% | $268,700 +49.2% |
| 2018 | $2,276 -7.3% | $180,100 +1.6% |
| 2017 | $2,454 | $177,300 -1.7% |
| 2016 | $2,454 | $180,300 -1.2% |
| 2015 | $2,454 | $182,500 |
| 2014 | $2,454 | $182,500 |
| 2013 | $2,454 | $182,500 -1.7% |
| 2011 | -- | $185,600 |
| 2010 | $2,250 | $185,600 |
Find assessor info on the county website
Monthly payment
Est. payment
Payment breakdown
Explore the cost of this home by adjusting the details. Changes won't be saved.Climate risks
Neighborhood: West Valley
Nearby schools
Schools provided by the listing agent
- Elementary: Wide Hollow Elem
- Middle: West Vly Mid
Source: NWMLS as distributed by MLS GRID. This data may not be complete. We recommend contacting the local school district to confirm school assignments for this home.

Similar homes
- $474,9004 bd3 ba2.3k sqft7909 Englewood Crest Drive, Yakima, WA 98908Contingent
 MLS ID #2531473, Liz Oja. NWMLS as distributed by MLS GRID
 - $429,9004 bd3 ba2.3k sqft4702 Carol Ave, Yakima, WA 98908For Sale

 MLS ID #26-3124, Jose Suarez, Berkshire Hathaway HomeServices Central Washington Real Estate. Yakima
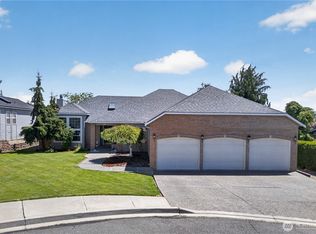
 - $560,0004 bd3 ba3k sqft213 S 78th Avenue, Yakima, WA 98908Active
 MLS ID #2557096, Anwar Nassar. NWMLS as distributed by MLS GRID
 - $460,0003 bd2 ba1.8k sqft6620 Appleview Rd, Yakima, WA 98908For Sale
 MLS ID #26-2806, Travis Antles, Windermere Real Estate. Yakima
 - $535,0004 bd3 ba2.9k sqft20 Estate Way, Yakima, WA 98908For SaleMLS ID #26-3018, Devin Carver, Windermere Real Estate. Yakima
- $425,0005 bd2 ba1.8k sqft1113 S 72nd Ave, Yakima, WA 98908For SaleMLS ID #26-286, Michael Goulart, NEXTMOVE REALTY. Yakima
- $425,0003 bd2 ba1.7k sqft619 S 75th Ave, Yakima, WA 98908For SaleMLS ID #26-2949, Chris Nye, MLS4owners.com, Inc.. Yakima
- $599,9004 bd3 ba3.2k sqft118 N 79th Ave, Yakima, WA 98908For SaleMLS ID #26-2750, Kimberly Turnquist, Coldwell Banker Cascade Real Estate. Yakima
- $565,0004 bd2 ba2.7k sqft419 N 62nd Ave, Yakima, WA 98908For SaleMLS ID #26-2414, Jenifer Watson, RE/MAX, The Collective. Yakima
- $450,0003 bd2 ba1.9k sqft5406 Meadow Ln, Yakima, WA 98908For SaleMLS ID #26-2661, Chris Thorn, John L Scott Yakima. Yakima
- $405,0004 bd2 ba2.4k sqft4705 Tieton Dr, Yakima, WA 98908For SaleMLS ID #26-2215, Fenja Swope, Berkshire Hathaway HomeServices Central Washington Real Estate. Yakima
- $555,0003 bd2 ba2.4k sqft5414 Englewood Ave, Yakima, WA 98908For SaleMLS ID #26-2779, Javier Andrean Cardenas, Compass Washington - Bellevue. Yakima
- $507,0005 bd2 ba2.6k sqft910 Gromore Rd, Yakima, WA 98908For SaleMLS ID #26-1892, Devin Carver, Windermere Real Estate. Yakima
- $599,0004 bd3 ba3.5k sqft608 N 56th Ave, Yakima, WA 98908For SaleMLS ID #26-3017, Philip Ostriem, John L Scott Yakima. Yakima
- $349,0003 bd2 ba1.6k sqft5 N 67th Ave, Yakima, WA 98908For SaleMLS ID #26-2406, Larry Masengale, Landmark Properties CW LLC. Yakima
- $388,0003 bd2 ba1.9k sqft6601 W Lincoln Ave, Yakima, WA 98908For SaleMLS ID #26-2076, Amy Maib, Keller Williams Yakima Valley. Yakima
- $374,5003 bd2 ba1.6k sqft364 S 76th Ave, Yakima, WA 98908For SaleMLS ID #26-2688, Greg Bemis, John L Scott Yakima. Yakima
- $549,0003 bd3 ba2.3k sqft420 N 75th Ave, Yakima, WA 98908For SaleMLS ID #26-2646, Eduardo Lustre, eXp Realty LLC Seattle. Yakima
