This house comes with a REDUCED RATE as low as 5.99% (APR 6.637%) as of 09/16/2026 through List & Lock™. This is a seller paid rate-buydown that reduces the buyer's interest rate and monthly payment. Terms apply, see disclosures for more information.
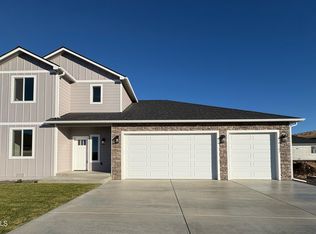
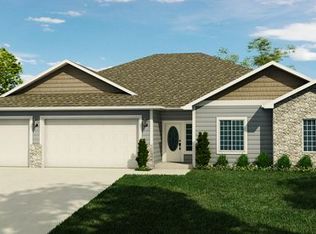
The 2149 plan is a contemporary two-story home. Upon entering, expansive vaulted ceilings stretch upwards. A large den is situated immediately adjacent to the foyer. The main level features an enormous kitchen that frames a large island, perfect for breakfast. A large walk-in pantry provides all your storage needs. Upstairs an oversized master suite includes a double sink vanity, separate shower and large soaker tub. The massive master closet provides ample space for his and her clothing. Two additional bedrooms share a full bath. The utility room is situated near the bedrooms, making laundry easy. The oversized two car garage features an optional 3rd bay.
New construction
Price cut: $40K (9/8)
$559,000
304 N 90th Ave, Yakima, WA 98908
3beds
2,149sqft
Single Family Residence
Built in 2026
8,712 Square Feet Lot
$558,100 Zestimate®
$260/sqft
$-- HOA
What's special
Enormous kitchenOversized two car garageOversized master suiteLarge soaker tubDouble sink vanitySeparate showerLarge walk-in pantry
- 215 days
- 110
- 11
Zillow last checked:
Listing updated:
Listed by:
Chris Nye 253-460-1900,
MLS4owners.com, Inc.
Source: Yakima,MLS#: 26-712
Facts & features
Interior
Bedrooms & bathrooms
- Bedrooms: 3
- Bathrooms: 3
- Full bathrooms: 2
- 1/2 bathrooms: 1
Heating
- Forced Air, Heat Pump
Cooling
- Central Air
Features
- Kitchen Island, Walk-In Closet(s), Double Vanity
- Flooring: Carpet, Tile, Wood
- Basement: Crawl Space
- Has fireplace: No
Interior area
- Total structure area: 2,149
- Total interior livable area: 2,149 sqft
Property
Parking
- Total spaces: 3
- Parking features: Attached
- Attached garage spaces: 3
Features
- Fencing: Back Yard
Lot
- Size: 8,712 Square Feet
Details
- Parcel number: 18131924483
- Zoning description: R1 - Single Fam Res
Construction
Type & style
- Home type: SingleFamily
- Property subtype: Single Family Residence
Materials
- Frame
- Foundation: Concrete Perimeter
- Roof: Composition
Condition
- New construction: Yes
- Year built: 2026
Details
- Builder name: Columbia Ridge Homes
Utilities & green energy
- Water: Public
- Utilities for property: Sewer Connected
Community & HOA
Location
- Region: Yakima
Financial & listing details
- Price per square foot: $260/sqft
- Tax assessed value: $100,400
- Annual tax amount: $275
- Date on market: 3/18/2026
Estimated market value
$558,100
$530,000 - $586,000
$2,917/mo
Price history
| Date | Event | Price |
|---|---|---|
| 9/8/2026 | Price change | $559,000-6.7%$260/sqft |
Source:  Yakima #26-712 Report a problem Yakima #26-712 Report a problem | ||
| 9/4/2026 | Price change | $599,000+6%$279/sqft |
Source: Yakima #26-712 Report a problem | ||
| 5/16/2026 | Price change | $564,900-1%$263/sqft |
Source: Yakima #26-712 Report a problem | ||
| 3/18/2026 | Price change | $570,772+14.2%$266/sqft |
Source: Yakima #26-712 Report a problem | ||
| 2/14/2026 | Price change | $499,900-4.7%$233/sqft |
Source: Columbia Ridge Homes Report a problem | ||
| 1/29/2026 | Price change | $524,780-3.7%$244/sqft |
Source: Columbia Ridge Homes Report a problem | ||
| 11/6/2025 | Price change | $544,780+9%$254/sqft |
Source: Columbia Ridge Homes Report a problem | ||
| 10/28/2025 | Price change | $499,900-8.2%$233/sqft |
Source: Columbia Ridge Homes Report a problem | ||
| 10/24/2025 | Listed for sale | -- |
Source: Columbia Ridge Homes Report a problem | ||
| 7/1/2025 | Listing removed | $544,780$254/sqft |
Source: Columbia Ridge Homes Report a problem | ||
| 5/24/2025 | Listed for sale | $544,780$254/sqft |
Source: Columbia Ridge Homes Report a problem | ||
Public tax history
| Year | Property taxes | Tax assessment |
|---|---|---|
| 2025 | $811 | $30,500 |
Find assessor info on the county website
Monthly payment
Est. payment
Payment breakdown
Explore the cost of this home by adjusting the details. Changes won't be saved.Climate risks
Neighborhood: West Valley
Similar homes
- $569,5184 bd3 ba2.3k sqft409 N 89th Ave, Yakima, WA 98908New Construction
 MLS ID #26-3138, Chris Nye, MLS4owners.com, Inc.. Yakima
 - from $554,9004 bd3 ba2.5k sqft2515 Plan, RAINIER COURT, Yakima, WA 98908New Construction
 Columbia Ridge Homes
 - $549,0003 bd3 ba2.3k sqft420 N 75th Ave, Yakima, WA 98908For Sale
 MLS ID #26-2646, Eduardo Lustre, eXp Realty LLC Seattle. Yakima
 - $569,9003 bd3 ba2.1k sqft9106 Hawthorne Dr, Yakima, WA 98908For Sale
 MLS ID #26-2621, Sarah Mosier, Keller Williams Yakima Valley. Yakima
 - $623,4634 bd3 ba2.6k sqft301 N 89th Ave, Yakima, WA 98908New ConstructionYakima
- $435,0003 bd2 ba1.5k sqft8806 Kail Dr, Yakima, WA 98908For SaleMLS ID #26-1814, Chris Nye, MLS4owners.com, Inc.. Yakima
- $555,0003 bd2 ba2.4k sqft5414 Englewood Ave, Yakima, WA 98908For SaleMLS ID #26-2779, Javier Andrean Cardenas, Compass Washington - Bellevue. Yakima
- $485,0003 bd2 ba2.1k sqft1009 S 91st Ave, Yakima, WA 98908For SaleMLS ID #26-2929, Emily Horgan, John L Scott Yakima. Yakima
- $584,0003 bd2 ba2.4k sqft7802 Easy St, Yakima, WA 98908For SaleMLS ID #26-2303, Alecia McGuire, Windermere Real Estate. Yakima
- $565,0004 bd2 ba2.7k sqft419 N 62nd Ave, Yakima, WA 98908For SaleMLS ID #26-2414, Jenifer Watson, RE/MAX, The Collective. Yakima
- $415,0003 bd2 ba1.5k sqft8819 Kail Dr, Yakima, WA 98908For SaleMLS ID #26-2719, Haley Larson, RE/MAX, The Collective. Yakima
- $475,0003 bd3 ba2.3k sqft8703 Webster Ave, Yakima, WA 98908For SaleMLS ID #26-1699, Lia Jennings, Dalton Wade Inc.. Yakima
- $549,0004 bd3 ba2.2k sqft7300 Fremont Way, Yakima, WA 98908For SaleMLS ID #26-2434, Freba Afzali, Windermere Real Estate. Yakima
