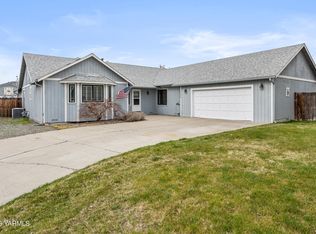
Discover the perfect blend of comfort, quality, and location in this custom-built 1,678 sq. ft. home nestled on a quiet West Valley cul-de-sac. Offering 3 bedrooms and 2 bathrooms, this thoughtfully designed residence features a spacious, functional floor plan that is ideal for both everyday living and entertaining. The inviting family room is anchored by a cozy gas fireplace, creating the perfect gathering space for family and friends. The well-appointed kitchen features stainless steel appliances, ample cabinetry, and plenty of workspace, making meal preparation a pleasure. A central vacuum system adds convenience, while the brand-new roof provides peace of mind for years to come. Step outside to enjoy a generously sized yard with room to relax or entertain. The property also includes RV parking, making it easy to accommodate your recreational vehicles, trailers, or extra toys. A large metal storage shed offers abundant space for tools, lawn equipment, and seasonal storage. This home combines the privacy of a cul-de-sac setting with convenient access to schools, shopping, dining, and other everyday amenities. Quality construction, thoughtful features, are evident throughout. Whether you're looking for your first home, downsizing without sacrificing space, or simply searching for a property in an exceptional location, this home is ready to welcome its next owner. Don't miss this opportunity to own a beautiful custom-built home with modern conveniences, abundant storage, RV parking, and a location that truly stands out.
For sale
$439,000
7503 Olmstead Ct, Yakima, WA 98908
3beds
1,678sqft
Single Family Residence
Built in 1991
7,840 Square Feet Lot
$433,100 Zestimate®
$262/sqft
$-- HOA
What's special
Cozy gas fireplaceQuiet west valley cul-de-sacRv parkingGenerously sized yardWell-appointed kitchenInviting family roomSpacious functional floor plan
- 75 days
- 242
- 19
Zillow last checked:
Listing updated:
Listed by:
Gary Martin 509-949-1464,
Windermere Real Estate
Source: Yakima,MLS#: 26-2339
Facts & features
Interior
Bedrooms & bathrooms
- Bedrooms: 3
- Bathrooms: 2
- Full bathrooms: 2
Heating
- Forced Air, Gas
Cooling
- Central Air
Features
- Walk-In Closet(s), Double Vanity
- Flooring: Carpet, Tile, Wood
- Basement: None
- Has fireplace: No
Interior area
- Total structure area: 1,678
- Total interior livable area: 1,678 sqft
Property
Parking
- Total spaces: 2
- Parking features: Off Street, Garage Door Opener, RV Access/Parking
- Garage spaces: 2
Lot
- Size: 7,840 Square Feet
- Features: Level, Cul-De-Sac
Details
- Parcel number: 18132924426
- Zoning description: R1 - Single Fam Res
Construction
Type & style
- Home type: SingleFamily
- Property subtype: Single Family Residence
Materials
- Frame
- Foundation: Concrete Perimeter
- Roof: Composition
Condition
- New construction: No
- Year built: 1991
Utilities & green energy
- Water: Public
- Utilities for property: Sewer Connected
Community & HOA
Location
- Region: Yakima
Financial & listing details
- Price per square foot: $262/sqft
- Tax assessed value: $408,700
- Annual tax amount: $1,080
- Date on market: 7/31/2026
Estimated market value
$433,100
$411,000 - $455,000
$2,118/mo
Price history
| Date | Event | Price |
|---|---|---|
| 7/31/2026 | Listed for sale | $439,000+314.9%$262/sqft |
Source:  Yakima #26-2339 Report a problem Yakima #26-2339 Report a problem | ||
| 5/28/1985 | Sold | $105,800$63/sqft |
Source: Agent Provided Report a problem | ||
Public tax history
| Year | Property taxes | Tax assessment |
|---|---|---|
| 2025 | $1,060 -68.7% | $383,200 +0.6% |
| 2024 | $3,391 +1.9% | $381,000 +16.7% |
| 2023 | $3,327 +5.5% | $326,500 +18.6% |
| 2022 | $3,154 +4.8% | $275,400 +10.2% |
| 2021 | $3,009 +22.9% | $250,000 +9.5% |
| 2019 | $2,449 -1.1% | $228,400 +16.6% |
| 2018 | $2,476 +0.1% | $195,900 +4.5% |
| 2017 | $2,473 | $187,500 +0.8% |
| 2016 | $2,473 | $186,100 -1.7% |
| 2015 | $2,473 | $189,400 |
| 2014 | $2,473 | $189,400 |
| 2013 | $2,473 | $189,400 -3.3% |
| 2011 | -- | $195,800 |
| 2010 | $2,324 | $195,800 |
Find assessor info on the county website
Monthly payment
Est. payment
Payment breakdown
Explore the cost of this home by adjusting the details. Changes won't be saved.Climate risks
Neighborhood: West Valley
Similar homes
- $425,0003 bd2 ba1.7k sqft619 S 75th Ave, Yakima, WA 98908For Sale

 MLS ID #26-2949, Chris Nye, MLS4owners.com, Inc.. Yakima
 - $460,0003 bd2 ba1.8k sqft6620 Appleview Rd, Yakima, WA 98908For Sale
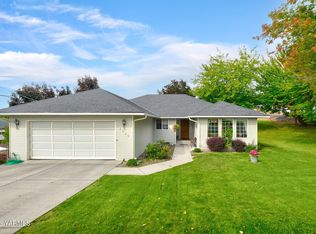 MLS ID #26-2806, Travis Antles, Windermere Real Estate. Yakima
 - $459,0003 bd3 ba2k sqft620 Jade Pl, Yakima, WA 98908For Sale
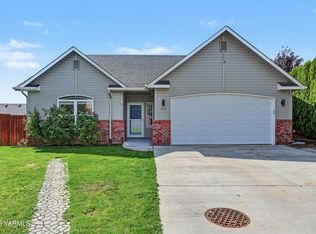 MLS ID #26-2788, Haley Larson, RE/MAX, The Collective. Yakima
 - $449,9003 bd3 ba1.8k sqft10806 Summitview Rd, Yakima, WA 98908For Sale
 MLS ID #26-2370, Cory Bemis, John L Scott Yakima. Yakima
 - $409,0003 bd2 ba1.8k sqft706 N 47th Ave, Yakima, WA 98908For SaleMLS ID #26-2932, Cory Bemis, John L Scott Yakima. Yakima
- $405,0003 bd2 ba1.5k sqft108 N 90th Ave, Yakima, WA 98908For SaleMLS ID #26-2721, Ryan Suenishi, eXp Realty LLC Kennewick. Yakima
- $418,0003 bd3 ba1.8k sqft1706 Parsons Loop, Yakima, WA 98908For SaleMLS ID #26-2684, Cory Bemis, John L Scott Yakima. Yakima
- $475,0003 bd3 ba2.3k sqft8703 Webster Ave, Yakima, WA 98908For SaleMLS ID #26-1699, Lia Jennings, Dalton Wade Inc.. Yakima
- $369,9003 bd2 ba1.5k sqft600 S 69th Ave, Yakima, WA 98908For SaleMLS ID #26-2816, Cory Bemis, John L Scott Yakima. Yakima
- $485,0003 bd2 ba2.1k sqft1009 S 91st Ave, Yakima, WA 98908For SaleMLS ID #26-2929, Emily Horgan, John L Scott Yakima. Yakima
- $415,0003 bd3 ba1.9k sqft914 Pecks Canyon Rd, Yakima, WA 98908For SaleMLS ID #26-2442, Drew Harris, John L Scott Yakima. Yakima
- $388,0003 bd2 ba1.9k sqft6601 W Lincoln Ave, Yakima, WA 98908For SaleMLS ID #26-2076, Amy Maib, Keller Williams Yakima Valley. Yakima
- $405,0004 bd2 ba2.4k sqft4705 Tieton Dr, Yakima, WA 98908For SaleMLS ID #26-2215, Fenja Swope, Berkshire Hathaway HomeServices Central Washington Real Estate. Yakima
- $449,9003 bd2 ba2k sqft4956 N Sky Vista Ave, Yakima, WA 98901For SaleMLS ID #26-3086, Denise M Gonzales, RE/MAX, The Collective. Yakima
- $349,0003 bd2 ba1.6k sqft8003 Englewood Crest Dr, Yakima, WA 98908For SaleMLS ID #26-1447, Cami Leonard, Keller Williams Yakima Valley. Yakima
- $398,0002 bd2 ba1.6k sqft7221 Summitview Ave, Yakima, WA 98908For SaleMLS ID #26-2713, Rick Fairbrook, John L Scott Yakima. Yakima
- $429,0004 bd2 ba1.7k sqft2205 S 73rd Ave, Yakima, WA 98903For SaleMLS ID #26-2723, Denise M Gonzales, RE/MAX, The Collective. Yakima
- $460,0003 bd2 ba1.6k sqft550 Red Tail Rd, Yakima, WA 98908For SaleMLS ID #26-1786, Jenifer Watson, RE/MAX, The Collective. Yakima
