Welcome to this beautifully refreshed 3-bedroom, 2-bath home in the desirable Terrace Estates area, offering 2,042 square feet of comfortable and inviting living space. Fresh interior paint and abundant natural light create a bright, welcoming atmosphere throughout, while the home's elevated setting takes full advantage of the beautiful views. The thoughtfully designed floor plan features a breakfast bar and cozy breakfast nook, along with a separate formal dining room--perfect for everyday meals or entertaining guests. The spacious garage offers plenty of room for vehicles, hobbies, and storage, with extensive cabinet storage to help keep everything organized.
Step outside to enjoy the mature, well-maintained landscaping and outdoor spaces designed to appreciate the surroundings. A unique raised viewing platform at roof level provides an exceptional vantage point to take in the views and enjoy the setting.
With its fresh interior, generous living spaces, abundant natural light, mature landscaping, ample storage, and distinctive viewing platform, this Terrace Estates home offers a wonderful combination of comfort, functionality, and views.
For sale
$475,000
4956 N Sky Vista Ave, Yakima, WA 98901
3beds
2,042sqft
Single Family Residence
Built in 1993
9,583 Square Feet Lot
$466,700 Zestimate®
$233/sqft
$-- HOA
What's special
Abundant natural lightSeparate formal dining roomThoughtfully designed floor planBreakfast barFresh interior paintCozy breakfast nookGenerous living spaces
- 4 days |
- 261 |
- 14 |
Zillow last checked:
Listing updated:
Listed by:
Denise M Gonzales 509-930-7237,
RE/MAX, The Collective
Source: Yakima,MLS#: 26-2485
Facts & features
Interior
Bedrooms & bathrooms
- Bedrooms: 3
- Bathrooms: 2
- Full bathrooms: 2
Heating
- Gas
Cooling
- Central Air
Features
- Eat-in Kitchen, Walk-In Closet(s), Double Vanity
- Flooring: Carpet, Tile, Laminate
- Basement: None,Crawl Space
- Has fireplace: No
Interior area
- Total structure area: 2,042
- Total interior livable area: 2,042 sqft
Property
Parking
- Total spaces: 2
- Parking features: Garage
- Garage spaces: 2
Accessibility
- Accessibility features: Grip-Accessible Features
Features
- Fencing: Back Yard
Lot
- Size: 9,583 Square Feet
- Features: Views, Level
Details
- Parcel number: 19131542427
- Zoning description: R1 - Single Fam Res
Construction
Type & style
- Home type: SingleFamily
- Property subtype: Single Family Residence
Materials
- Frame
- Foundation: Concrete Perimeter
- Roof: Syn Shake
Condition
- New construction: No
- Year built: 1993
Utilities & green energy
- Water: Public
- Utilities for property: Sewer Connected
Community & HOA
Community
- Subdivision: Terraced Estates
Location
- Region: Yakima
Financial & listing details
- Price per square foot: $233/sqft
- Tax assessed value: $413,200
- Annual tax amount: $3,927
- Date on market: 8/14/2026
Estimated market value
$466,700
$443,000 - $490,000
$2,723/mo
Price history
| Date | Event | Price |
|---|---|---|
| 8/14/2026 | Listed for sale | $475,000+160.3%$233/sqft |
Source:  Yakima #26-2485 Report a problem Yakima #26-2485 Report a problem | ||
| 4/18/2020 | Listing removed | $1,600$1/sqft |
Source: Associated/Daybreak Property Management Report a problem | ||
| 3/28/2020 | Listed for rent | $1,600$1/sqft |
Source: Associated/Daybreak Property Management Report a problem | ||
| 4/6/2000 | Sold | $182,500$89/sqft |
Source: Public Record Report a problem | ||
Public tax history
| Year | Property taxes | Tax assessment |
|---|---|---|
| 2025 | $3,927 -6.7% | $413,100 +5.3% |
| 2024 | $4,210 +2.8% | $392,300 +2.9% |
| 2023 | $4,096 -6.4% | $381,100 +7.7% |
| 2022 | $4,376 -0.5% | $353,900 +24% |
| 2021 | $4,398 +33.2% | $285,500 +12.5% |
| 2019 | $3,301 +8.8% | $253,800 +16% |
| 2018 | $3,034 -0.6% | $218,800 +3.7% |
| 2017 | $3,052 | $211,000 -1% |
| 2016 | $3,052 | $213,150 -2.6% |
| 2015 | $3,052 | $218,950 +0.9% |
| 2014 | $3,052 | $216,900 |
| 2013 | $3,052 | $216,900 -1% |
| 2011 | -- | $219,000 |
| 2010 | $2,760 | $219,000 |
Find assessor info on the county website
Monthly payment
Est. payment
Payment breakdown
Explore the cost of this home by adjusting the details. Changes won't be saved.Climate risks
Neighborhood: Terrace Heights
Nearby schools
GreatSchools rating
- 4/10Terrace Heights Elementary SchoolGrades: K-5Distance: 0.6 mi
- 5/10East Valley Central Middle SchoolGrades: 6-8Distance: 3.1 mi
- 7/10East Valley High SchoolGrades: 9-12Distance: 2.9 mi
- $426,4003 bd2 ba1.9k sqft4960 N Sky Vista Ave, Yakima, WA 98901Off Market
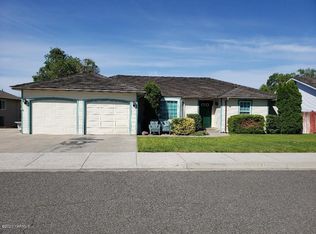
- $398,0003 bd2 ba1.9k sqft4952 N Sky Vista Ave, Yakima, WA 98901Off Market
- $503,8003 bd2 ba1.9k sqft4952 N Sky Vista Ave, Yakima, WA 98901Off Market
- $307,500-- bd-- ba-- sqft4957 N Sky Vista Ave, Yakima, WA 98901Off Market
- $307,5003 bd2 ba1.9k sqft4957 N Sky Vista Ave, Yakima, WA 98901Off Market
- $443,4003 bd2 ba2k sqft5038 N Sky Vista Ave, Yakima, WA 98901Off Market
- $455,3003 bd2 ba1.9k sqft4957 N Sky Vista Ave, Yakima, WA 98901Off Market
- $375,0004 bd2 ba1.6k sqft4961 N Sky Vista Ave, Yakima, WA 98901Sold
A local agent can set up tours, give advice and negotiate with sellers.
A local lender can help you make sure your offer is ready when you are.
Similar homes
- $500,0004 bd3 ba2.1k sqft5004 Boulder Way, Yakima, WA 98901Active
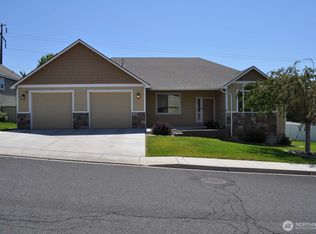 MLS ID #2558843, Jared English. NWMLS as distributed by MLS GRID
 - $447,7004 bd3 ba1.9k sqft4960 Pear Butte Dr, Yakima, WA 98901Off Market
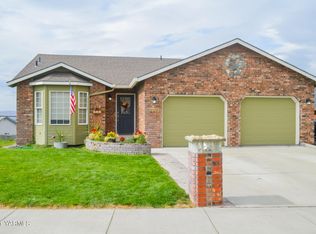
- $500,0003 bd3 ba2.2k sqft4309 Hillcrest Dr, Yakima, WA 98901For Sale
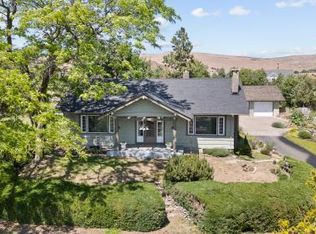
 MLS ID #26-1514, Cheri A. Daniels, HomeSmart Elite Brokers - Yakima. Yakima
 - $584,0003 bd3 ba1.9k sqft1709 Beaudry Rd, Yakima, WA 98901For Sale
 MLS ID #26-2492, Tyler Van Horn, John L Scott Yakima. Yakima
 - $435,0003 bd2 ba1.7k sqft204 N 57th St, Yakima, WA 98901For SaleMLS ID #26-1746, W. Brad Chandler, John L Scott Yakima. Yakima
- $420,0003 bd3 ba2k sqft108 N 57th St, Yakima, WA 98901For SaleMLS ID #26-2267, Tammy Emmal, John L Scott Yakima. Yakima
- $459,9503 bd3 ba2k sqft4007 Mountainview Ave, Yakima, WA 98901For SaleMLS ID #26-432, Pam Bates, HomeSmart Elite Brokers - Yakima. Yakima
- $365,0003 bd2 ba1.5k sqft5303 N Sky Vista Ave, Yakima, WA 98901PendingMLS ID #26-2120, Chris Thorn, John L Scott Yakima. Yakima
- $374,9004 bd3 ba2k sqft712 N 57th St, Yakima, WA 98901For SaleMLS ID #26-1118, Lynda A. Hopkins, Lakemont Real Estate, LLC. Yakima
- $399,9003 bd3 ba2.5k sqft4503 Roza Hill Dr, Yakima, WA 98901For SaleMLS ID #26-2084, Dana Phillips, Keller Williams Yakima Valley. Yakima
- $400,0005 bd1 ba1.7k sqft203 N 9th St, Yakima, WA 98901For SaleMLS ID #26-2461, Becky Hosman, Berkshire Hathaway HomeServices Central Washington Real Estate. Yakima
- $368,9003 bd2 ba1.5k sqft311 N 57th St, Yakima, WA 98901For SaleMLS ID #26-1394, Jeremy Sinnes, John L Scott Yakima. Yakima
- $399,9993 bd2 ba1.2k sqft7632 Roza Hill Dr, Yakima, WA 98901For SaleMLS ID #26-2055, Seth Edward Orr, Berkshire Hathaway HomeServices Central Washington Real Estate. Yakima
- $395,0003 bd2 ba2k sqft615 S 21st Avenue, Yakima, WA 98908ActiveMLS ID #2569540, Lanette Headley. NWMLS as distributed by MLS GRID
- $449,0003 bd3 ba1.8k sqft2237 Porter Loop, Yakima, WA 98901For SaleMLS ID #26-2273, Mallory Huibregtse, RE/MAX, The Collective. Yakima
- $345,0003 bd2 ba1.2k sqft106 Sky Vista Pl, Yakima, WA 98901For SaleMLS ID #26-582, Luiz Rodriguez, eXp Realty LLC Seattle. Yakima
- $489,0004 bd3 ba2.3k sqft1909 W Yakima Ave, Yakima, WA 98902For SaleMLS ID #26-2207, Amy Maib, Keller Williams Yakima Valley. Yakima
- $695,0003 bd3 ba2.6k sqft3905 Isabella Way, Yakima, WA 98901For SaleMLS ID #26-1595, Joseph Campos, Coastal Pacific Real Estate Corp. Yakima
- $377,0003 bd2 ba1.8k sqft2200 Sage Trail Rd, Yakima, WA 98901For SaleMLS ID #26-2386, Ricardo Iriarte, Century 21 Center Point. Yakima
- $349,9004 bd2 ba1.9k sqft4413 Terrace Heights Drive, Yakima, WA 98901ActiveMLS ID #2506093, Daniel Kouba. NWMLS as distributed by MLS GRID
