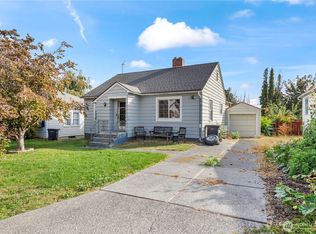
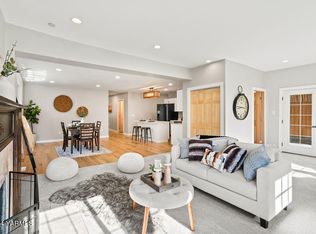
Located near Franklin Park, this charming 2,026 SF home offers comfortable living spaces, thoughtful updates & a fully finished basement. Abundant windows fill the home with natural light, creating a light & bright interior. The 1,013 SF main level features 2 bedrooms & 1 updated bath. The updated kitchen offers stainless steel appliances, tile flooring, a corner sink & plenty of workspace. An adjoining eating area features a built-in cabinet, while the formal dining area is accented by a chandelier. The comfortable living room includes a portable electric fireplace. The 1,013 SF finished basement expands the living space with a 3rd bedroom, additional full bath, spacious family room & laundry area with built-in cabinetry & a convenient folding table. Laminate & tile flooring provide attractive, easy-care surfaces throughout. Additional features include ceiling fans, gas forced-air heat, central air conditioning, solid-core 6-panel doors & fresh interior & exterior paint & a new roof in Dec. 2025. Outside, enjoy a patio, fully fenced backyard & 1-car garage with additional storage. Conveniently located near Franklin Park, Franklin Pool, the museum & bus line, this well-maintained home combines classic charm, useful updates & abundant finished living space on two levels.
Active
Listed by: Keller Williams Yakima Valley • Lanette Headley
$395,000
615 S 21st Avenue, Yakima, WA 98908
3beds
2,026sqft
Single Family Residence
Built in 1940
8,276 Square Feet Lot
$395,100 Zestimate®
$195/sqft
$-- HOA
What's special
Portable electric fireplaceUpdated kitchenFully finished basementTile flooringSpacious family roomCeiling fansCorner sink
- 18 days
- 781
- 55
Zillow last checked:
Listing updated:
Listed by:
Lanette Headley,
Keller Williams Yakima Valley
Source: NWMLS as distributed by MLS GRID,MLS#: 2569540
Facts & features
Interior
Bedrooms & bathrooms
- Bedrooms: 3
- Bathrooms: 2
- Full bathrooms: 1
- 3/4 bathrooms: 1
- Main level bathrooms: 2
- Main level bedrooms: 2
Bedroom
- Level: Main
Bedroom
- Level: Main
Bedroom
- Level: Lower
Bathroom full
- Level: Main
Bathroom three quarter
- Level: Main
Dining room
- Level: Main
Entry hall
- Level: Main
Family room
- Level: Lower
Kitchen with eating space
- Level: Main
Living room
- Level: Main
Heating
- Fireplace, Forced Air, Natural Gas
Cooling
- Forced Air
Appliances
- Included: Dishwasher, Microwave, Refrigerator, Stove(s)/Range(s), Dishwasher(s), Microwave(s), Refrigerator(s)
Features
- Ceiling Fan(s), Dining Room
- Flooring: Ceramic Tile, Hardwood, Laminate
- Basement: Finished
- Number of fireplaces: 1
- Fireplace features: Main Level: 1, Fireplace
Interior area
- Total structure area: 2,026
- Total interior livable area: 2,026 sqft
Video & virtual tour
Property
Parking
- Total spaces: 3
- Parking features: Detached Garage, Off Street
- Has garage: Yes
- Covered spaces: 1
- Uncovered spaces: 2
Features
- Levels: One
- Stories: 1
- Entry location: Main
- Patio & porch: Ceiling Fan(s), Dining Room, Fireplace, Sprinkler System
Lot
- Size: 8,276 Square Feet
- Dimensions: 60 x 140
- Features: Paved, Fenced-Partially, Gas Available, Irrigation, Patio, Sprinkler System
Details
- Parcel number: 18132612013
- Zoning: R1
- Zoning description: Jurisdiction: City
- Special conditions: Standard
Construction
Type & style
- Home type: SingleFamily
- Architectural style: 1 Story
- Property subtype: Single Family Residence
Materials
- Wood Siding
- Foundation: Poured Concrete
- Roof: Composition
Condition
- Year built: 1940
Utilities & green energy
- Electric: Company: Pacific Power
- Sewer: Sewer Connected, Company: City of Yakima
- Water: Public, Company: City of Yakima
- Utilities for property: Spectrum, Spectrum
Community & HOA
Community
- Subdivision: Yakima
Location
- Region: Yakima
Financial & listing details
- Price per square foot: $195/sqft
- Tax assessed value: $253,200
- Annual tax amount: $2,305
- Date on market: 8/23/2026
- Cumulative days on market: 13 days
- Listing terms: Conventional,FHA,VA Loan
- Inclusions: Dishwasher(s), Microwave(s), Refrigerator(s), Stove(s)/Range(s)
Estimated market value
$395,100
$375,000 - $415,000
$2,142/mo
Price history
| Date | Event | Price |
|---|---|---|
| 8/27/2026 | Listed for sale | $395,000$195/sqft |
Source:  Yakima #26-2511 Report a problem Yakima #26-2511 Report a problem | ||
| 8/21/2026 | Pending sale | $395,000$195/sqft |
Source: Yakima #26-2511 Report a problem | ||
| 8/17/2026 | Listed for sale | $395,000-1.2%$195/sqft |
Source: Yakima #26-2511 Report a problem | ||
| 7/28/2026 | Listing removed | -- |
Source: Owner Report a problem | ||
| 3/31/2026 | Listed for sale | $399,900+233.3%$197/sqft |
Source: Owner Report a problem | ||
| 3/30/2009 | Sold | $120,000$59/sqft |
Source: Yakima #09-679 Report a problem | ||
Public tax history
| Year | Property taxes | Tax assessment |
|---|---|---|
| 2025 | $2,306 +2.7% | $237,100 -13.9% |
| 2024 | $2,246 -6.8% | $275,500 +18.9% |
| 2023 | $2,409 +8.3% | $231,700 +22.2% |
| 2022 | $2,223 +5.4% | $189,600 +13.1% |
| 2021 | $2,109 +20% | $167,600 +2.8% |
| 2019 | $1,757 -2% | $163,000 +18% |
| 2018 | $1,792 +3% | $138,100 +2.9% |
| 2017 | $1,740 | $134,200 -10.7% |
| 2016 | $1,740 | $150,300 +11.7% |
| 2015 | $1,740 | $134,600 +0.1% |
| 2014 | $1,740 | $134,500 |
| 2013 | $1,740 | $134,500 -2.8% |
| 2011 | -- | $138,400 |
| 2010 | $1,438 | $138,400 |
Find assessor info on the county website
Monthly payment
Est. payment
Payment breakdown
Explore the cost of this home by adjusting the details. Changes won't be saved.Climate risks
Neighborhood: 98902


Similar homes
- $410,0004 bd2 ba2.3k sqft909 S 23rd Ave, Yakima, WA 98902For Sale

 MLS ID #26-2644, Ricardo Iriarte, Century 21 Center Point. Yakima
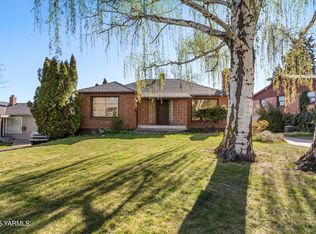
 - $375,0003 bd2 ba2.8k sqft611 S 23rd Ave, Yakima, WA 98902For Sale
 MLS ID #26-2369, Ryan Beckett, RE/MAX, The Collective. Yakima
 - $425,0003 bd2 ba2k sqft701 S 17th Ave, Yakima, WA 98902For Sale
 MLS ID #26-2237, Chris Nye, MLS4owners.com, Inc.. Yakima
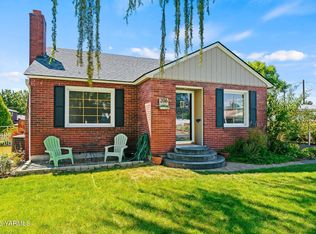
 - $389,0004 bd2 ba2.4k sqft206 S 33rd Ave, Yakima, WA 98902For Sale
 MLS ID #26-1919, Drew Harris, John L Scott Yakima. Yakima
 - $355,0003 bd2 ba1.8k sqft401 S 17th Ave, Yakima, WA 98902For SaleMLS ID #26-1888, Leticia Mares, Keller Williams Yakima Valley. Yakima
- $398,5004 bd3 ba2.1k sqft3203 Carol Ave, Yakima, WA 98902For SaleMLS ID #26-2232, Katy Ruark, John L Scott Yakima. Yakima
- $363,0004 bd2 ba1.6k sqft1908 Browne Ave, Yakima, WA 98902For SaleMLS ID #26-2277, Cami Leonard, Keller Williams Yakima Valley. Yakima
- $359,0005 bd2 ba2.8k sqft2214 Summitview Ave, Yakima, WA 98902For SaleMLS ID #26-2559, Ricardo Gonzalez, Yakima-CW Real Estate, LLC. Yakima
- $449,9994 bd2 ba2.1k sqft2903 W Chestnut Ave, Yakima, WA 98902For SaleMLS ID #26-1932, Haley Larson, RE/MAX, The Collective. Yakima
- $365,0003 bd2 ba1.5k sqft1203 S 29th Ave, Yakima, WA 98902For SaleMLS ID #26-1264, Javier Cardenas, Compass Washington - Bellevue. Yakima
- $315,0003 bd2 ba1.5k sqft1205 S 34th Ave, Yakima, WA 98902For SaleMLS ID #26-2512, W. Brad Chandler, John L Scott Yakima. Yakima
- $405,0004 bd2 ba2.4k sqft4705 Tieton Dr, Yakima, WA 98908For SaleMLS ID #26-2215, Fenja Swope, Berkshire Hathaway HomeServices Central Washington Real Estate. Yakima
- $400,0003 bd2 ba1.9k sqft6601 W Lincoln Ave, Yakima, WA 98908For SaleMLS ID #26-2076, Amy Maib, Keller Williams Yakima Valley. Yakima
- $450,0003 bd2 ba1.9k sqft5406 Meadow Ln, Yakima, WA 98908For SaleMLS ID #26-2661, Chris Thorn, John L Scott Yakima. Yakima
- $489,0004 bd3 ba2.3k sqft1909 W Yakima Ave, Yakima, WA 98902For SaleMLS ID #26-2207, Amy Maib, Keller Williams Yakima Valley. Yakima
- $365,0003 bd2 ba1.4k sqft202 Bel Air Dr, Yakima, WA 98908For SaleMLS ID #26-2258, Alice Villasenor, John L Scott Yakima. Yakima
- $315,0002 bd1 ba1.5k sqft3805 Tieton Dr, Yakima, WA 98902For SaleMLS ID #26-2510, Lanette Headley, Keller Williams Yakima Valley. Yakima
- $350,0005 bd3 ba2.6k sqft1521 Cornell Ave, Yakima, WA 98902For SaleMLS ID #26-747, Erin Kline-Aleman, NEXTMOVE REALTY. Yakima
