You’ll feel right at home in this charming gem—beautifully updated with modern upgrades while keeping its original character. The main level features 2 bedrooms, 1 full bath, and a bright open-concept living & dining area, along with a cozy corner kitchen complete with appliances and a gas stove. Downstairs offers 2 bedrooms, a bathroom with shower, laundry room, family room, and a spacious storage/utility area—perfect for flexible living or extra space. Recent Upgrades Include: New vinyl flooring throughout New sewer line with 4-inch HDPE pipe (including street connection) New gas water heater New Goodman gas furnaces New garbage disposal Smart home security system with lock, home base & cameras by Eufy Attached 1-car garage Parking for 3+ vehicles Fully fenced backyard + covered patio—perfect for entertaining or enjoying sunny Yakima days! Income Potential: Previously operated as a successful short-term rental, with a layout that allows guest space upstairs and private owner/manager quarters downstairs—ideal for investors or house-hackers.
Active
Listed by: Lions Realty Group • Daniel Kouba
Price cut: $10K (7/13)
$349,900
4413 Terrace Heights Drive, Yakima, WA 98901
4beds
1,985sqft
:
Get pre-qualified$2,177/mo
Single Family Residence
Built in 1945
7,326 Square Feet Lot
$346,800 Zestimate®
$176/sqft
$-- HOA
What's special
New vinyl flooring throughout
- 99 days |
- 692 |
- 25 |
Likely to sell faster than
Zillow last checked:
Listing updated:
Listed by:
Daniel Kouba,
Lions Realty Group
Source: NWMLS as distributed by MLS GRID,MLS#: 2506093
Facts & features
Interior
Bedrooms & bathrooms
- Bedrooms: 4
- Bathrooms: 2
- Full bathrooms: 1
- 3/4 bathrooms: 1
- Main level bathrooms: 1
- Main level bedrooms: 2
Bedroom
- Level: Main
Bedroom
- Level: Lower
Bedroom
- Level: Lower
Bathroom full
- Level: Main
Bathroom three quarter
- Level: Lower
Entry hall
- Level: Main
Kitchen without eating space
- Level: Main
Living room
- Level: Main
Rec room
- Level: Lower
Heating
- Forced Air, Electric, Natural Gas
Cooling
- Forced Air
Appliances
- Included: Dishwasher, Disposal, Dryer, Microwave, Refrigerator, Stove(s)/Range(s), Washer, Dishwasher(s), Dryer(s), Garbage Disposal, Microwave(s), Refrigerator(s), Washer(s)
Features
- Flooring: Concrete, Laminate, Vinyl, Carpet
- Basement: Finished
- Has fireplace: No
Interior area
- Total structure area: 1,985
- Total interior livable area: 1,985 sqft
Property
Parking
- Total spaces: 4
- Parking features: Driveway, Attached Garage
- Has attached garage: Yes
- Covered spaces: 1
- Uncovered spaces: 3
Features
- Levels: One and One Half
- Stories: 1
- Entry location: Main
- Patio & porch: Security System
Lot
- Size: 7,326 Square Feet
- Features: Paved, Cable TV, Fenced-Partially, Gas Available, Irrigation, Patio
Details
- Parcel number: 19132222489
- Special conditions: Standard
Construction
Type & style
- Home type: SingleFamily
- Architectural style: 1 1/2 Stry w/Bsmt
- Property subtype: Single Family Residence
Materials
- Metal/Vinyl
- Foundation: Poured Concrete
- Roof: Composition
Condition
- Year built: 1945
Utilities & green energy
- Sewer: Sewer Connected
- Water: Public
Community & HOA
Community
- Security: Security System
- Subdivision: Yakima
Location
- Region: Yakima
Financial & listing details
- Price per square foot: $176/sqft
- Tax assessed value: $277,600
- Annual tax amount: $2,614
- Date on market: 4/15/2026
- Cumulative days on market: 100 days
- Listing terms: Conventional,FHA,VA Loan
- Inclusions: Dishwasher(s), Dryer(s), Garbage Disposal, Microwave(s), Refrigerator(s), Stove(s)/Range(s), Washer(s)
Estimated market value
$346,800
$329,000 - $364,000
$2,392/mo
Price history
| Date | Event | Price |
|---|---|---|
| 7/13/2026 | Price change | $349,900-2.8%$176/sqft |
Source:  NWMLS as distributed by MLS GRID #2506093 Report a problem NWMLS as distributed by MLS GRID #2506093 Report a problem | ||
| 5/7/2026 | Price change | $359,900-2.7%$181/sqft |
Source:  Yakima #26-1050 Report a problem Yakima #26-1050 Report a problem | ||
| 4/15/2026 | Listed for sale | $369,900+18.4%$186/sqft |
Source: NWMLS as distributed by MLS GRID #2506093 Report a problem | ||
| 12/20/2023 | Listing removed | -- |
Source: Zillow Rentals Report a problem | ||
| 11/21/2023 | Listed for rent | $2,300$1/sqft |
Source: Zillow Rentals Report a problem | ||
| 5/26/2023 | Sold | $312,500-3.8%$157/sqft |
Source: Yakima #23-161 Report a problem | ||
| 4/14/2023 | Pending sale | $325,000$164/sqft |
Source: Yakima #23-161 Report a problem | ||
| 2/1/2023 | Listed for sale | $325,000+134.7%$164/sqft |
Source: Yakima #23-161 Report a problem | ||
| 7/26/2013 | Sold | $138,500$70/sqft |
Source: Yakima #13-1700 Report a problem | ||
| 6/8/2013 | Listed for sale | $138,500$70/sqft |
Source: Coldwell Banker Associated, Realtors #13-1700 Report a problem | ||
Public tax history
| Year | Property taxes | Tax assessment |
|---|---|---|
| 2025 | $2,614 -14.4% | $277,600 -5.9% |
| 2024 | $3,053 -6.9% | $295,100 +41% |
| 2023 | $3,279 +26% | $209,300 +11.7% |
| 2022 | $2,602 +3.3% | $187,400 +15.3% |
| 2021 | $2,518 +32.5% | $162,500 +11.2% |
| 2019 | $1,900 +7.5% | $146,100 +14.6% |
| 2018 | $1,768 -6.4% | $127,500 +3.2% |
| 2017 | $1,889 | $123,500 +0.5% |
| 2016 | $1,889 | $122,900 -3.6% |
| 2015 | $1,889 | $127,500 +1.2% |
| 2014 | $1,889 | $126,000 |
| 2013 | $1,889 | $126,000 -5.8% |
| 2011 | -- | $133,800 |
| 2010 | $1,707 | $133,800 |
Find assessor info on the county website
Monthly payment
Est. payment
Payment breakdown
Explore the cost of this home by adjusting the details. Changes won't be saved.Climate risks
Neighborhood: Terrace Heights
Nearby schools
GreatSchools rating
- 4/10Terrace Heights Elementary SchoolGrades: K-5Distance: 0.2 mi
- 5/10East Valley Central Middle SchoolGrades: 6-8Distance: 2.8 mi
- 7/10East Valley High SchoolGrades: 9-12Distance: 2.7 mi
- $330,0003 bd1 ba1.1k sqft4408 Terrace Heights Dr, Yakima, WA 98901Sold
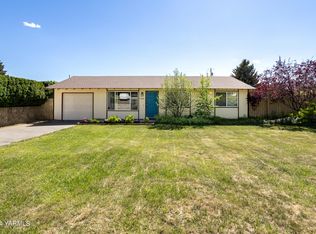
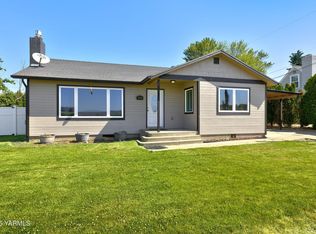
- $395,0003 bd3 ba2.2k sqft4503 Terrace Heights Dr, Yakima, WA 98901Sold
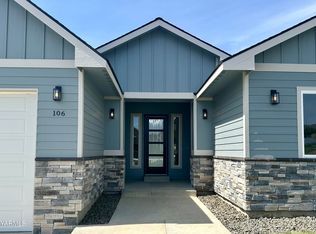
- $555,5004 bd4 ba2.6k sqft106 Vineyard View Ln, Yakima, WA 98901Sold
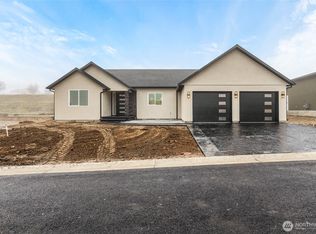
- $585,0004 bd3 ba2.4k sqft114 Vineyard View Ln, Yakima, WA 98901Sold
- $479,5005 bd2 ba3k sqft223 Nugent St, Yakima, WA 98901Sold
- $407,0003 bd3 ba2.5k sqft4503 Roza Hill Dr, Yakima, WA 98901For Sale
- $415,0003 bd2 ba2.2k sqft131 Roza Vista Dr, Yakima, WA 98901Sold
- $425,0004 bd2 ba1.8k sqft119 Vineyard View Ln, Yakima, WA 98901Sold
A local agent can set up tours, give advice and negotiate with sellers.
A local lender can help you make sure your offer is ready when you are.
Similar homes
- $309,9003 bd1 ba1.6k sqft4210 Terrace Heights Dr, Yakima, WA 98901For Sale

 MLS ID #26-1651, Michael Goulart, NEXTMOVE REALTY. Yakima
 - $368,9003 bd2 ba1.5k sqft311 N 57th St, Yakima, WA 98901For Sale
 MLS ID #26-1394, Jeremy Sinnes, John L Scott Yakima. Yakima
 - $340,0003 bd2 ba1.5k sqft1504 Cherry Ave, Yakima, WA 98902For Sale
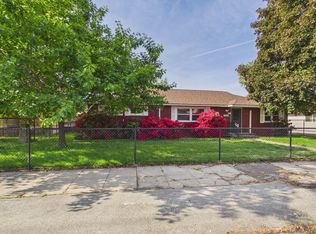
 MLS ID #293042, Agustina Rankin, EXP Realty, LLC Tri Cities. PACMLS
 - $399,9994 bd2 ba1.7k sqft305 N 28th Ave, Yakima, WA 98902For Sale
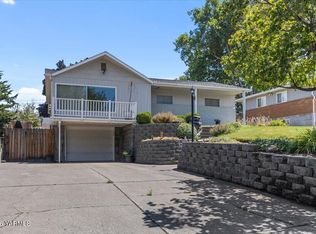 MLS ID #26-2164, Ricardo Gonzalez, Yakima-CW Real Estate, LLC. Yakima
 - $399,9993 bd2 ba1.2k sqft7632 Roza Hill Dr, Yakima, WA 98901For SaleMLS ID #26-2055, Seth Edward Orr, Berkshire Hathaway HomeServices Central Washington Real Estate. Yakima
- $350,0005 bd3 ba2.6k sqft1521 Cornell Ave, Yakima, WA 98902For SaleMLS ID #26-747, Erin Kline-Aleman, NEXTMOVE REALTY. Yakima
- $435,0003 bd2 ba1.7k sqft204 N 57th St, Yakima, WA 98901For SaleMLS ID #26-1746, W. Brad Chandler, John L Scott Yakima. Yakima
- $469,9503 bd3 ba2k sqft4007 Mountainview Ave, Yakima, WA 98901For SaleMLS ID #26-432, Pam Bates, HomeSmart Elite Brokers - Yakima. Yakima
- $315,0003 bd2 ba1k sqft111 N 8th St, Yakima, WA 98901For SaleMLS ID #26-1249, Pricila Delatorre, Keller Williams Yakima Valley. Yakima
- $365,0003 bd2 ba2.2k sqft4909 W Lincoln Ave, Yakima, WA 98908For SaleMLS ID #26-1986, Leticia Mares, Keller Williams Yakima Valley. Yakima
- $375,0004 bd2 ba2.2k sqft216 N 65th Ave, Yakima, WA 98908For SaleMLS ID #26-1697, Lia Jennings, Dalton Wade Inc.. Yakima
- $367,4993 bd2 ba1.5k sqft306 N 31st Ave, Yakima, WA 98902For SaleMLS ID #26-1764, Haley Larson, RE/MAX, The Collective. Yakima
- $455,0005 bd3 ba1.9k sqft4960 Pear Butte Dr, Yakima, WA 98901For SaleMLS ID #26-1373, David Young, eXp Realty LLC Seattle. Yakima
- $359,0005 bd2 ba2.8k sqft2214 Summitview Avenue, Yakima, WA 98902ActiveMLS ID #2505646, Ricardo Iriarte. NWMLS as distributed by MLS GRID
- $350,0003 bd2 ba2.2k sqft11704 Gilbert Road, Yakima, WA 98903ActiveMLS ID #2520122, Kirk Wenzel. NWMLS as distributed by MLS GRID
- $435,0003 bd2 ba1.5k sqft803 Lynn Pl, Yakima, WA 98901For SaleMLS ID #26-1239, Alyssa Haslam, John L Scott Yakima. Yakima
- $380,0005 bd3 ba2.4k sqft5512 W Lincoln Ave, Yakima, WA 98908For SaleMLS ID #26-1453, Ryan Beckett, RE/MAX, The Collective. Yakima
- $425,0004 bd2 ba2.2k sqft3212 Sharon Way, Yakima, WA 98902For SaleMLS ID #26-1905, Chris Carlson, John L Scott Yakima. Yakima
- $405,0004 bd2 ba2.4k sqft206 S 33rd Ave, Yakima, WA 98902For SaleMLS ID #26-1919, Drew Harris, John L Scott Yakima. Yakima
- $365,0003 bd2 ba1.5k sqft1203 S 29th Ave, Yakima, WA 98902For SaleMLS ID #26-1264, Javier Cardenas, Compass Washington - Bellevue. Yakima
