This house comes with a REDUCED RATE as low as 5.875% (APR 6.389%) as of 7/24/2026 through List & Lock™. This is a seller paid rate-buydown that reduces the buyer's interest rate and monthly payment. Terms apply, see disclosures for more information.
Welcome to this breathtaking 1940 mid-century masterpiece located at 4503 Roza Hill Dr in the highly desirable Terrace Heights neighborhood. Showcasing award-winning architecture, this unique 3-bedroom, 3-bathroom home perfectly marries vintage character with functional modern living. Large, expansive windows flood the interior with natural light and frame stunning, picturesque views of Mt. Adams. The spacious layout features a large kitchen with a dedicated eating area, a massive laundry and utility room, and a versatile flex/rec room perfect for a home theater, gym, or studio. The thoughtful floor plan includes two bedrooms joined by a convenient Jack-and-Jill bath and closet system, while the private primary suite serves as a relaxing retreat complete with an ensuite bath and built-in storage galore.
Step outside into your own private backyard oasis, designed for effortless entertaining and relaxation. The beautifully situated in-ground pool offers a refreshing escape during the warm summer months, while the covered patio provides the perfect shaded venue for outdoor dining and hosting gatherings. Perched in a prime Terrace Heights location that blends privacy with convenience, this architectural gem is a rare find that truly must be seen to be fully appreciated.
For sale
Price cut: $7.1K (8/7)
$399,900
4503 Roza Hill Dr, Yakima, WA 98901
3beds
2,561sqft
:
Get pre-qualified$2,462/mo
Single Family Residence
Built in 1940
10,018 Square Feet Lot
$392,100 Zestimate®
$156/sqft
$-- HOA
What's special
Private backyard oasisNatural lightEnsuite bathBeautifully situated in-ground poolLarge expansive windowsSpacious layoutBuilt-in storage galore
- 30 days |
- 1,589 |
- 63 |
Likely to sell faster than
Zillow last checked:
Listing updated:
Listed by:
Dana Phillips 509-506-0280,
Keller Williams Yakima Valley
Source: Yakima,MLS#: 26-2084
Facts & features
Interior
Bedrooms & bathrooms
- Bedrooms: 3
- Bathrooms: 3
- Full bathrooms: 3
Heating
- Electric, Forced Air, Heat Pump
Cooling
- Central Air
Features
- Eat-in Kitchen
- Flooring: Tile, Wood
- Basement: Partially Finished
- Has fireplace: No
Interior area
- Total structure area: 2,561
- Total interior livable area: 2,561 sqft
Property
Parking
- Total spaces: 2
- Parking features: Attached, Off Street, Garage Door Opener
- Attached garage spaces: 2
Features
- Fencing: Back Yard
Lot
- Size: 10,018 Square Feet
- Features: Views, Level, Corner Lot
Details
- Parcel number: 19131533410
- Zoning description: R1 - Single Fam Res
Construction
Type & style
- Home type: SingleFamily
- Property subtype: Single Family Residence
Materials
- Frame
- Foundation: Concrete Perimeter
- Roof: Tile
Condition
- New construction: No
- Year built: 1940
Utilities & green energy
- Water: Well
- Utilities for property: Sewer Connected
Community & HOA
Location
- Region: Yakima
Financial & listing details
- Price per square foot: $156/sqft
- Tax assessed value: $443,400
- Annual tax amount: $4,394
- Date on market: 7/10/2026
Estimated market value
$392,100
$372,000 - $412,000
$3,002/mo
Price history
| Date | Event | Price |
|---|---|---|
| 8/7/2026 | Price change | $399,900-1.7%$156/sqft |
Source:  Yakima #26-2084 Report a problem Yakima #26-2084 Report a problem | ||
| 7/10/2026 | Listed for sale | $407,000$159/sqft |
Source: Yakima #26-2084 Report a problem | ||
Public tax history
| Year | Property taxes | Tax assessment |
|---|---|---|
| 2025 | $4,395 -6.8% | $443,400 -3.7% |
| 2024 | $4,713 -5.3% | $460,600 +15.6% |
| 2023 | $4,977 +4.9% | $398,400 +9% |
| 2022 | $4,742 +0.9% | $365,500 +16.9% |
| 2021 | $4,700 +33.8% | $312,700 +15.8% |
| 2019 | $3,513 +2.9% | $270,100 +9.8% |
| 2018 | $3,413 -7.4% | $246,100 -2.1% |
| 2017 | $3,685 | $251,500 +1.9% |
| 2016 | $3,685 | $246,800 -4% |
| 2015 | $3,685 | $257,100 +0% |
| 2014 | $3,685 | $257,000 |
| 2013 | $3,685 | $257,000 +6.2% |
| 2011 | -- | $242,000 |
| 2010 | $3,224 | $242,000 |
Find assessor info on the county website
Monthly payment
Est. payment
Payment breakdown
Explore the cost of this home by adjusting the details. Changes won't be saved.Climate risks
Neighborhood: Terrace Heights
Nearby schools
GreatSchools rating
- 4/10Terrace Heights Elementary SchoolGrades: K-5Distance: 0.2 mi
- 5/10East Valley Central Middle SchoolGrades: 6-8Distance: 2.9 mi
- 7/10East Valley High SchoolGrades: 9-12Distance: 2.7 mi
- $54,500-- bd-- ba-- sqftRoza Hill Dr, Yakima, WA 98901Off Market
- $62,300-- bd-- ba-- sqftRoza Hill Dr, Yakima, WA 98901Sold
- $40,000-- bd-- ba-- sqftRoza Hill Dr, Yakima, WA 98901Sold
- $35,000-- bd-- ba-- sqftRoza Hill Dr, Yakima, WA 98901Sold
- $47,100-- bd-- ba-- sqftRoza Hill Dr, Yakima, WA 98901Off Market
- $47,100-- bd-- ba-- sqftRoza Hill Dr, Yakima, WA 98901Off Market
- $11,100-- bd-- ba-- sqftRoza Hill Dr, Yakima, WA 98901Off Market
- $11,100-- bd-- ba-- sqftRoza Hill Dr, Yakima, WA 98901Off Market
A local agent can set up tours, give advice and negotiate with sellers.
A local lender can help you make sure your offer is ready when you are.
Similar homes
- $420,0003 bd3 ba2k sqft108 N 57th St, Yakima, WA 98901For Sale
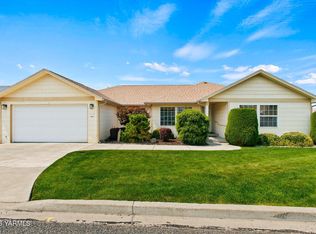
 MLS ID #26-2267, Tammy Emmal, John L Scott Yakima. Yakima
 - $500,0003 bd3 ba2.2k sqft4309 Hillcrest Dr, Yakima, WA 98901For Sale
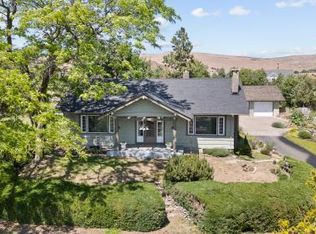 MLS ID #26-1514, Cheri A. Daniels, HomeSmart Elite Brokers - Yakima. Yakima
 - $349,9004 bd2 ba1.9k sqft4413 Terrace Heights Drive, Yakima, WA 98901Active
 MLS ID #2506093, Daniel Kouba. NWMLS as distributed by MLS GRID
 - $435,0003 bd2 ba1.7k sqft204 N 57th St, Yakima, WA 98901For Sale
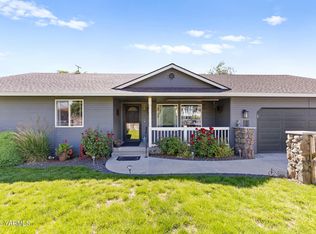 MLS ID #26-1746, W. Brad Chandler, John L Scott Yakima. Yakima
 - $459,9503 bd3 ba2k sqft4007 Mountainview Ave, Yakima, WA 98901For SaleMLS ID #26-432, Pam Bates, HomeSmart Elite Brokers - Yakima. Yakima
- $456,0003 bd3 ba2.7k sqft4403 Upland Way, Yakima, WA 98908For SaleMLS ID #26-2395, Jolie Grant, Keller Williams Yakima Valley. Yakima
- $375,0003 bd2 ba2.8k sqft611 S 23rd Ave, Yakima, WA 98902For SaleMLS ID #26-2369, Ryan Beckett, RE/MAX, The Collective. Yakima
- $455,0005 bd3 ba1.9k sqft4960 Pear Butte Dr, Yakima, WA 98901For SaleMLS ID #26-1373, David Young, eXp Realty LLC Seattle. Yakima
- $425,0003 bd2 ba2.3k sqft607 S 27th Ave, Yakima, WA 98902For SaleMLS ID #26-1145, Joanne Melton, Keller Williams Yakima Valley. Yakima
- $405,0004 bd2 ba2.4k sqft206 S 33rd Ave, Yakima, WA 98902For SaleMLS ID #26-1919, Drew Harris, John L Scott Yakima. Yakima
- $405,0004 bd2 ba2.4k sqft4705 Tieton Dr, Yakima, WA 98908For SaleMLS ID #26-2215, Fenja Swope, Berkshire Hathaway HomeServices Central Washington Real Estate. Yakima
- $395,0003 bd2 ba1.4k sqft7505 W Lincoln Ave, Yakima, WA 98908For SaleMLS ID #26-2402, David Stelzer, Windermere Real Estate Midtown. Yakima
- $399,0003 bd2 ba1.9k sqft6601 W Lincoln Ave, Yakima, WA 98908For SaleMLS ID #26-2076, Amy Maib, Keller Williams Yakima Valley. Yakima
- $399,9994 bd2 ba1.7k sqft305 N 28th Ave, Yakima, WA 98902For SaleMLS ID #26-2164, Ricardo Gonzalez, Yakima-CW Real Estate, LLC. Yakima
- $365,0004 bd2 ba1.6k sqft1106 Buwalda Ln, Yakima, WA 98901For SaleMLS ID #26-2251, Jenifer Watson, RE/MAX, The Collective. Yakima
- $410,0003 bd3 ba2.3k sqft821 N 50th Ave, Yakima, WA 98908For SaleMLS ID #26-1838, Katy Ruark, John L Scott Yakima. Yakima
- $420,0004 bd2 ba2.2k sqft3212 Sharon Way, Yakima, WA 98902For SaleMLS ID #26-1905, Chris Carlson, John L Scott Yakima. Yakima
- $389,0003 bd2 ba1.5k sqft305 N 37th Ave, Yakima, WA 98902For SaleMLS ID #26-1492, Dana Phillips, Keller Williams Yakima Valley. Yakima
- $399,0003 bd2 ba2.2k sqftGlen Manor, Yakima, WA 98908ActiveMLS ID #2517533, Michelle Castle. NWMLS as distributed by MLS GRID
- $395,0004 bd2 ba2.5k sqft201 S 58th Ave, Chestnut Ave, WA 98908For SaleMLS ID #26-1220, Liberty McLean, RE/MAX, The Collective. Yakima
