Beautifully maintained and move-in ready, this spacious Central Yakima home offers thoughtful updates and flexible living space throughout.
Welcome to this 3-bedroom, 2-bathroom home offering over 2,300 square feet of versatile living space in the heart of Yakima.
With abundant natural light and pride of ownership throughout, this home combines comfort and functionality.
The main level features hardwood flooring and inviting living spaces filled with natural light. The living room is centered around a gas fireplace, creating a warm and welcoming setting. The dining area opens through French doors to a covered, private back patio, providing a seamless connection to outdoor living.
The kitchen includes updated appliances and flows easily into the formal dining area. Downstairs, you'll find a finished basement offering additional flexible space ideal for a second living area, home office, or hobby space, along with a large pantry and ample storage.
Recent improvements include a newer roof, exterior paint, HVAC system, and appliances, adding value and peace of mind.
Outside, the fully fenced backyard showcases manicured landscaping, garden space, and a covered patio designed for year-round use. A covered breezeway connects the home to the detached one-car garage, offering added convenience.
Centrally located near Memorial hospital, parks, schools, and shopping, this home is ready for its next owner to move in and enjoy.
Accepting backups
Price cut: $16K (9/18)
$399,000
607 S 27th Ave, Yakima, WA 98902
3beds
2,385sqft
Single Family Residence
Built in 1955
0.25 Acres Lot
$393,500 Zestimate®
$167/sqft
$-- HOA
What's special
Covered private back patioGarden spaceDetached one-car garageAbundant natural lightHardwood flooringManicured landscapingUpdated appliances
- 177 days
- 167
- 9
Zillow last checked:
Listing updated:
Listed by:
Joanne Melton 509-930-5998,
Keller Williams Yakima Valley
Source: Yakima,MLS#: 26-1145
Facts & features
Interior
Bedrooms & bathrooms
- Bedrooms: 3
- Bathrooms: 2
- Full bathrooms: 2
Heating
- Forced Air, Gas
Cooling
- Central Air
Features
- Eat-in Kitchen
- Flooring: Carpet, Tile, Wood, Laminate
- Basement: Finished
- Has fireplace: No
Interior area
- Total structure area: 2,385
- Total interior livable area: 2,385 sqft
Property
Parking
- Total spaces: 1
- Parking features: Garage
- Garage spaces: 1
Features
- Fencing: Back Yard
- Park: None
Lot
- Size: 0.25 Acres
Details
- Parcel number: 18132621403
- Zoning description: R1 - Single Fam Res
Construction
Type & style
- Home type: SingleFamily
- Property subtype: Single Family Residence
Materials
- Frame
- Foundation: Concrete Perimeter
- Roof: Composition
Condition
- New construction: No
- Year built: 1955
Utilities & green energy
- Water: Public
- Utilities for property: Sewer Connected
Community & HOA
Location
- Region: Yakima
Financial & listing details
- Price per square foot: $167/sqft
- Tax assessed value: $376,400
- Annual tax amount: $3,509
- Date on market: 4/23/2026
Estimated market value
$393,500
$374,000 - $413,000
$1,877/mo
Price history
| Date | Event | Price |
|---|---|---|
| 9/24/2026 | Pending sale | $399,000$167/sqft |
Source:  Yakima #26-1145 Report a problem Yakima #26-1145 Report a problem | ||
| 9/18/2026 | Price change | $399,000-3.9%$167/sqft |
Source: Yakima #26-1145 Report a problem | ||
| 8/24/2026 | Price change | $415,000-2.4%$174/sqft |
Source: Yakima #26-1145 Report a problem | ||
| 7/1/2026 | Price change | $425,000-2.3%$178/sqft |
Source: Yakima #26-1145 Report a problem | ||
| 4/23/2026 | Listed for sale | $435,000+83.5%$182/sqft |
Source: Yakima #26-1145 Report a problem | ||
| 5/9/2017 | Listing removed | $237,000$99/sqft |
Source: Almon Commercial-Residential Real Estate #17-635 Report a problem | ||
| 3/28/2017 | Listed for sale | $237,000+35.8%$99/sqft |
Source: Almon Commercial-Residential Real Estate #17-635 Report a problem | ||
| 8/29/2005 | Sold | $174,500$73/sqft |
Source: Yakima #05-1793 Report a problem | ||
Public tax history
| Year | Property taxes | Tax assessment |
|---|---|---|
| 2025 | $3,102 -11.6% | $376,400 -0.9% |
| 2024 | $3,510 +6.7% | $380,000 +12.3% |
| 2023 | $3,290 +2.6% | $338,400 +21.7% |
| 2022 | $3,208 +5.1% | $278,100 +24% |
| 2021 | $3,053 +29.3% | $224,300 +2.4% |
| 2019 | $2,361 -0.3% | $219,000 +20% |
| 2018 | $2,369 +3.3% | $182,500 +2.7% |
| 2017 | $2,292 | $177,700 +5.7% |
| 2016 | $2,292 | $168,100 -10.2% |
| 2015 | $2,292 | $187,200 -1.9% |
| 2014 | $2,292 | $190,900 |
| 2013 | $2,292 | $190,900 +6.3% |
| 2011 | -- | $179,600 |
| 2010 | $2,156 | $179,600 |
Find assessor info on the county website
Monthly payment
Est. payment
Payment breakdown
Explore the cost of this home by adjusting the details. Changes won't be saved.Climate risks
Neighborhood: 98902

Similar homes
- $395,0004 bd2 ba2.5k sqft3112 W Yakima Ave, Yakima, WA 98902For Sale
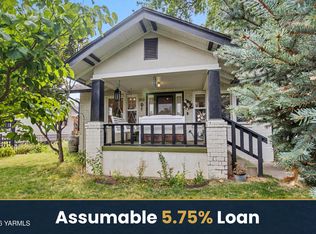
 MLS ID #26-2707, Mai Boynton, John L Scott Yakima. Yakima
 - $425,0004 bd2 ba2.8k sqft309 N 26th Ave, Yakima, WA 98902For Sale
 MLS ID #26-2748, Jeremy Sinnes, John L Scott Yakima. Yakima
 - $419,9004 bd2 ba2.4k sqft312 N 27th Ave, Yakima, WA 98902For Sale
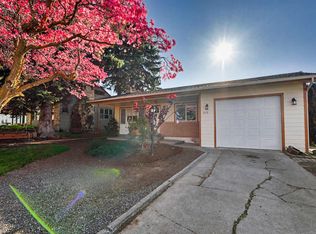
 MLS ID #292432, Juan Tejeda, Coldwell Banker Tomlinson. PACMLS as distributed by MLS GRID
 - $350,0003 bd2 ba1.2k sqft424 N 30th Ave, Yakima, WA 98902For Sale
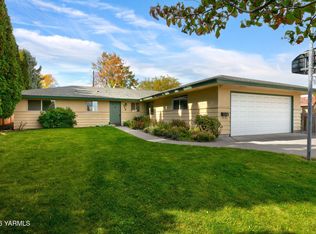 MLS ID #26-3058, Russ D. Redfield, Berkshire Hathaway HomeServices Central Washington Real Estate. Yakima
 - $429,9004 bd3 ba2.3k sqft4702 Carol Ave, Yakima, WA 98908For SaleMLS ID #26-3124, Jose Suarez, Berkshire Hathaway HomeServices Central Washington Real Estate. Yakima
- $355,0003 bd1 ba1.7k sqft1106 S 31st Ave, Yakima, WA 98902For SaleMLS ID #26-3019, Alecia McGuire, Windermere Real Estate. Yakima
- $405,0004 bd2 ba2.4k sqft4705 Tieton Dr, Yakima, WA 98908For SaleMLS ID #26-2215, Fenja Swope, Berkshire Hathaway HomeServices Central Washington Real Estate. Yakima
- $409,0003 bd2 ba1.8k sqft706 N 47th Ave, Yakima, WA 98908For SaleMLS ID #26-2932, Cory Bemis, John L Scott Yakima. Yakima
- $385,0003 bd2 ba1.5k sqft290 Blossom Way, Yakima, WA 98908For SaleMLS ID #26-3067, Jenifer Watson, RE/MAX, The Collective. Yakima
- $388,0003 bd2 ba1.9k sqft6601 W Lincoln Ave, Yakima, WA 98908For SaleMLS ID #26-2076, Amy Maib, Keller Williams Yakima Valley. Yakima
- $330,0005 bd3 ba2.6k sqft1521 Cornell Ave, Yakima, WA 98902For SaleMLS ID #26-3016, Erin Kline-Aleman, NEXTMOVE REALTY. Yakima
- $419,9504 bd3 ba2.7k sqft135 N 52nd Ave, Yakima, WA 98908For SaleMLS ID #26-2643, Erin Kline-Aleman, NEXTMOVE REALTY. Yakima
- $415,0003 bd3 ba1.9k sqft914 Pecks Canyon Rd, Yakima, WA 98908For SaleMLS ID #26-2442, Drew Harris, John L Scott Yakima. Yakima
- $405,0003 bd2 ba1.5k sqft108 N 90th Ave, Yakima, WA 98908For SaleMLS ID #26-2721, Ryan Suenishi, eXp Realty LLC Kennewick. Yakima
- $340,0003 bd2 ba1.5k sqft1504 Cherry Ave, Yakima, WA 98902For SaleMLS ID #293042, Agustina Rankin, EXP Realty, LLC Tri Cities. PACMLS as distributed by MLS GRID
- $324,0003 bd1 ba1.2k sqft3708 Parkway Pl, Yakima, WA 98902For SaleMLS ID #26-2699, Jeremy Sinnes, John L Scott Yakima. Yakima
